Back

1005 Reunion Place

Atlanta, GA 30331

Kanika Mohan
call for more info
470-259-3827
Ask a Question
Send to a Friend
Schedule a Showing
Request More Info
More Homes In
Reunion Place
4325 Celebration Drive, Atlanta
Smart Mortgage Options
Dalton Carter
Lender
Lic. 1566538
Office:
Direct: 678-425-4140
AP Mortgage
340 Jesse Jewell Parkway
Suite 500A
Gainesville, GA 30501
Apply for a Loan
For Sale
MLS Number 10828158
3 Bedrooms
2 Bathrooms
0 Half Baths
1,663 Square Feet *estimated
Summary of 1005 Reunion Place
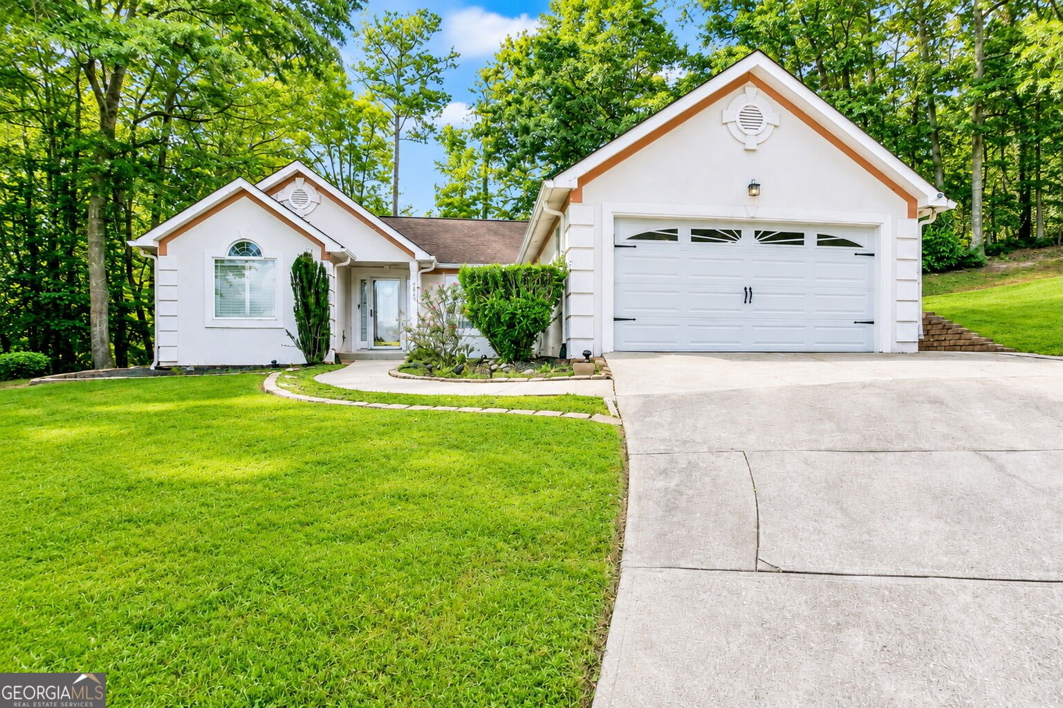
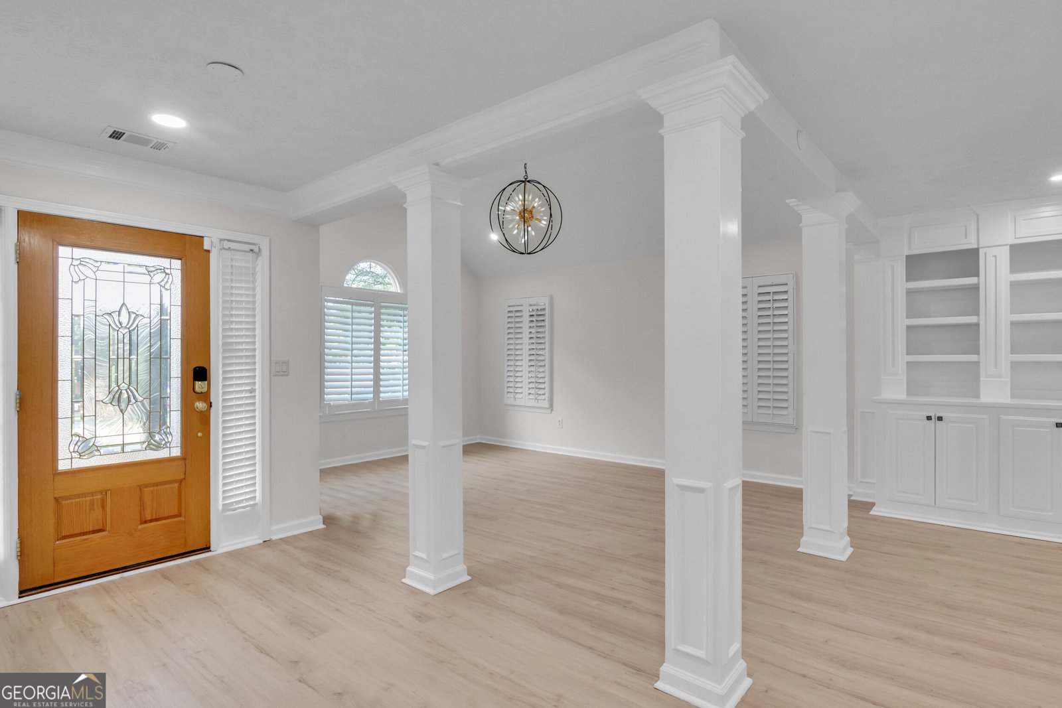
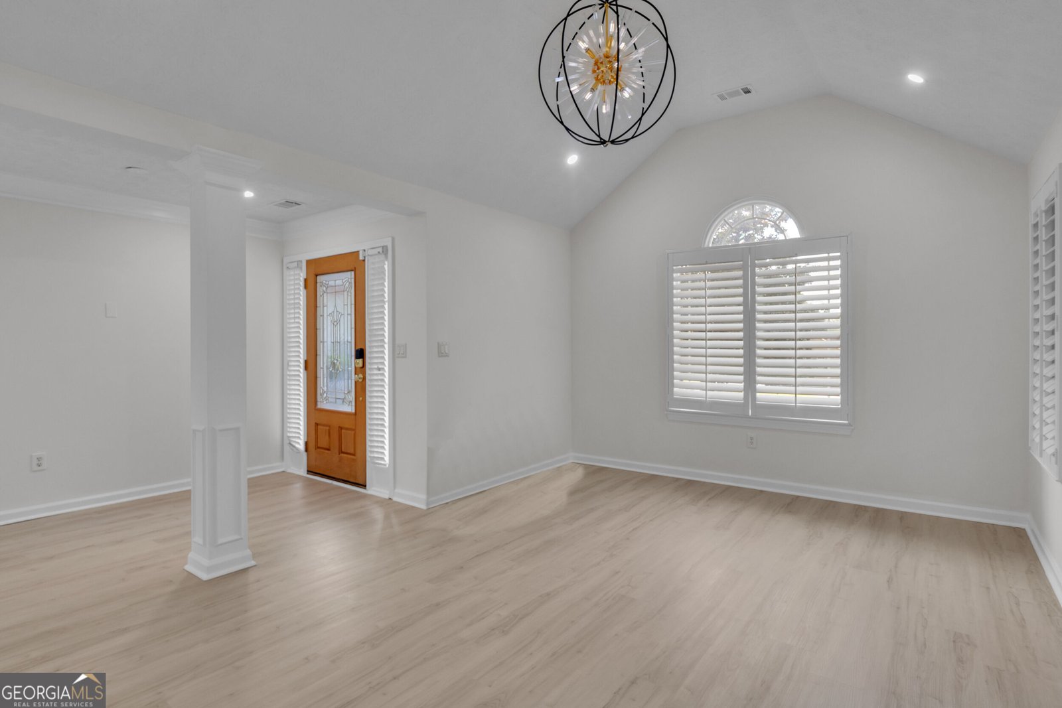
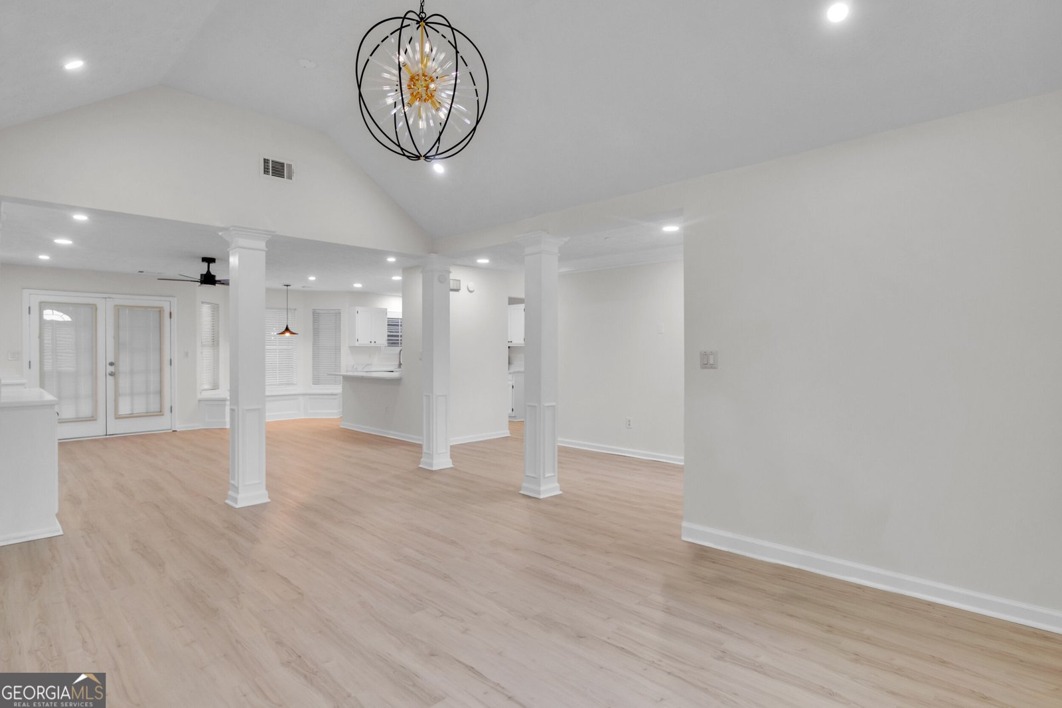
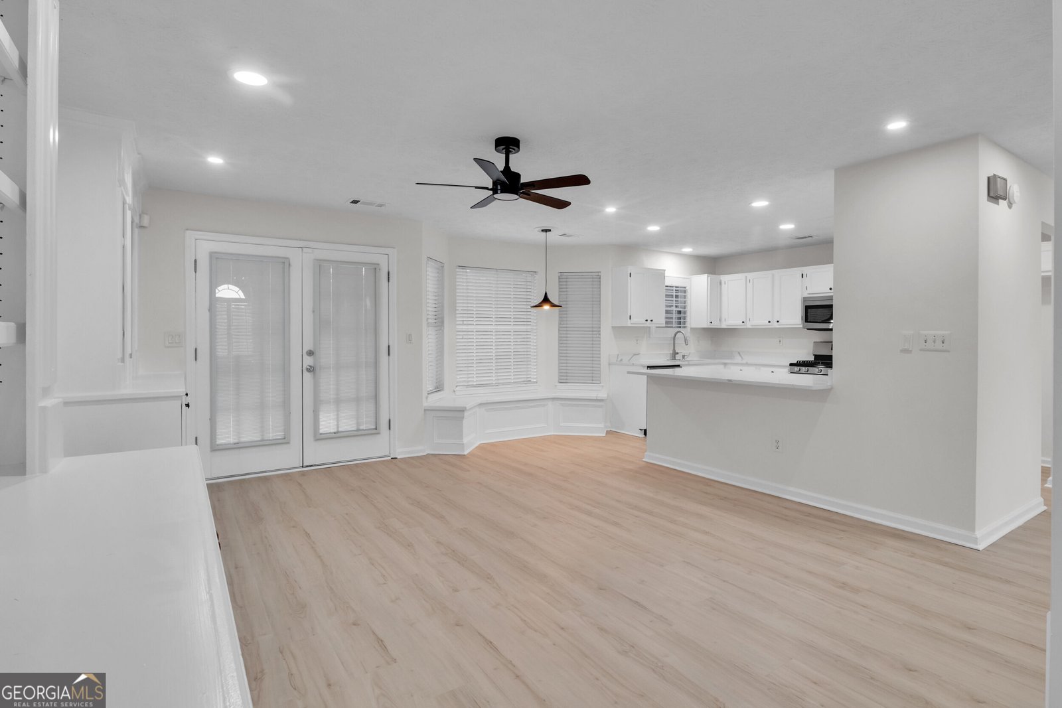
Welcome Home to your beautifully RENOVATED and MOVE-IN READY 3 Bedroom, 2 Bathroom masterpiece! This charming Ranch Style home features Countless Upgrades: NEW QUARTZ Countertops, NEW Stainless Steel Appliances, NEW LVP Flooring, NEW Fixtures, NEW Luxury Finishes, and FRESH Paint. The Open Layout creates tons of natural light and a seamless flow between the main living spaces - Perfect for both everyday living and entertaining - All on a single, effortless level. The large Chef's Kitchen is beautifully designed with Sleek Custom Cabinets, Modern Stainless Steel Appliances, and QUARTZ Countertops. When you walk through the doors of the Primary Master Suite and Spa Bathroom, you'll fall in love. The High-Ceilings, Spacious Layout, along with your comfy king size bed will make for the perfect retreat. The Master Bathroom has a separate shower and tub, plus a Large Walk-In Closet. Down the hall are 2 More Generously Sized Bedrooms and a Gorgeously Renovated Full Bathroom. A discreet laundry room sits at the end of the hallway, connecting seamlessly to the attached 2-Car Garage. Step out into your Large Privately Fenced Backyard, and you'll find a cozy retreat ideal for relaxing year-round, whether enjoying a morning coffee or winding down in the evening. An Unbeatable Location in the Heart of Cascade and Tucked into the serene and highly sought-after Reunion neighborhood - Minutes to I-285, Downtown Atlanta, Top-Rated Schools, Shopping, Dining, Entertainment, and Hartsfield-Jackson International Airport - This home puts you in the center of everything, while still feeling like a peaceful escape. Don't miss the chance to own such Exceptional Living in a Prime Location - Schedule Your Showing Today!
Welcome home to this spacious 3-bed, 2-bath residence nestled in Reunion Place in Atlanta, GA. Thoughtfully planned, the interior provides 1,663 square feet of finished living space with an open, livable feel from room to room. The kitchen was planned for both everyday meals and special occasions, with plenty of room to cook, serve, and connect. Open concept living and dining spaces create a comfortable setting for gatherings of all kinds. Step outside to approximately 0.414 acres, creating a comfortable setting for outdoor living and weekend gatherings. With parking available for multiple vehicles, the home provides flexible options for families and visitors. Reunion Place offers a well established community setting in Atlanta with convenient access to local shopping, dining, and major routes. With approximately 46 days on the market, this home is well positioned for the next owner. At $320,000, this home is well positioned for buyers seeking value in Atlanta.
▾ Show more
1005 Reunion Place - Map & Directions
view in Google Maps
Facts & features
School District Information
High School
Middle School
Elementary School
Additional Information about
Reunion Place
Association
Yes
Association Fee
$750
Association Fee Includes
Management Fee
Community Features
Playground
Pool
Street Lights
Neighborhood Pool
Yes
Additional Information about
1005 Reunion Place
County
Neighborhood
Year Built
1996
Appliances
Dishwasher
Disposal
Dryer
Gas Water Heater
Microwave
Oven/Range (Combo)
Refrigerator
Stainless Steel Appliance(s)
Washer
Architectural Style
Ranch
Foundation
Slab
Construction Materials
Other
Cooling
Ceiling Fan(s)
Central Air
Dining Room Features
Seats 12+,Separate Room
Exterior Features
Lighting,Sprinkler System
Fireplace Features
Family Room
Gas Log
Flooring
Laminate
Heating
Central
Forced Air
Home Warranty
No
Interior Features
Bookcases
Double Vanity
Master On Main Level
Pulldown Attic Stairs
Tray Ceiling(s)
Walk-In Closet(s)
Kitchen Features
Breakfast Area
Pantry
Solid Surface Counters
Laundry Features
Laundry Closet
Levels
One
Patio and Porch Features
Patio
Selling Status
Updated/Remodeled
Roof
Composition
Rooms
Foyer
Sewer Type
Public Sewer
Listing Conditions
Investor Owned
Total Finished Area
1,663
Total Fire Places
1
Utilities
Cable Available
Electricity Available
High Speed Internet
Natural Gas Available
Phone Available
Sewer Available
Sewer Connected
Underground Utilities
Water Available
Water Source
Public
Window Features
Bay Window(s)
Double Pane Windows
Skylight(s)
Master on the Main
Yes
Land Information
Lot Size
Less than .5 Acres
Lot Features
Cul-De-Sac
Lot Size Estimated
0.414
View
Seasonal View
Garages and Parking Information
Parking Total
4
Parking Features
Garage
Garage Door Opener
Tax Information
Taxes
$4,304
Tax Year
2026
Tax ID Number
14F004700020347
▾ Show more
listed by real estate agent tanya cole and a georgia home 4 you