Back

7255 Village Creek Trace

Atlanta, GA 30328

Kanika Mohan
call for more info
470-259-3827
Ask a Question
Send to a Friend
Schedule a Showing
Request More Info
More Homes In
Village Creek
7262 Village Creek Trace, Atlanta
Smart Mortgage Options
Dalton Carter
Lender
Lic. 1566538
Office:
Direct: 678-425-4140
AP Mortgage
340 Jesse Jewell Parkway
Suite 500A
Gainesville, GA 30501
Apply for a Loan
For Sale
MLS Number 10821467
4 Bedrooms
3 Bathrooms
1 Half Baths
2,929 Square Feet *estimated
Summary of 7255 Village Creek Trace
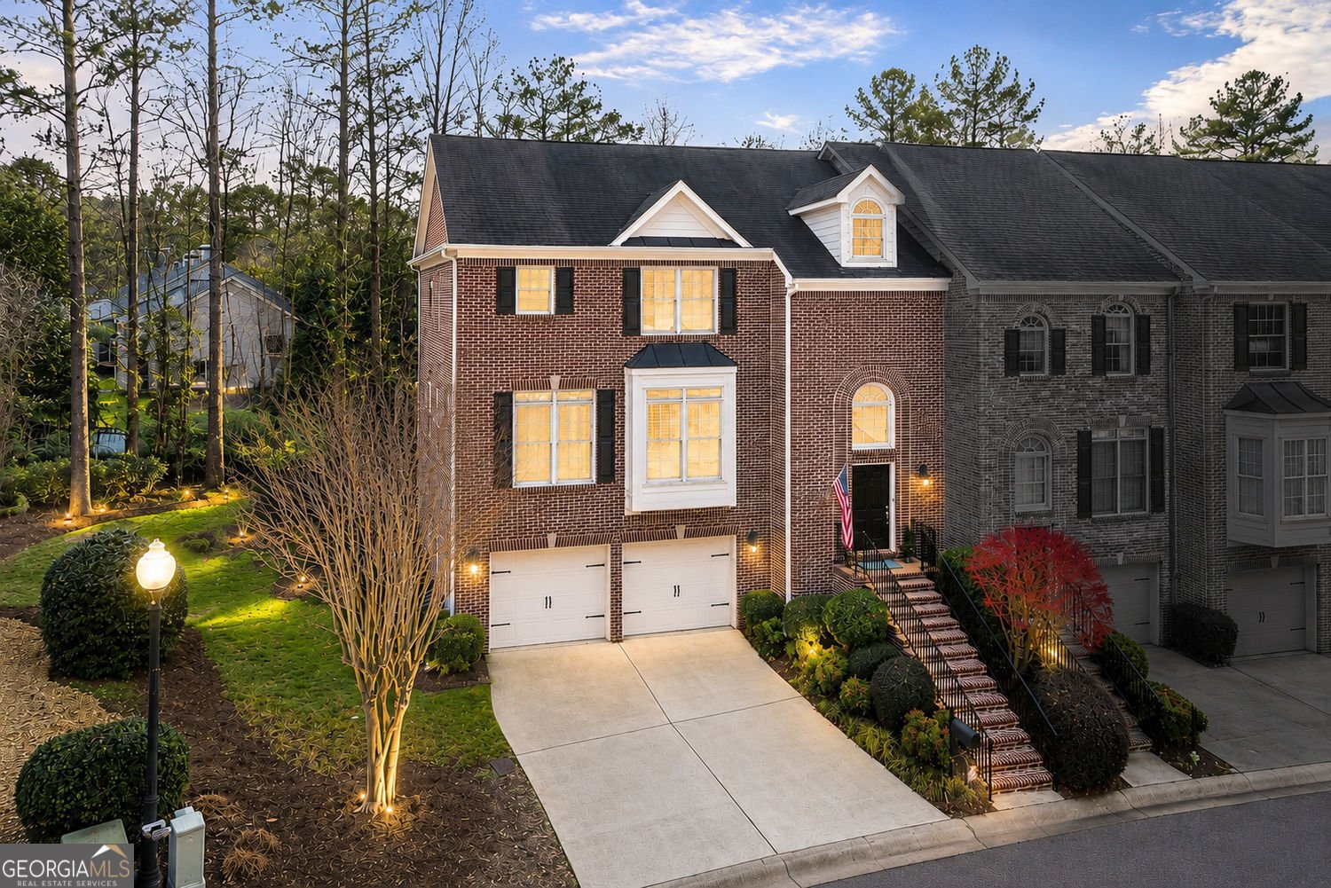
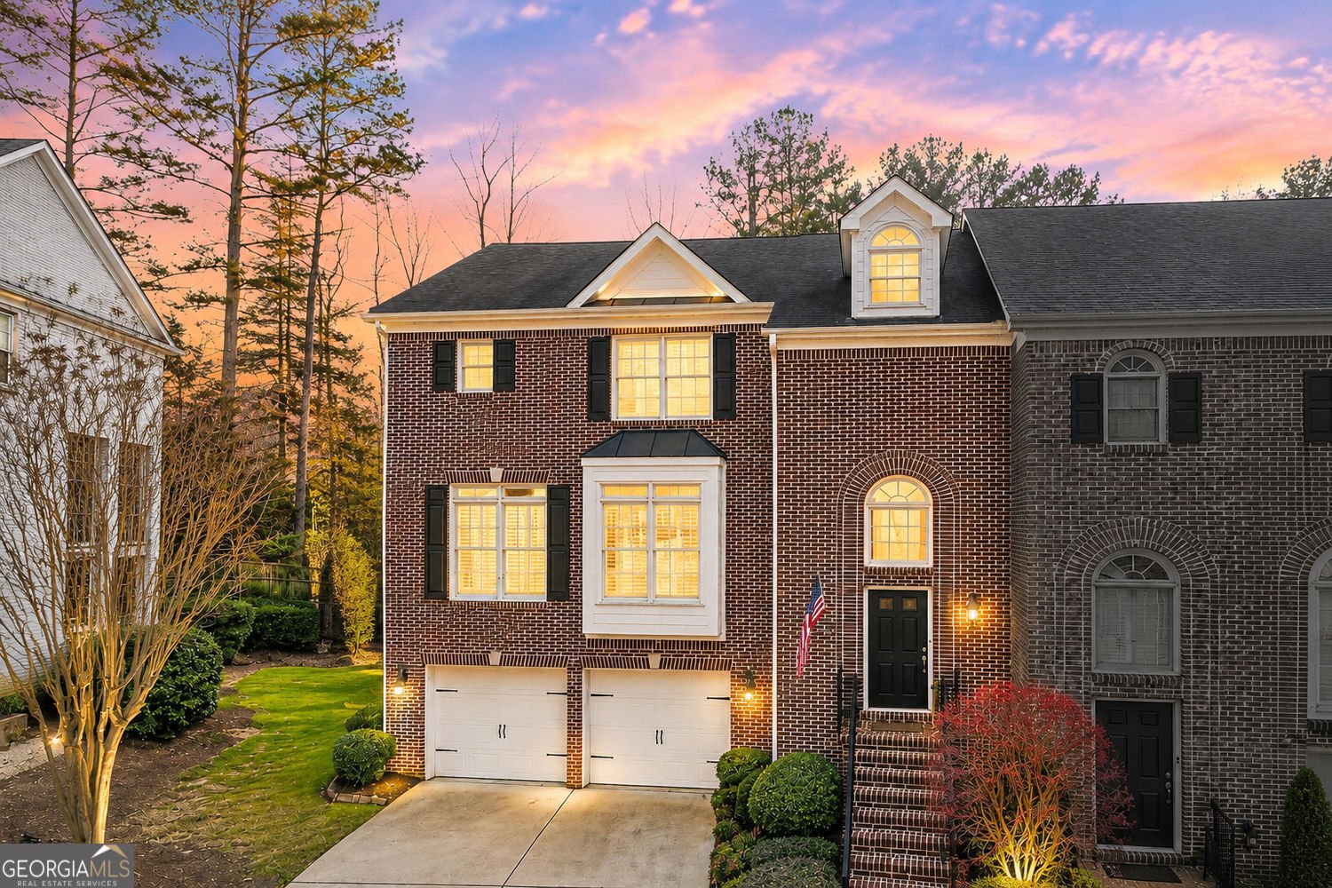
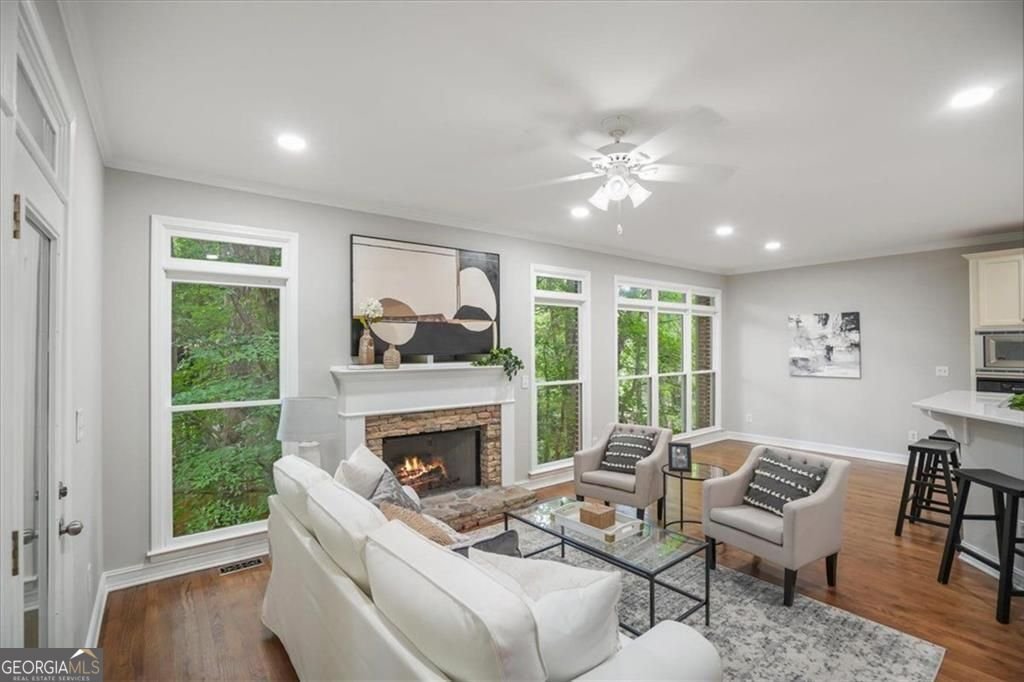
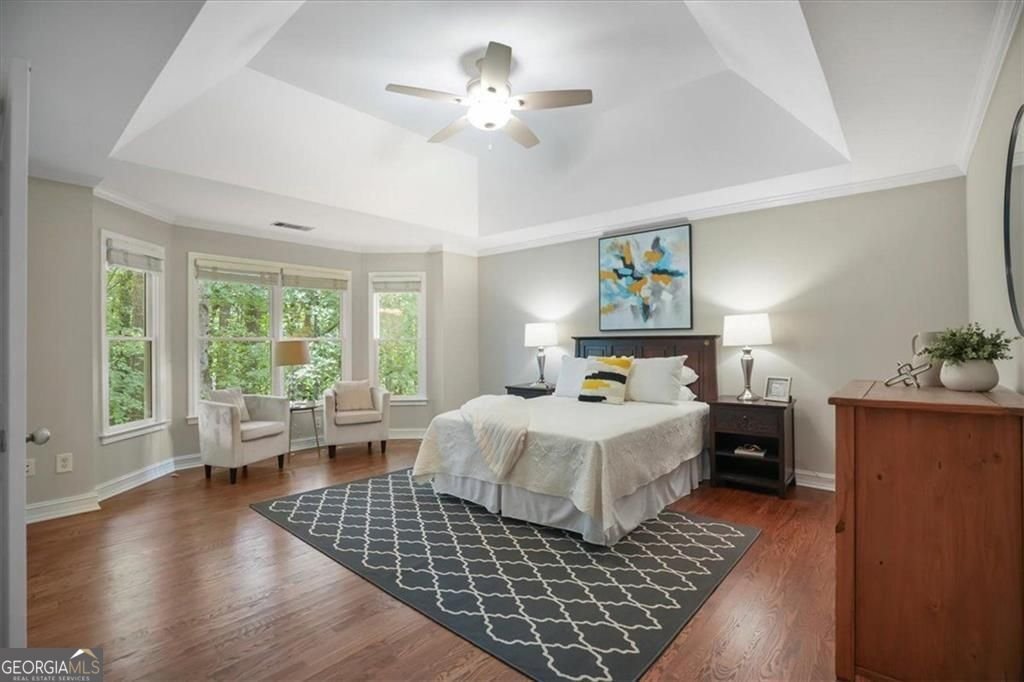
Bright, polished, and surrounded by trees, this all-brick end-unit townhome in gated Village Creek delivers the space of a larger home with the ease of low-maintenance living. Pet owners will especially appreciate the ground-level patio with direct access to HOA-maintained green space, making quick trips outside easy without having a yard to maintain. Inside, fresh neutral paint, hardwood floors throughout with no carpet, and abundant natural light create a clean, updated feel. The renovated white kitchen with quartz countertops opens to the family room, where a stone fireplace and wall of windows frame peaceful wooded views. French doors lead to a covered deck that feels tucked into the trees, perfect for morning coffee, dinner outside, or simply unwinding at the end of the day. The spacious primary suite continues the wooded outlook with oversized windows, a tray ceiling, double granite vanity, separate tub, and glass shower. A wet bar with wine cooler adds another entertaining space, while the two-car garage and driveway parking for two additional vehicles make everyday life easier. Beyond the four true bedrooms, a built-in loft office with bookshelves gives you dedicated work-from-home space without sacrificing a bedroom. The bright terrace-level bedroom is above grade with large windows, a full bath, and direct exterior access, making it especially flexible for guests, a gym, media room, second office, or additional living space. Fresh paint, pressure washing, upper-level heating and cooling replaced in 2025, and a recently replaced HOA-maintained roof mean many of the big items have already been addressed. Just minutes from GA-400, I-285, North Springs MARTA, Perimeter Center, shopping, dining, and major employers, Village Creek feels remarkably tucked away once you are home. Investor friendly - Residential leasing is permitted under the community covenants, offering added future flexibility. Move-in ready, light-filled, pet-friendly, and easy to live in. Ask for our full homebuyer information packet and schedule your tour today.
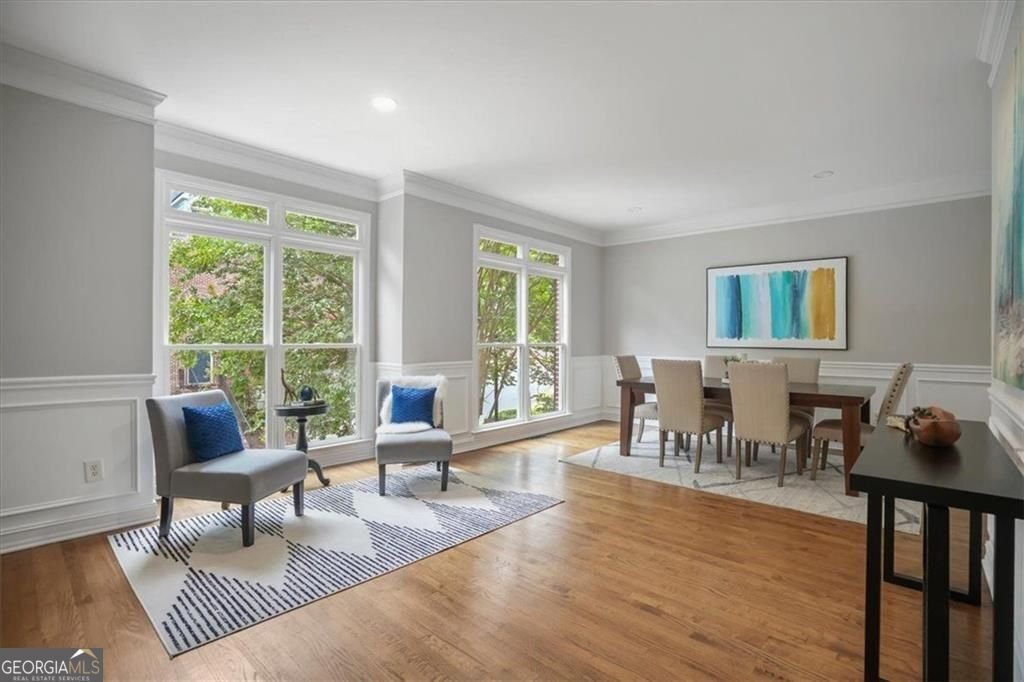
Discover this inviting 4-bedroom, 3-bath home located in the well established community of Village Creek. Thoughtfully planned, the interior provides 2,929 square feet of finished living space with an open, livable feel from room to room. The kitchen functions as the heart of the home with ample counter space, storage, and a natural connection to the main living areas. Open concept living and dining spaces create a comfortable setting for gatherings of all kinds. Outside, the property offers approximately 0.031 acres, giving ample room to relax, play, or plan future outdoor projects. With parking available for multiple vehicles, the home provides flexible options for families and visitors. Set within Village Creek in Atlanta, this home is close to schools, shopping, dining, and area attractions. On the market for about 7 days, this home offers an excellent opportunity in Atlanta. Currently offered at $610,000, this home delivers a strong combination of space, condition, and location.
Show more
7255 Village Creek Trace - Map & Directions
view in Google Maps
Facts & features
School District Information
High School
Middle School
Elementary School
Additional Information about
Village Creek
Association
Yes
Association Fee
$3,720
Association Fee Includes
Maintenance Grounds
Reserve Fund
Security
Community Features
Gated
Park
Sidewalks
Street Lights
Gated Community
Yes
Additional Information about
7255 Village Creek Trace
County
Neighborhood
Year Built
2001
Appliances
Dishwasher
Disposal
Dryer
Electric Water Heater
Microwave
Refrigerator
Washer
Architectural Style
Traditional
Basement
Daylight
Exterior Entry
Finished
Interior Entry
Construction Materials
Brick
Cooling
Central Air
Zoned
Dining Room Features
Seats 12+
Fireplace Features
Gas Log
Other
Flooring
Hardwood
Heating
Central
Zoned
Home Warranty
No
Interior Features
Bookcases
Double Vanity
Kitchen Features
Breakfast Bar
Breakfast Room
Pantry
Solid Surface Counters
Laundry Features
In Hall,Upper Level
Levels
Three Or More
Other Structures
Other
Patio and Porch Features
Deck
Patio
Selling Status
Resale
Roof
Composition
Rooms
Bonus Room
Exercise Room
Family Room
Media Room
Sewer Type
Public Sewer
Total Finished Area
2,929
Total Fire Places
2
Utilities
Cable Available
Electricity Available
Natural Gas Available
Other
Sewer Available
Underground Utilities
Water Available
Water Source
Public
Finished Basement
Yes
Land Information
Lot Size
Less than .5 Acres
Lot Features
Corner Lot
Level
Lot Size Estimated
0.031
Garages and Parking Information
Parking Total
4
Parking Features
Garage
Attached
Tax Information
Taxes
$5,284
Tax Year
2025
Tax ID Number
17 0022 LL1759
Show more
listed by real estate agent judy jernigan and the agency - atlanta metro