Back

1958 Penelope Street

Atlanta, GA 30314

Kanika Mohan
call for more info
470-259-3827
Ask a Question
Send to a Friend
Schedule a Showing
Request More Info
Smart Mortgage Options
Dalton Carter
Lender
Lic. 1566538
Office:
Direct: 678-425-4140
AP Mortgage
340 Jesse Jewell Parkway
Suite 500A
Gainesville, GA 30501
Apply for a Loan
For Sale
MLS Number 10855325
4 Bedrooms
2 Bathrooms
1 Half Baths
2,652 Square Feet *estimated
Summary of 1958 Penelope Street
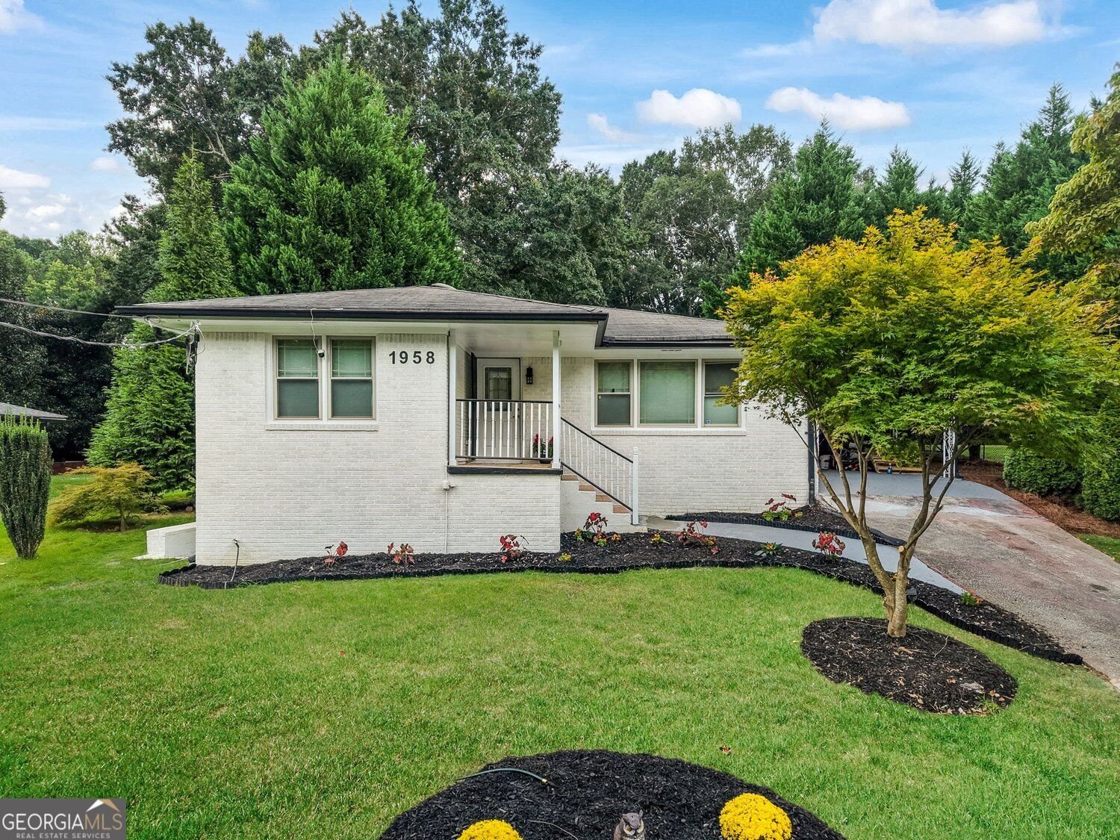
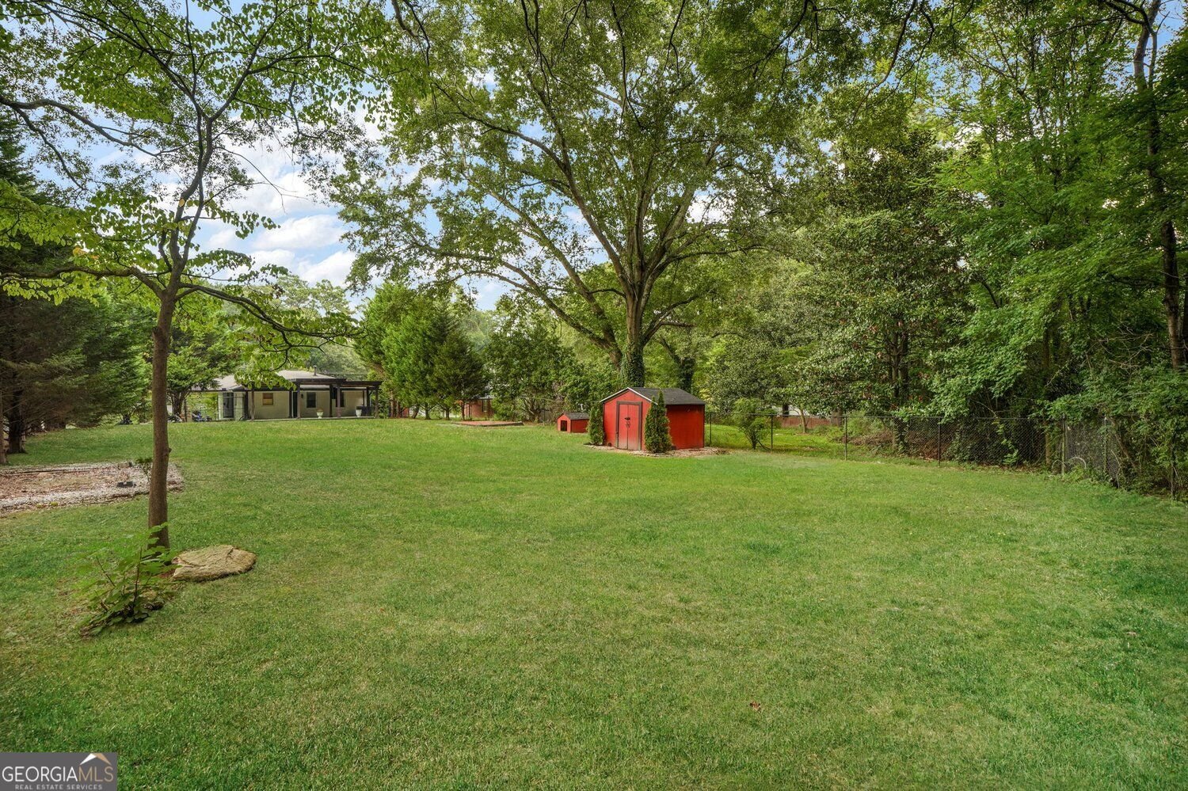
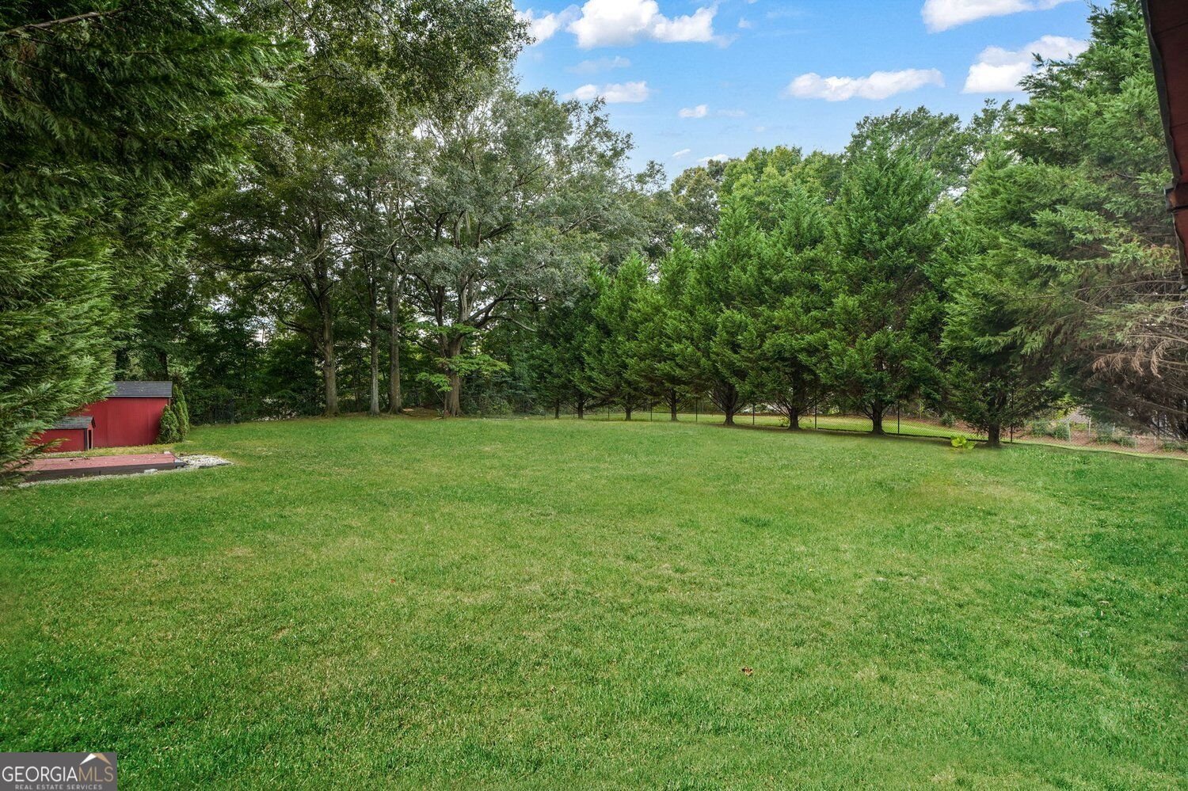
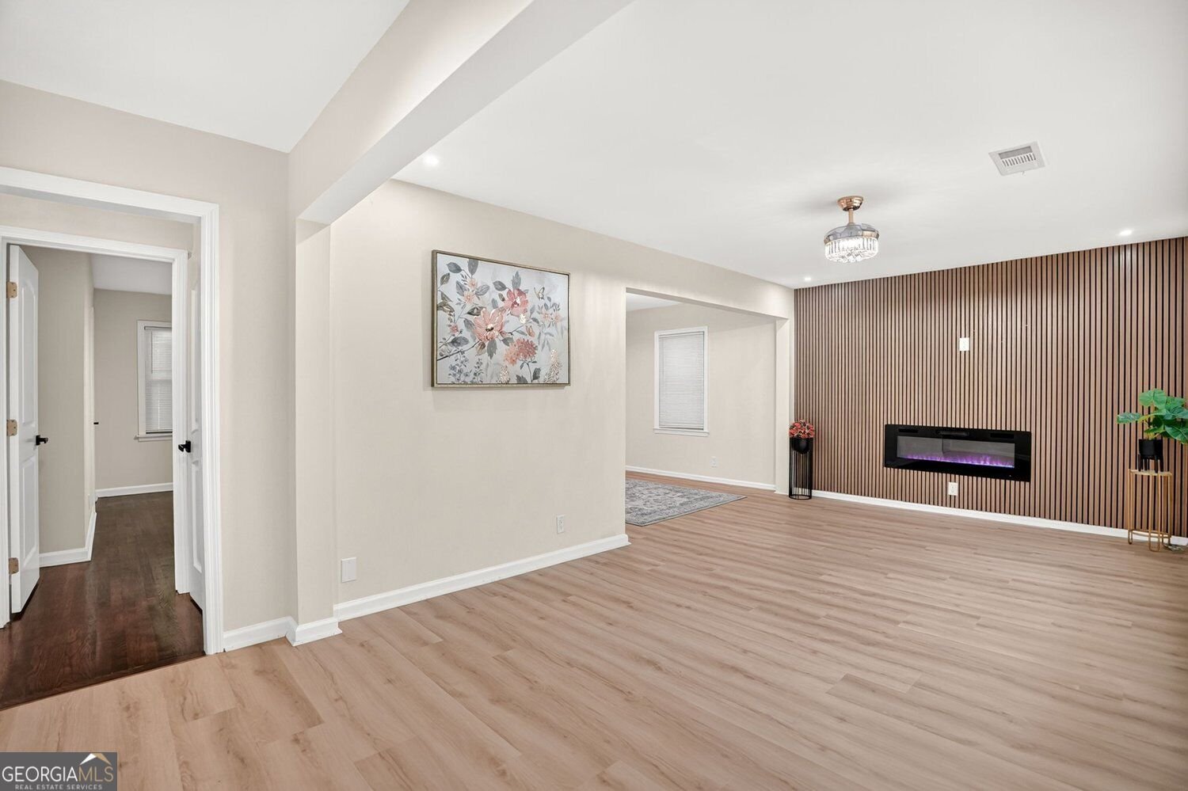
Updated 4-bedroom, 2.5-bath brick ranch featuring a beautifully updated kitchen, a fully finished daylight basement, and an expansive fenced backyard with thoughtfully planted willow, cedar, and Japanese maple trees. The kitchen features quartz countertops, soft-close cabinetry, new stainless steel appliances, a luxury tile backsplash, and coordinating gold-tone hardware. The finished daylight basement adds a second primary suite, a full bathroom with a double vanity and luxury tile, and flexible space for a media room, home office, or workout area. Interior access and a separate exterior entrance make this level convenient for guests and everyday living. On the main level, natural light fills the adjoining living and dining areas, while an electric fireplace and slatted accent wall create a warm living space. A combination of hardwood and luxury vinyl plank flooring enhances the interiors. Three bedrooms include a primary bedroom with a private half bath. Luxury tile finishes throughout the bathrooms, crystal lighting, and chandelier-style ceiling fans complete the interiors. A spacious covered rear entertaining area overlooks the fenced backyard, where open lawn and mature trees offer room to gather, garden, and relax. An attached carport, extended driveway, and backyard storage shed add everyday convenience.
Discover this inviting 4-bedroom, 2-bath home located in the well established community of W H Brewer Sub. Thoughtfully planned, the interior provides 2,652 square feet of finished living space with an open, livable feel from room to room. The kitchen functions as the heart of the home with ample counter space, storage, and a natural connection to the main living areas. Open concept living and dining spaces create a comfortable setting for gatherings of all kinds. The outdoor space includes approximately 0.494 acres, ideal for gardening, outdoor activities, or simply enjoying the seasons. Practical parking available makes everyday living easier for households with multiple vehicles. Residents of W H Brewer Sub enjoy a blend of neighborhood charm and easy access to everyday conveniences. With roughly 4 days on the market, this property stands out for condition and location. With an asking price of $329,000, this property represents an appealing opportunity in the current market.
▾ Show more
1958 Penelope Street - Map & Directions
view in Google Maps
Facts & features
School District Information
High School
Middle School
Elementary School
Additional Information about
W H Brewer Sub
Association
No
Additional Information about
1958 Penelope Street
County
Neighborhood
Year Built
1960
Appliances
Dishwasher
Disposal
Microwave
Refrigerator
Architectural Style
Ranch
Basement
Full
Daylight
Finished
Interior Entry
Construction Materials
Stone
Cooling
Central Air
Exterior Features
Lighting
Flooring
Hardwood
Tile
Heating
Forced Air
Home Warranty
No
Kitchen Features
Pantry
Laundry Features
In Basement
Levels
One
Financing Available
1031 Exchange
Cash
Conventional
FHA
VA Loan
Other Structures
Shed(s),Kennel/Dog Run
Patio and Porch Features
Porch
Deck
Selling Status
Updated/Remodeled
Rooms
Bonus Room
Laundry
Other
Security Features
Carbon Monoxide Detector(s)
Smoke Detector(s)
Sewer Type
Public Sewer
Showing Info
Public Sewer
Listing Conditions
Investor Owned
Total Finished Area
2,652
Total Fire Places
1
Utilities
Natural Gas Available
Cable Available
Electricity Available
Phone Available
Sewer Available
Water Available
Water Source
Public
Window Features
Window Treatments
Double Pane Windows
Finished Basement
Yes
Land Information
Lot Size
Less than .5 Acres
Lot Features
Level
Lot Size Estimated
0.494
Fencing
Fenced
Back Yard
Garages and Parking Information
Parking Features
Off Street
Carport
Kitchen Level
Tax Information
Taxes
$1,112
Tax Year
2026
Tax ID Number
14 017300100885
▾ Show more
listed by real estate agent boston henderson and bolst