Back

17 Leathers Circle

Atlanta, GA 30314

Kanika Mohan
call for more info
470-259-3827
Ask a Question
Send to a Friend
Schedule a Showing
Request More Info
Smart Mortgage Options
Dalton Carter
Lender
Lic. 1566538
Office:
Direct: 678-425-4140
AP Mortgage
340 Jesse Jewell Parkway
Suite 500A
Gainesville, GA 30501
Apply for a Loan
For Sale
MLS Number 10851247
3 Bedrooms
2 Bathrooms
0 Half Baths
1,648 Square Feet *estimated
Summary of 17 Leathers Circle
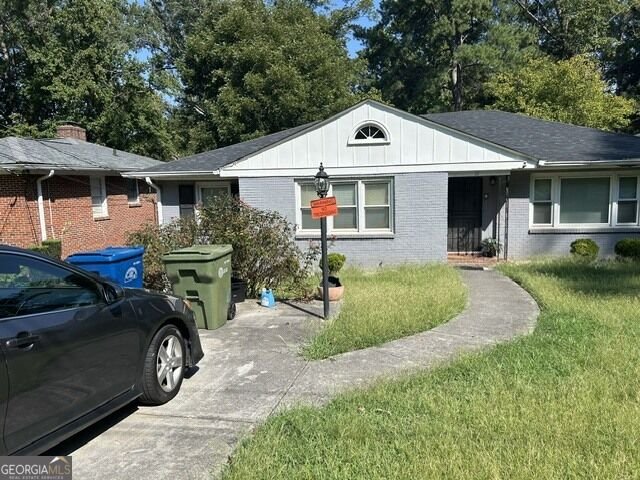
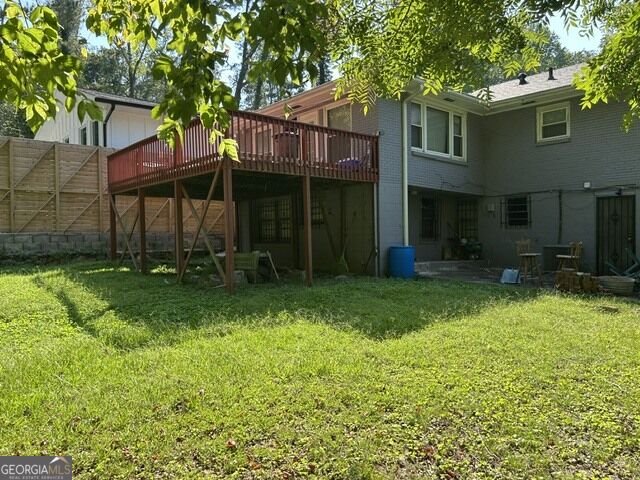
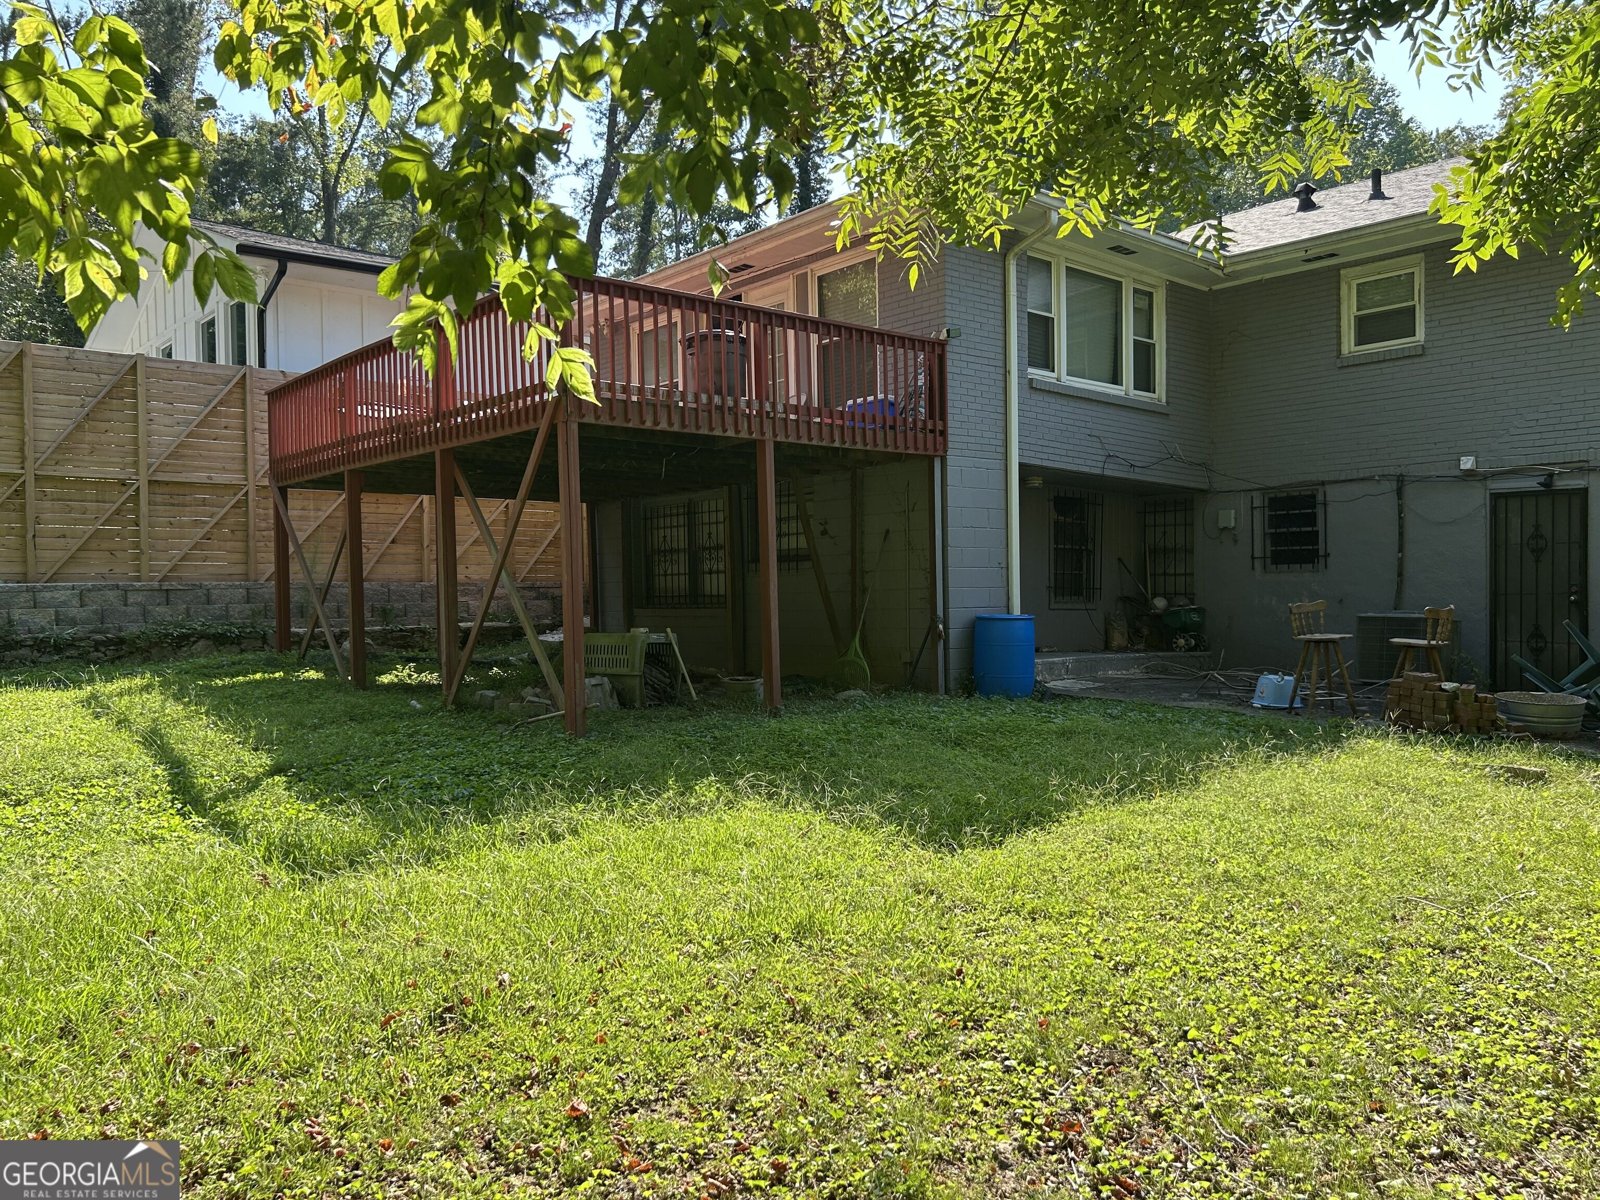
THIS IS AN AS IS SALE. HOUSE HAVE A HUGE FAMILY ROOM APPX 20X30 AND HAVE 2 FULL BATHS AND 3 BED ROOMS ON FIRST FLOOR ? HARDWOOD FLOORS ON MAIN LEVEL, THERE ARE ONE FINISHED ROOM IN BASEMENT . INVESTORS COME SEE HOUSE . YOU MUST SEE INSIDE. CALL AGENT FOR LOCKBOX CODE.
Welcome to this beautifully maintained 3-bedroom, 2-bath home in the sought after West Lake Heights community of Atlanta. Thoughtfully planned, the interior provides 1,648 square feet of finished living space with an open, livable feel from room to room. A bright, open kitchen offers generous workspace, storage, and a direct view into the main gathering spaces. The main living areas are filled with natural light and provide an easy flow for hosting friends or enjoying quiet evenings at home. The outdoor space includes approximately 0.204 acres, ideal for gardening, outdoor activities, or simply enjoying the seasons. Practical parking available makes everyday living easier for households with multiple vehicles. West Lake Heights offers a well established community setting in Atlanta with convenient access to local shopping, dining, and major routes. On the market for about 11 days, this home offers an excellent opportunity in Atlanta. At $250,000, this home is well positioned for buyers seeking value in Atlanta.
▾ Show more
17 Leathers Circle - Map & Directions
view in Google Maps
Facts & features
School District Information
High School
Middle School
Elementary School
Additional Information about
West Lake Heights
Association
No
Additional Information about
17 Leathers Circle
County
Neighborhood
Year Built
1955
Appliances
Cooktop
Dishwasher
Gas Water Heater
Oven (Wall)
Architectural Style
Brick 4 Side
Basement
Daylight
Exterior Entry
Partially Finished
Construction Materials
Brick
Cooling
Central Air
Dining Room Features
Separate Room
Fireplace Features
Other
Flooring
Laminate
Heating
Central
Natural Gas
Home Warranty
No
Interior Features
Double Vanity
In-Law Floorplan
Pulldown Attic Stairs
Separate Shower
Split Foyer
Tile Bath
Laundry Features
Laundry Closet
Levels
One
Financing Available
Cash
Selling Status
Updated/Remodeled
Roof
Composition
Rooms
Family Room
Sewer Type
Public Sewer
Listing Conditions
As Is
Total Finished Area
1,648
Total Fire Places
1
Utilities
Cable Available
Natural Gas Available
Phone Available
Sewer Connected
Water Available
Water Source
Public
Finished Basement
Yes
Land Information
Lot Size
Less than .5 Acres
Lot Features
Sloped
Lot Size Estimated
0.204
Fencing
Back Yard
Fenced
Garages and Parking Information
Parking Features
Detached
Off Street
Parking Pad
Detached Garage
Yes
Tax Information
Taxes
$462
Tax Year
2021
Tax ID Number
14 014700150123
▾ Show more
listed by real estate agent joe burgess and burgess realty company