Back

9800 Cedar Grove Road

Chattahoochee Hills, GA 30213

Kanika Mohan
call for more info
470-259-3827
Ask a Question
Send to a Friend
Schedule a Showing
Request More Info
Smart Mortgage Options
Dalton Carter
Lender
Lic. 1566538
Office:
Direct: 678-425-4140
AP Mortgage
340 Jesse Jewell Parkway
Suite 500A
Gainesville, GA 30501
Apply for a Loan
For Sale
MLS Number 10826366
4 Bedrooms
3 Bathrooms
2 Half Baths
5,100 Square Feet *estimated
Summary of 9800 Cedar Grove Road
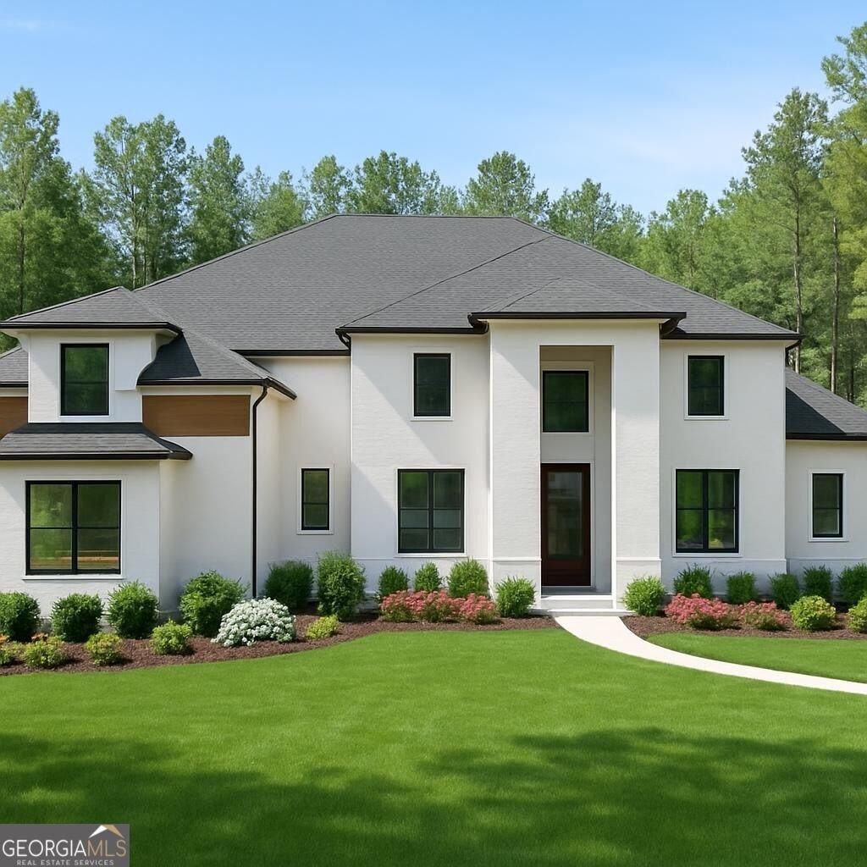
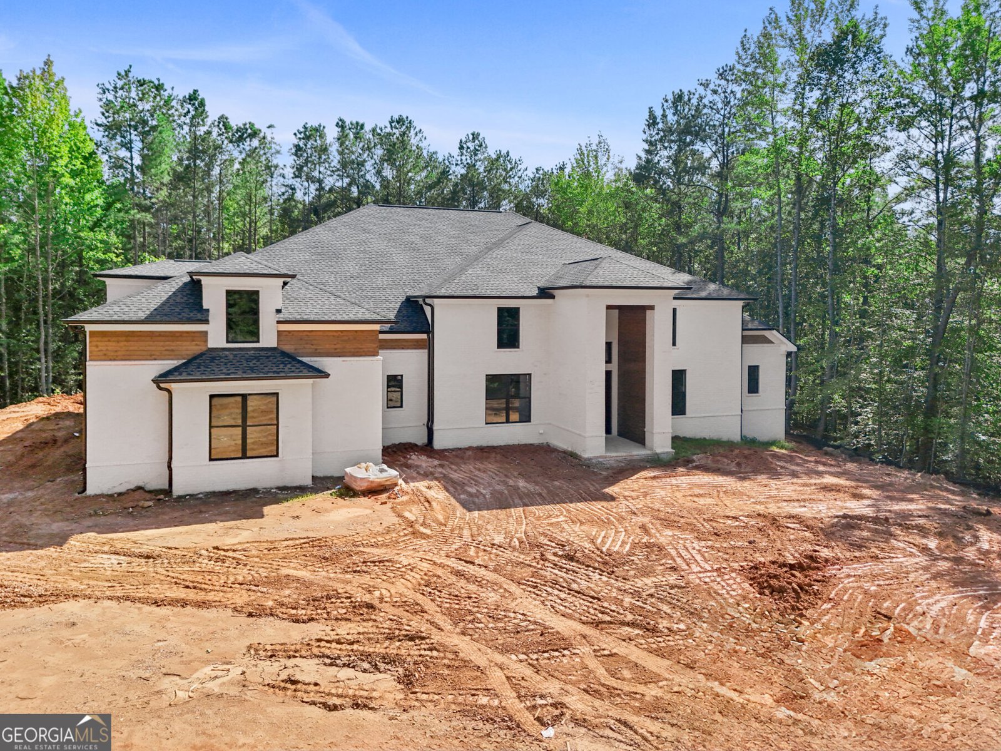
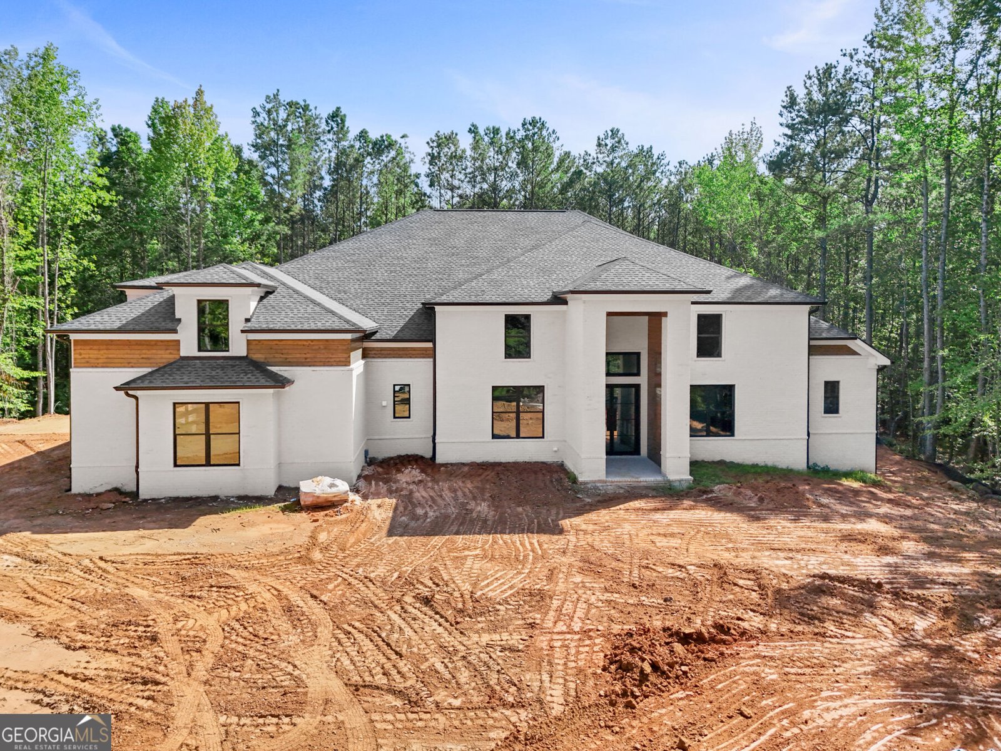
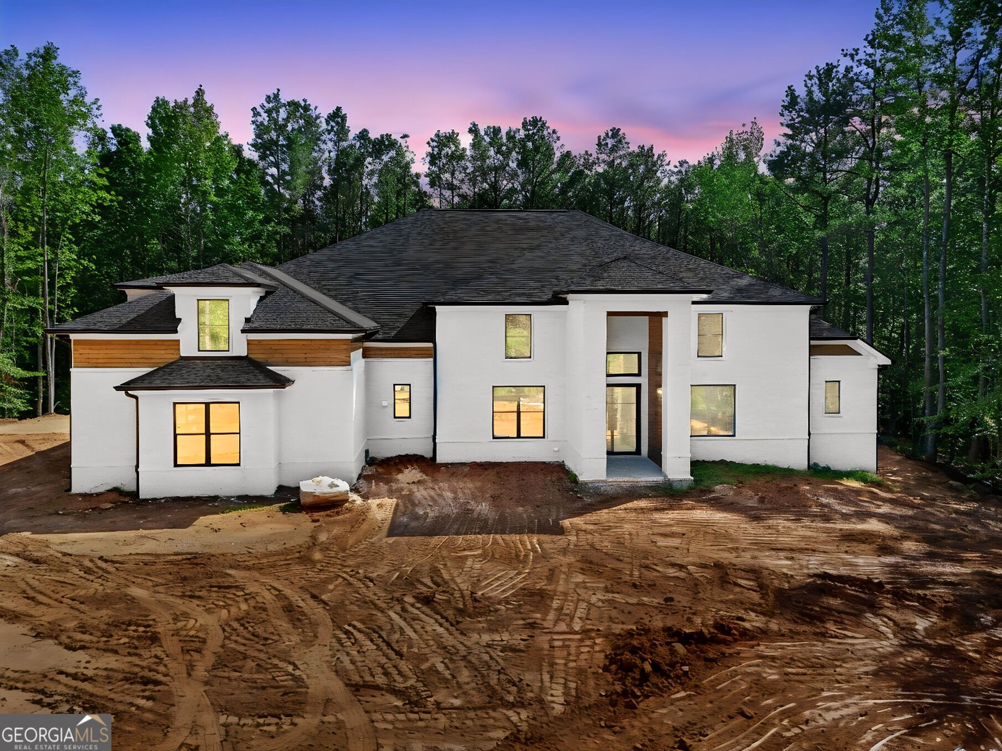
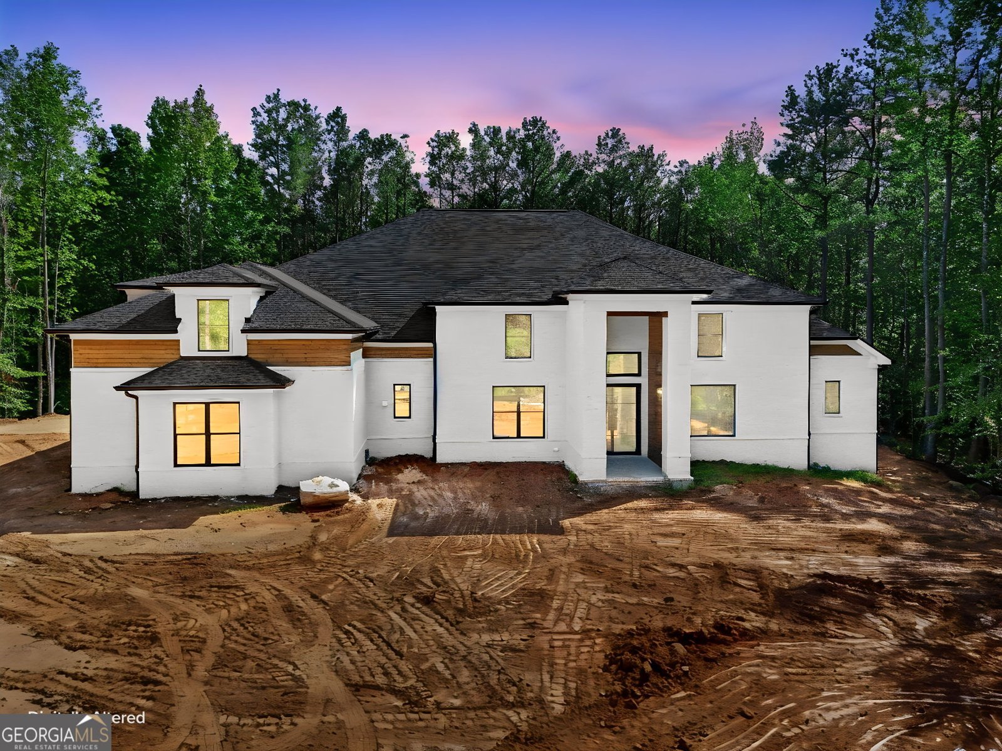
Step into a world of unparalleled luxury with this breathtaking, one-of-a-kind estate. From the moment you pull into the circular driveway, past the elegant accent fountain, you'll know you've arrived somewhere special. This four-sided brick masterpiece blends sophisticated design with ultimate comfort. Inside, a dramatic two-story foyer welcomes you, leading to a vaulted living room where a stunning marble accent wall and electric fireplace set the stage for cozy evenings. The heart of the home is the spacious sunroom, featuring a massive 28-foot bifold glass doors that blur the lines between indoor and outdoor living, perfectly framing views of your private oasis. The chef-inspired kitchen is a showstopper, featuring a waterfall island and a massive pantry. Whether you're hosting in the game room-complete with a wet bar, wine cooler, and beverage center or relaxing in the master suite, every detail has been curated for perfection. The master bath is a private sanctuary, boasting separate his-and-her closets, vanities and bidet toilets separated by a glass-enclosed wet room with a soaking tub for two. The backyard is your own private resort, featuring a heated saltwater pool with an integrated hot tub, surrounded by stamped concrete decking and a convenient outdoor changing room, half-bath and utility room. With custom wood shelving throughout, a tankless hot water system, buried 500 gallon propane tank and high-end finishes at every turn, this home isn't just a place to live-it's a lifestyle. Experience the extraordinary! Less than 10 minutes from Serenbe, Bouckerhart Farms, Twin Lakes Golf Club and Duncan Memorial Park. **Some photos are digitally enhances to add furniture**
Welcome to this 4-bedroom, 3-bath home in Chattahoochee Hills, set outside of a formal subdivision with no mandatory HOA. With 5,100 square feet of finished living space, this floor plan offers generous gathering spaces as well as comfortable private retreats. The kitchen functions as the heart of the home with ample counter space, storage, and a natural connection to the main living areas. The main living areas are filled with natural light and provide an easy flow for hosting friends or enjoying quiet evenings at home. Outside, the property offers approximately 4.69 acres, giving ample room to relax, play, or plan future outdoor projects. Practical parking available makes everyday living easier for households with multiple vehicles. The location provides quick access to Chattahoochee Hills amenities while offering the flexibility of living outside a subdivision with no required HOA. Recently listed and already on many buyers radar, this home is a fresh opportunity. With an asking price of $1,499,999, this property represents an appealing opportunity in the current market.

Show more
9800 Cedar Grove Road - Map & Directions
view in Google Maps
Facts & features
School District Information
High School
Middle School
Elementary School
Additional Information about
None
Association
No
Additional Information about
9800 Cedar Grove Road
County
Neighborhood
Year Built
2026
Appliances
Cooktop
Dishwasher
Dryer
Gas Water Heater
Microwave
Oven (Wall)
Refrigerator
Smart Appliance(s)
Stainless Steel Appliance(s)
Architectural Style
Brick 4 Side
Foundation
Slab
Construction Materials
Brick
Cooling
Central Air
Electric
Dining Room Features
Dining Rm/Living Rm Combo,Separate Room
Fireplace Features
Factory Built
Family Room
Master Bedroom
Flooring
Laminate
Tile
Heating
Heat Pump
Home Warranty
Yes
Interior Features
Attic Expandable
Bookcases
Double Vanity
High Ceilings
Master On Main Level
Separate Shower
Soaking Tub
Split Bedroom Plan
Tile Bath
Tray Ceiling(s)
Two Story Foyer
Vaulted Ceiling(s)
Walk-In Closet(s)
Wet Bar
Kitchen Features
Breakfast Area
Kitchen Island
Solid Surface Counters
Walk-in Pantry
Laundry Features
In Mud Room
Levels
One and One Half
Financing Available
1031 Exchange
Cash
Conventional
FHA
USDA Loan
VA Loan
Patio and Porch Features
Deck
Porch
Selling Status
New Construction
Roof
Composition
Rooms
Family Room
Foyer
Game Room
Laundry
Office
Sun Room
Security Features
Smoke Detector(s)
Sewer Type
Septic Tank
Total Finished Area
5,100
Total Fire Places
2
Utilities
Cable Available
Electricity Available
Phone Available
Water Source
Private,Well
Window Features
Double Pane Windows
Private Pool
Yes
New Construction
Yes
Master on the Main
Yes
Hot Tub
Yes
Land Information
Lot Size
2 to 5 Acres
Lot Features
Private
Sloped
Lot Size Estimated
4.69
Fencing
Back Yard
Fenced
Front Yard
Garages and Parking Information
Parking Features
Attached
Garage
Garage Door Opener
Parking Pad
Side/Rear Entrance
Tax Information
Taxes
$1,380
Tax Year
2025
Tax ID Number
09C030000040241
Show more
listed by real estate agent and exp realty