Back

7627 Waterlace Drive

Fairburn, GA 30213

Kanika Mohan
call for more info
470-259-3827
Ask a Question
Send to a Friend
Schedule a Showing
Request More Info
More Homes In
Cedar Grove
579 Ironstone Drive, Fairburn
7377 Spoleto Loop, Fairburn
Smart Mortgage Options
Dalton Carter
Lender
Lic. 1566538
Office:
Direct: 678-425-4140
AP Mortgage
340 Jesse Jewell Parkway
Suite 500A
Gainesville, GA 30501
Apply for a Loan
For Sale
MLS Number 10856665
7 Bedrooms
5 Bathrooms
0 Half Baths
5,452 Square Feet *estimated
Summary of 7627 Waterlace Drive
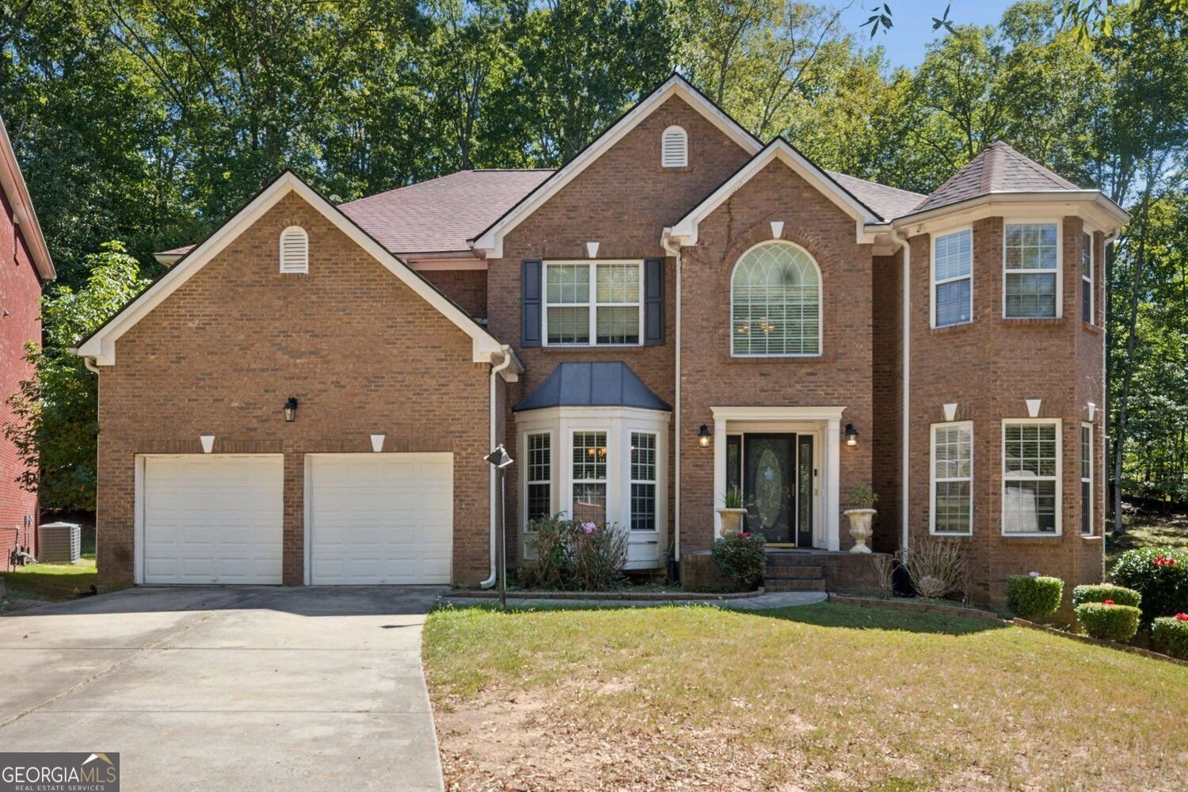
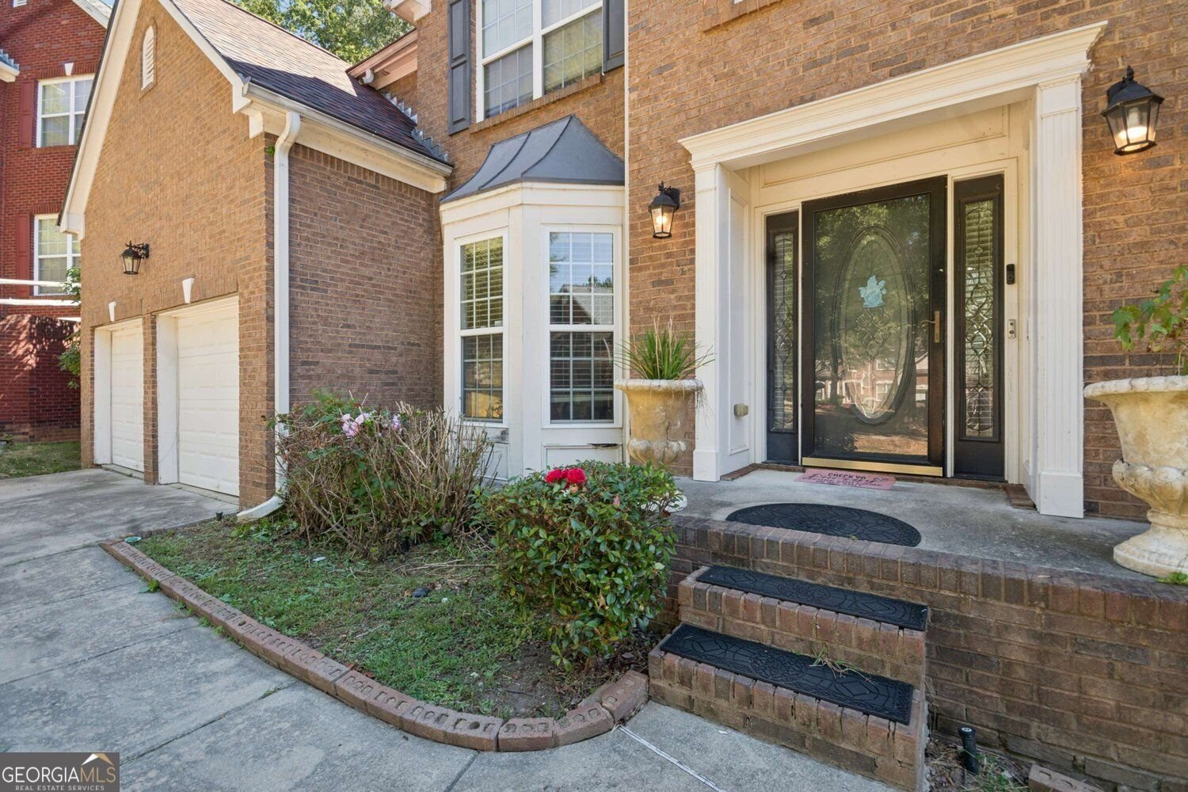
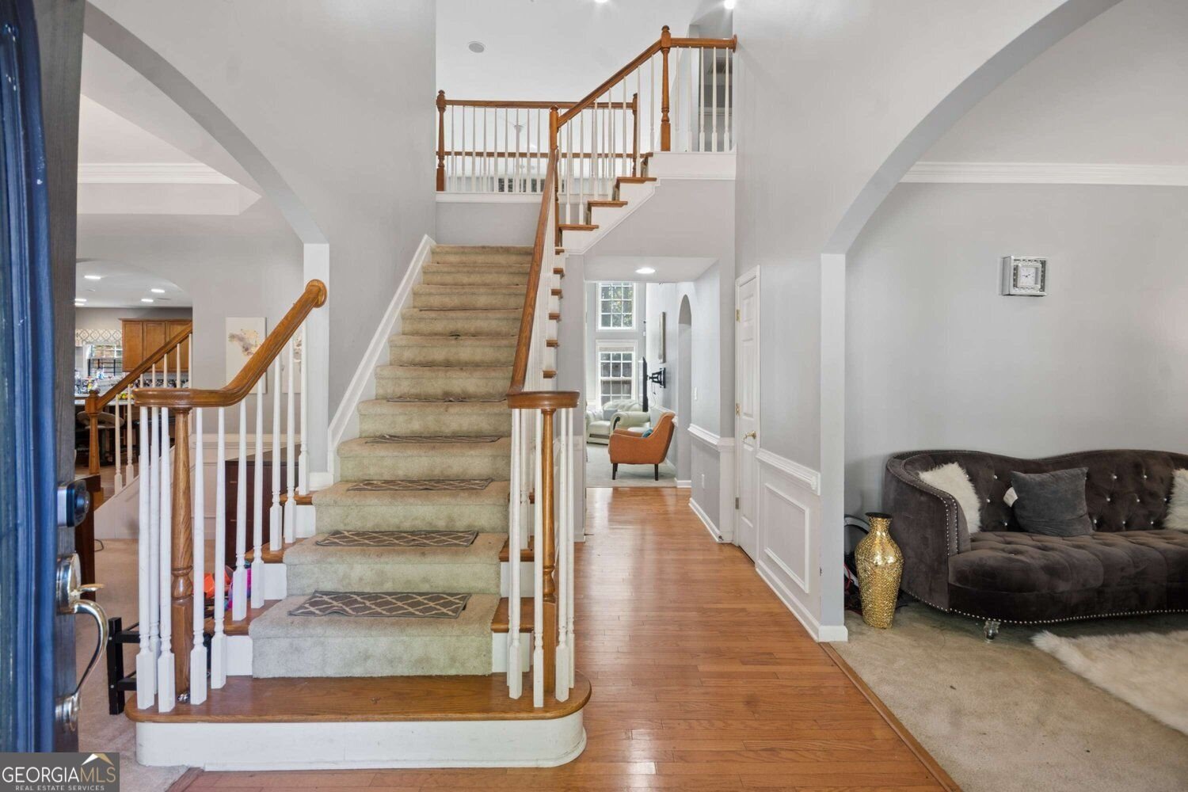
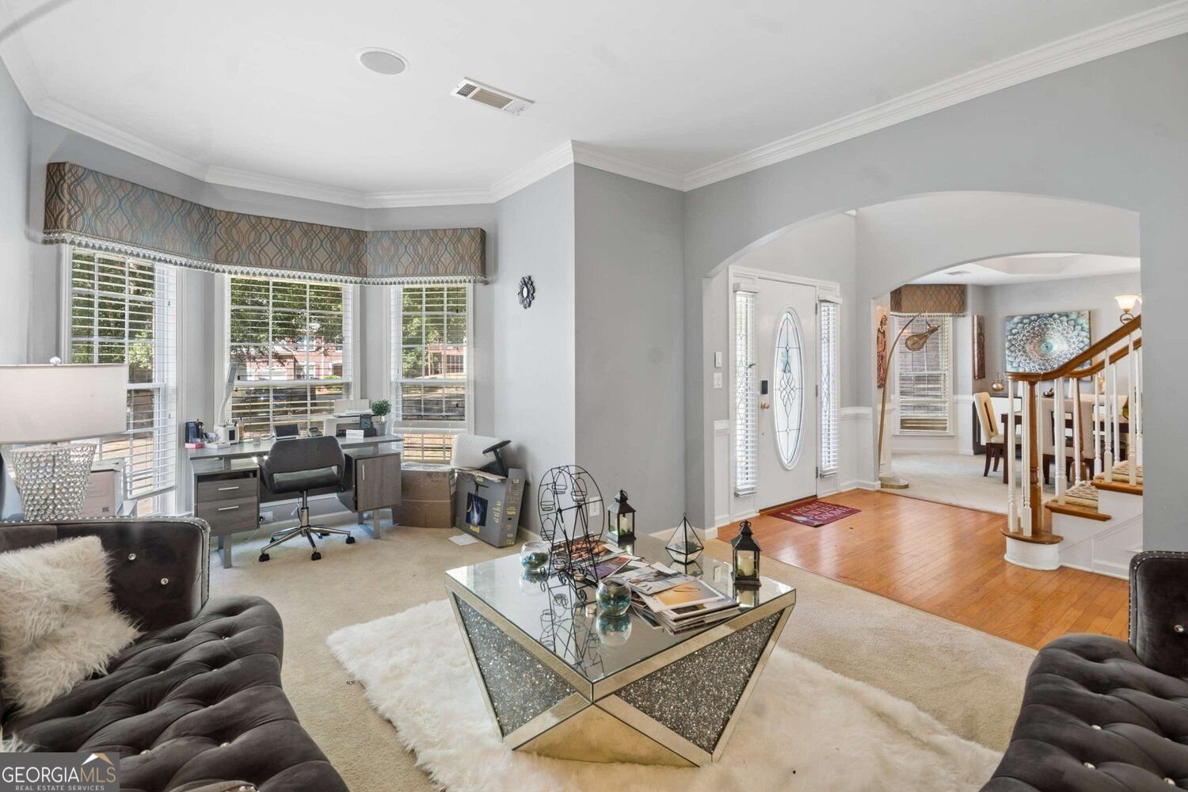
Welcome to 7627 Waterlace Drive, a spacious Fairburn home offering plenty of room to live, work, relax, and entertain. A standout feature is the finished basement, which includes two bedrooms, a dedicated recording studio, and a movie room. The recording studio offers a unique space for musicians, podcasters, content creators, or anyone looking for a creative workspace, with the flexibility to transform it into a home office, gym, game room, hobby space, or additional living area. The movie room provides the perfect setting for movie nights, watching the big game, or entertaining family and friends. The main level offers comfortable living spaces with a functional layout designed for everyday living and entertaining. Generously sized bedrooms provide plenty of room for family and guests, while the finished basement offers additional living and flex space for a variety of needs. Located in the Waterlace community, this home offers a neighborhood setting with convenient access to shopping, dining, parks, and major roadways. Enjoy the opportunity to have additional space and versatility while being part of an established Fairburn community. With two additional bedrooms in the basement and unique spaces that can be tailored to your lifestyle, 7627 Waterlace Drive offers flexibility for guests, a growing household, multigenerational living, or anyone looking for room to create. Come explore everything this home has to offer!
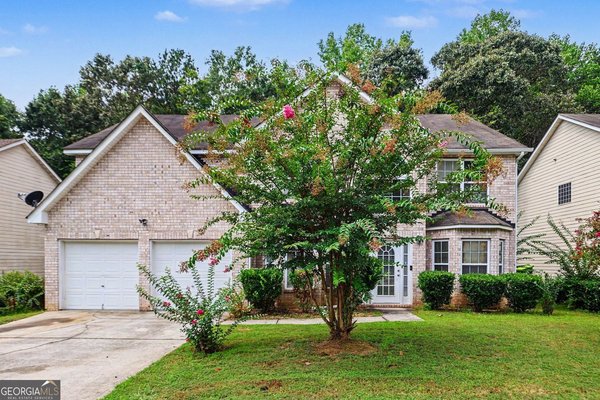
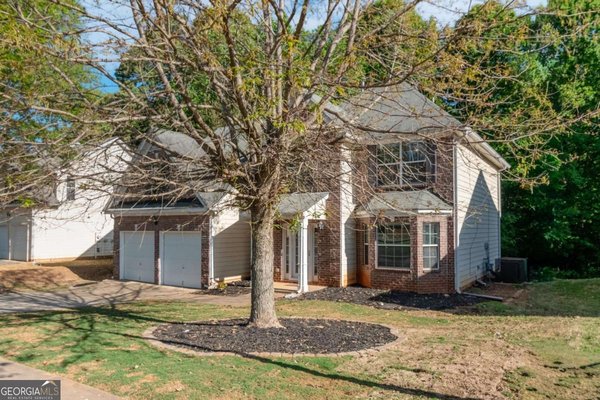
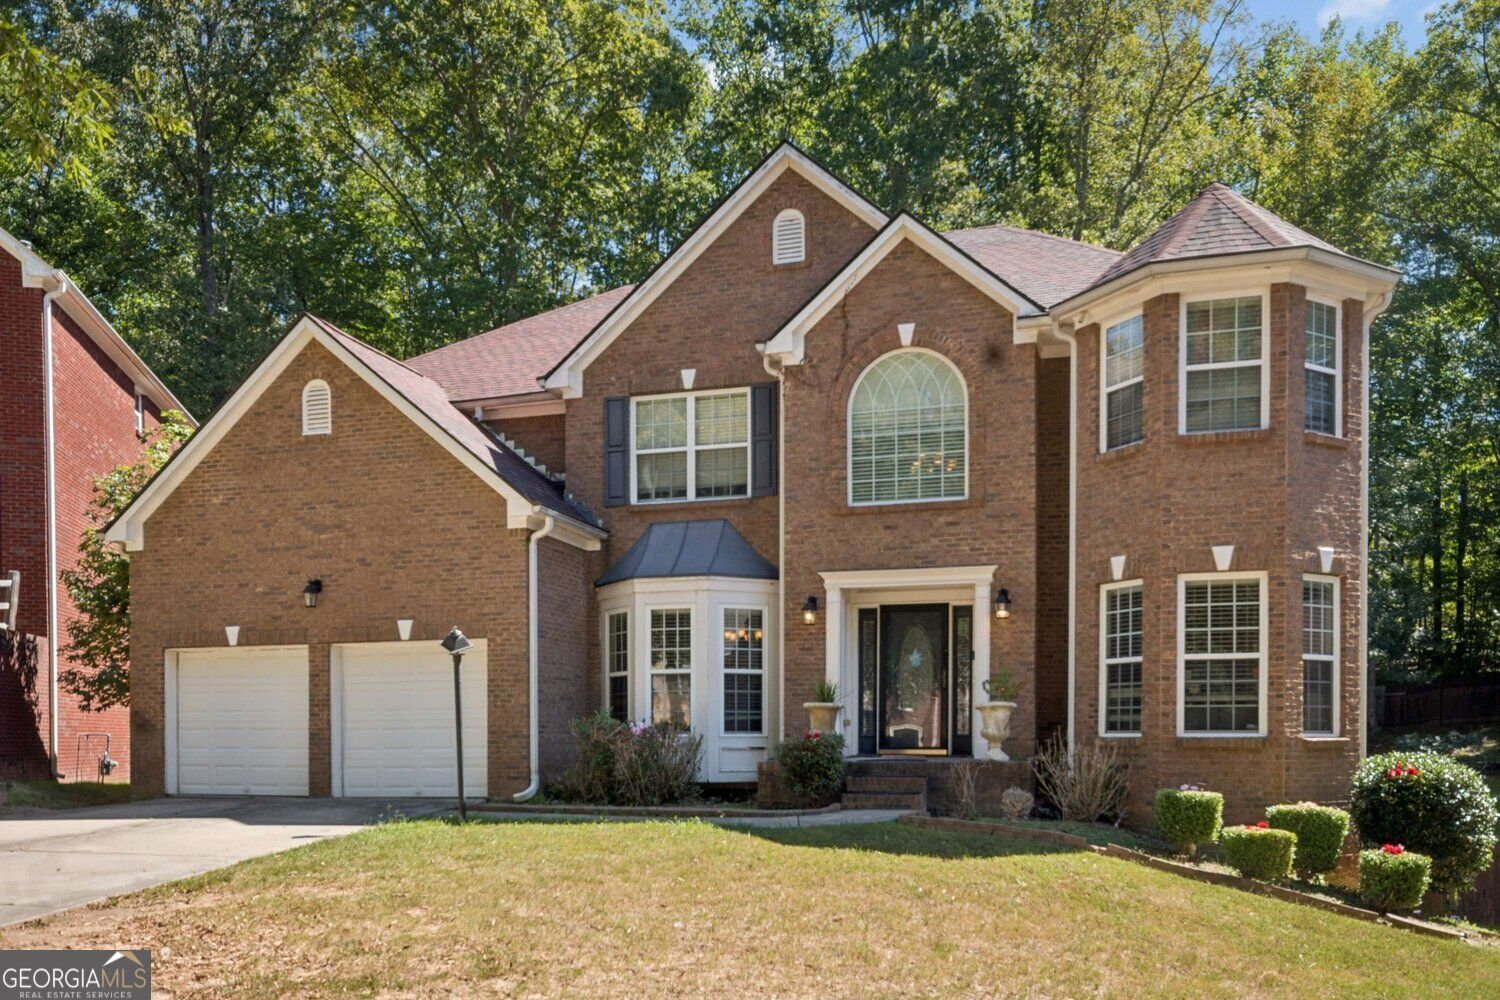
Welcome to 7627 Waterlace Drive in Cedar Grove, where this thoughtfully designed 7-bed, 5-bath home is ready for its next chapter. Thoughtfully planned, the interior provides 5,452 square feet of finished living space with an open, livable feel from room to room. The kitchen was planned for both everyday meals and special occasions, with plenty of room to cook, serve, and connect. The main living areas are filled with natural light and provide an easy flow for hosting friends or enjoying quiet evenings at home. The outdoor space includes approximately 0.548 acres, ideal for gardening, outdoor activities, or simply enjoying the seasons. The property includes parking available for multiple vehicles, offering convenience for residents and guests. Residents of Cedar Grove enjoy a blend of neighborhood charm and easy access to everyday conveniences. With only a few days on the market, this property is a must see for buyers watching the area. With an asking price of $530,000, this property represents an appealing opportunity in the current market.

▾ Show more
7627 Waterlace Drive - Map & Directions
view in Google Maps
Facts & features
School District Information
High School
Middle School
Elementary School
Additional Information about
Cedar Grove
Association
Yes
Association Fee
$995
Initiation Fee
$251
Association Fee Includes
Swimming
Maintenance Grounds
Tennis
Community Features
Clubhouse
Playground
Pool
Neighborhood Pool
Yes
Additional Information about
7627 Waterlace Drive
County
Neighborhood
Year Built
2006
Appliances
Dishwasher
Disposal
Dryer
Architectural Style
Colonial
Basement
Full
Construction Materials
Concrete
Cooling
Central Air
Fireplace Features
Family Room
Flooring
Hardwood
Heating
Forced Air
Home Warranty
No
Interior Features
Double Vanity
High Ceilings
Kitchen Features
Kitchen Island
Laundry Features
In Hall
Levels
Multi/Split
Financing Available
Cash
Conventional
FHA
Other Equipment
Intercom,Home Theater
Other Structures
Other
Patio and Porch Features
Deck
Patio
Selling Status
Resale
Roof
Composition
Rooms
Game Room
Media Room
Office
Security Features
Fire Sprinkler System
Carbon Monoxide Detector(s)
Sewer Type
Public Sewer
Total Finished Area
5,452
Total Fire Places
1
Utilities
Cable Available
Water Source
Public
Window Features
Storm Window(s)
Private Pool
Yes
Land Information
Lot Size
.5 to 1 Acre
Lot Features
Cul-De-Sac
Lot Size Estimated
0.548
Fencing
Back Yard
Wood
Garages and Parking Information
Parking Total
6
Parking Features
Garage
Tax Information
Taxes
$8,221
Tax Year
2026
Tax ID Number
07 140001185965
▾ Show more
listed by real estate agent amaya wright and hester group, realtors