Back

11030 Skyway Drive

Johns Creek, GA 30097

Kanika Mohan
call for more info
470-259-3827
Ask a Question
Send to a Friend
Schedule a Showing
Request More Info
More Homes In
Abbotts Bridge Place
6110 Briggs Way, Johns Creek
6180 Briggs Way, Johns Creek
Smart Mortgage Options
Dalton Carter
Lender
Lic. 1566538
Office:
Direct: 678-425-4140
AP Mortgage
340 Jesse Jewell Parkway
Suite 500A
Gainesville, GA 30501
Apply for a Loan
For Sale
MLS Number 10857864
4 Bedrooms
3 Bathrooms
1 Half Baths
1,920 Square Feet *estimated
Summary of 11030 Skyway Drive
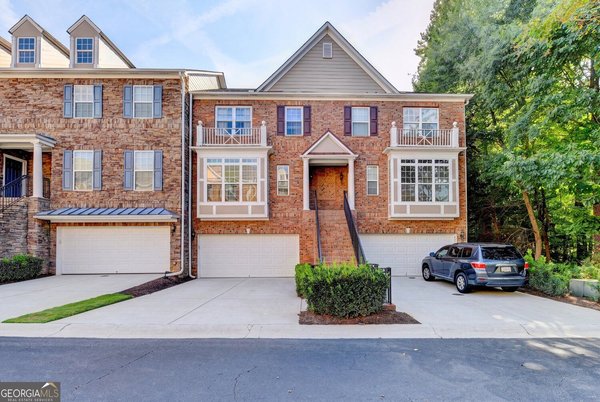
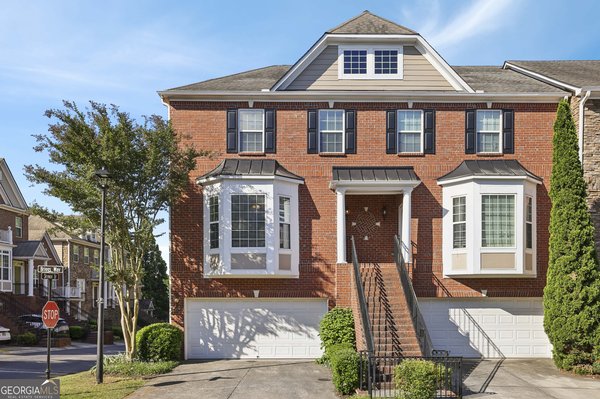
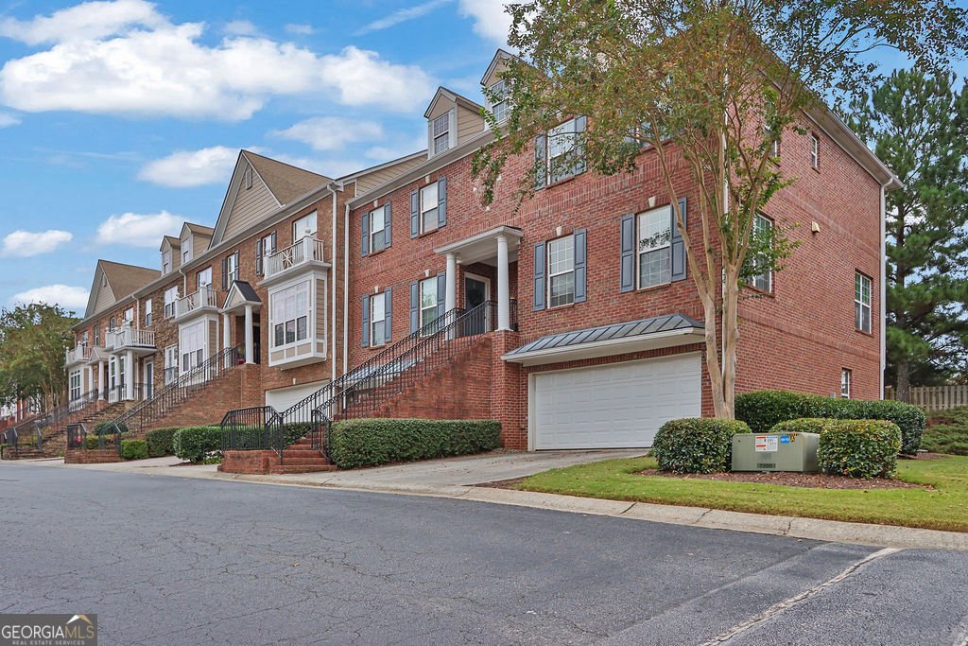
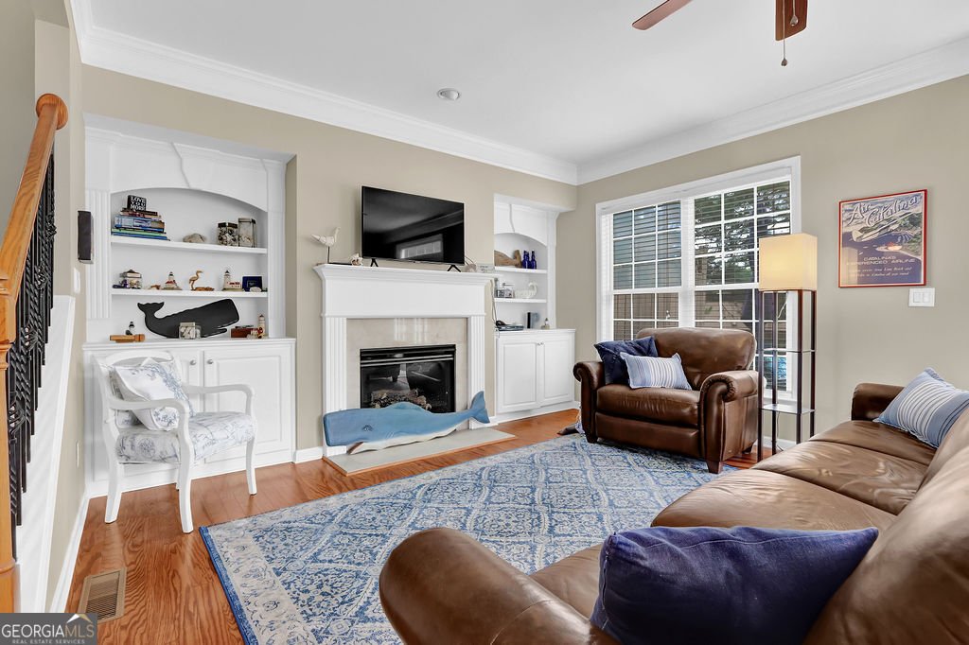
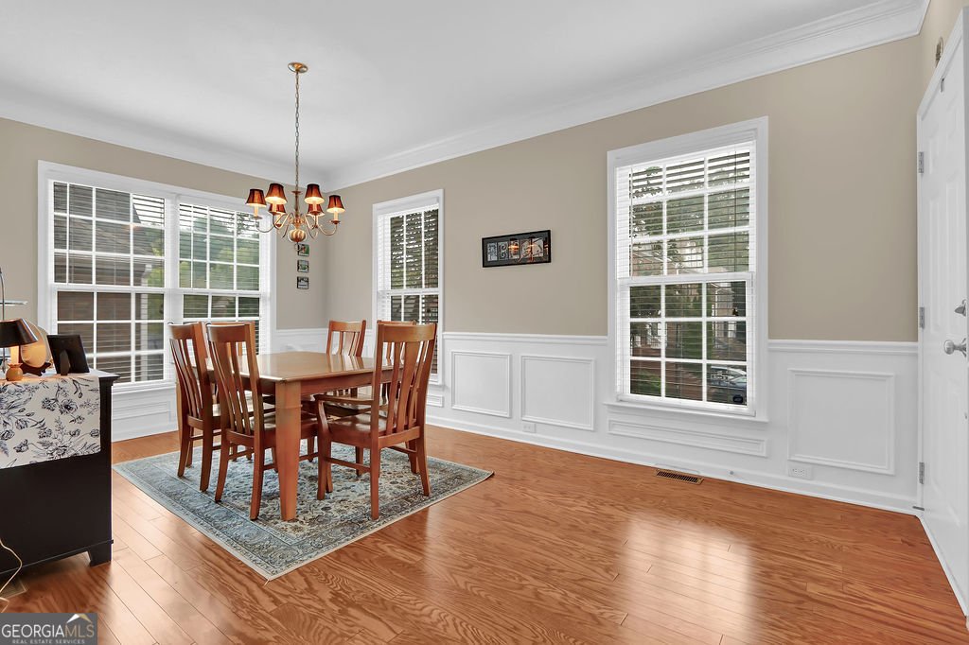
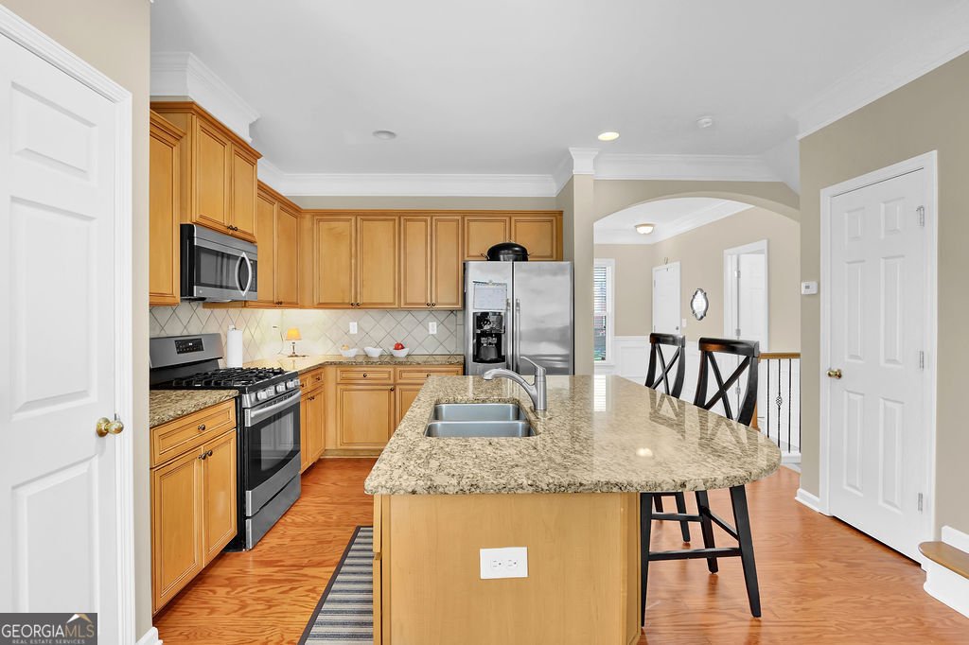
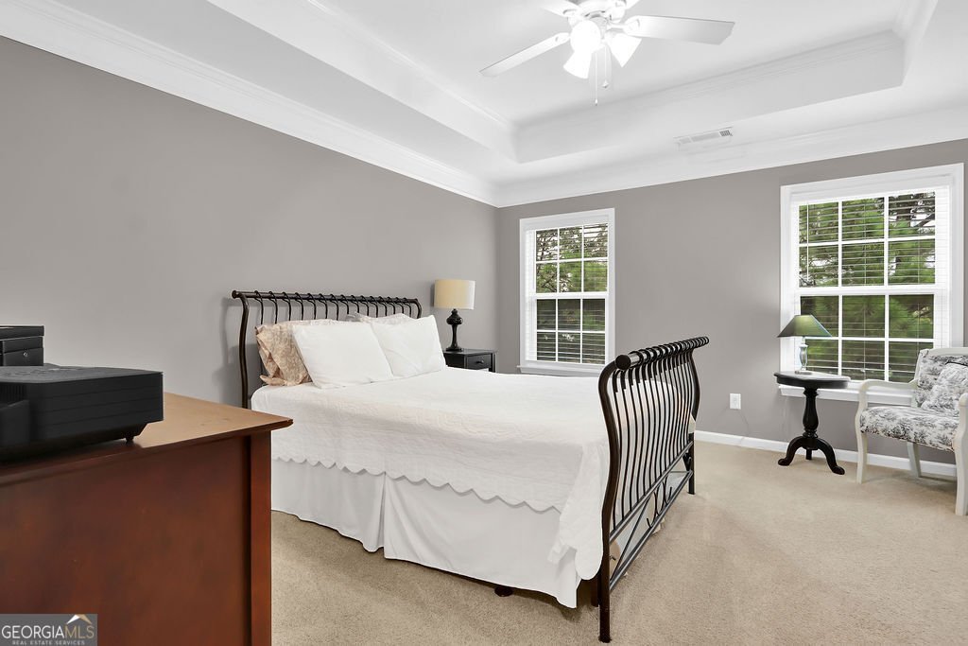
Great Investment Opportunity! Welcome to this gorgeous, sun-filled end-unit townhouse in the highly sought-after gated community of Abbotts Bridge Place. Boasting one of the community's best floor plans, this stunning 4-bedroom, 3.5-bathroom home is flooded with abundant natural light from three sides. The main level Showcases warm hardwood floors and an open-concept kitchen equipped with granite countertops, Island, pantry, stained cabinetry, and a direct view into the cozy family room. The terrace level includes a spacious, private bedroom suite, large closet, walkout access to the private patio and backyard complete with its own full bathroom-perfect for guests, teens, or a home office. Upstairs find 3 generously sized bedrooms and two full bathrooms. Unwind in a generous master bedroom featuring a massive walk-in closet and tastefully appointed en-suite bath. Outside enjoy a private deck that overlooks a rare, peaceful walk-out backyard two car garage and driveway parking. Abbotts Bridge Place offers a low-maintenance lifestyle with incredible neighborhood perks. Situated in a prime Johns Creek pocket, you are just minutes away from top-tier conveniences and Top-Rated North Fulton Schools: including the award-winning Northview High School. No rental restrictions.
Welcome to 11030 Skyway Drive in Abbotts Bridge Place, where this thoughtfully designed 4-bed, 3-bath home is ready for its next chapter. With 1,920 square feet of finished living space, this floor plan offers generous gathering spaces as well as comfortable private retreats. The kitchen functions as the heart of the home with ample counter space, storage, and a natural connection to the main living areas. The main living areas are filled with natural light and provide an easy flow for hosting friends or enjoying quiet evenings at home. Step outside to approximately 0.023 acres, creating a comfortable setting for outdoor living and weekend gatherings. Practical parking available for multiple vehicles makes everyday living easier for households with multiple vehicles. Abbotts Bridge Place offers a well established community setting in Johns Creek with convenient access to local shopping, dining, and major routes. With only a few days on the market, this property is a must see for buyers watching the area. With an asking price of $470,000, this property represents an appealing opportunity in the current market.

▾ Show more
11030 Skyway Drive - Map & Directions
view in Google Maps
Facts & features
School District Information
High School
Middle School
Elementary School
Additional Information about
Abbotts Bridge Place
Association
Yes
Association Fee
$3,780
Association Fee Includes
Maintenance Grounds
Tennis
Community Features
Gated
Gated Community
Yes
Additional Information about
11030 Skyway Drive
County
Neighborhood
Year Built
2005
Appliances
Gas Water Heater
Microwave
Architectural Style
Traditional
Colonial
Basement
Full
Exterior Entry
Construction Materials
Stone
Brick
Vinyl Siding
Cooling
Central Air
Electric
Exterior Features
Lighting
Flooring
Hardwood
Carpet
Heating
Central
Forced Air
Home Warranty
No
Interior Features
Attic Expandable
High Ceilings
Walk-In Closet(s)
Laundry Features
Laundry Closet,Upper Level
Levels
Two
Patio and Porch Features
Porch
Deck
Patio
Selling Status
Updated/Remodeled
Roof
Metal,Composition
Rooms
Family Room
Sewer Type
Public Sewer
Total Finished Area
1,920
Total Fire Places
1
Utilities
Cable Available
Electricity Available
Water Source
Public
Land Information
Lot Size
Less than .5 Acres
Lot Features
Level
Lot Size Estimated
0.023
Fencing
Back Yard
Wood
Garages and Parking Information
Parking Total
2
Parking Features
Attached
Garage
Garage Door Opener
Tax Information
Taxes
$5,145
Tax Year
2026
Tax ID Number
11 090003453907
▾ Show more
listed by real estate agent stanley twist and mark spain real estate