Back

5500 Cameron Parc Drive

Johns Creek, GA 30022

Kanika Mohan
call for more info
470-259-3827
Ask a Question
Send to a Friend
Schedule a Showing
Request More Info
Smart Mortgage Options
Dalton Carter
Lender
Lic. 1566538
Office:
Direct: 678-425-4140
AP Mortgage
340 Jesse Jewell Parkway
Suite 500A
Gainesville, GA 30501
Apply for a Loan
For Sale
MLS Number 10891625
4 Bedrooms
3 Bathrooms
1 Half Baths
2,626 Square Feet *estimated
Summary of 5500 Cameron Parc Drive
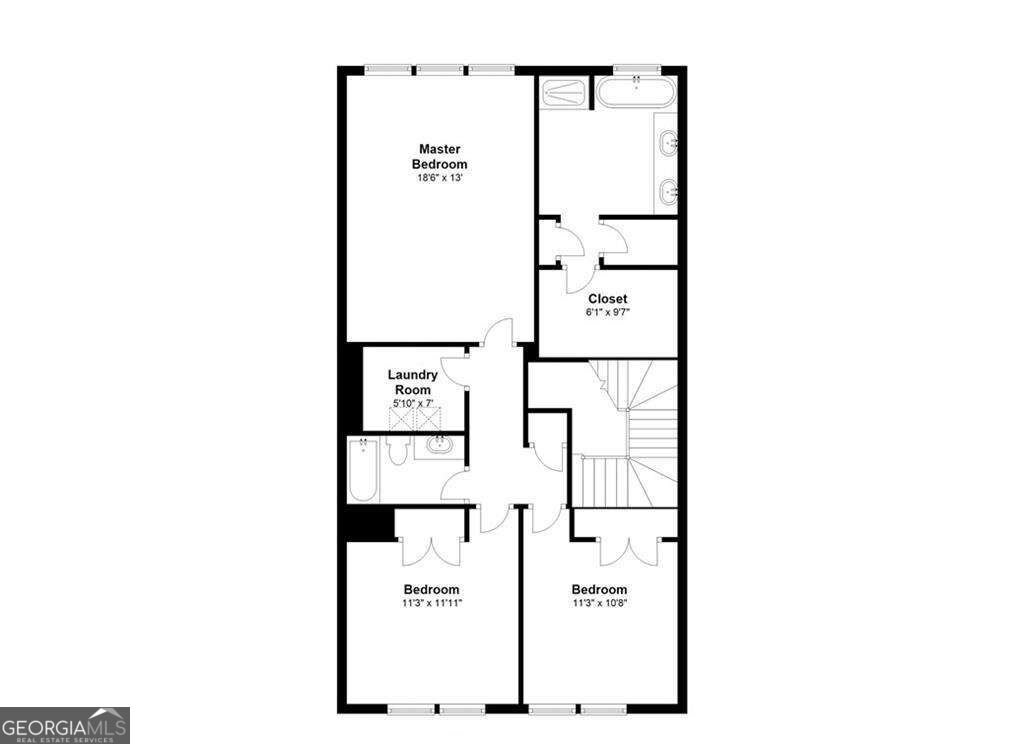
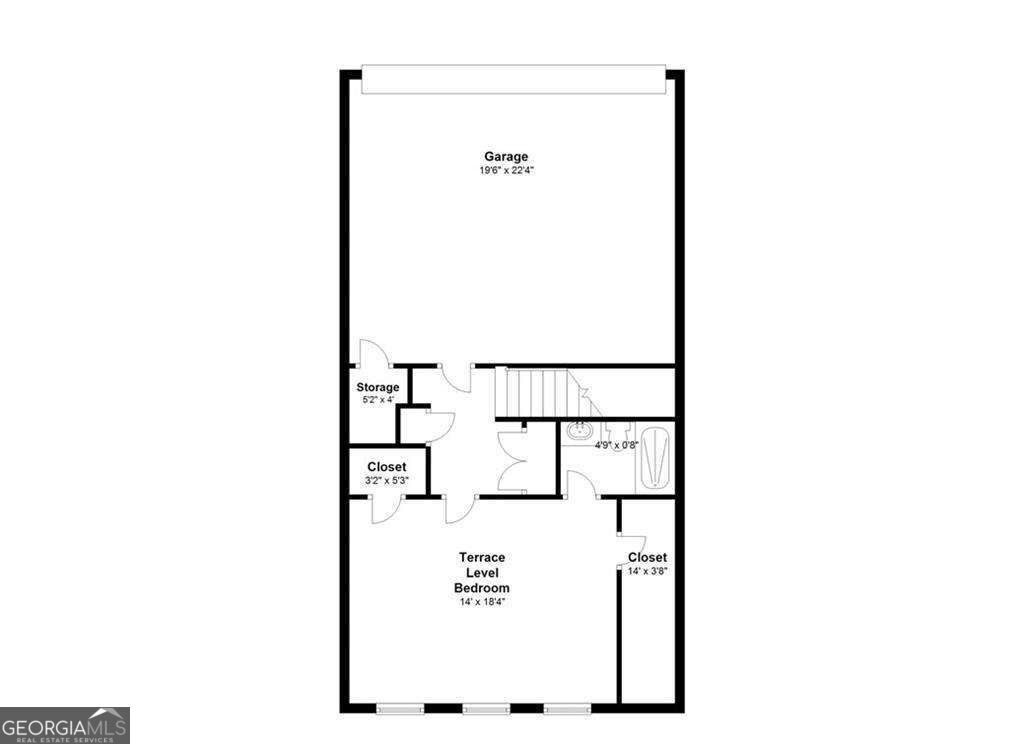
Experience the Best of Johns Creek UPSCALE Living! More Space. More Value. $10,000 More Reasons to Buy! TWO PRIMARY SUITES! Yes, TWO! Including one conveniently located on the MAIN LEVEL! Each features its own private en-suite bathroom and spacious walk-in closet. This impressive townhome offers 4 spacious bedrooms, 3.5 bathrooms, an oversized 2-car garage, and approximately 2,626 square feet of comfortable, low-maintenance living. Why pay more for less? Compared to the newer townhomes across the street, you'll enjoy MORE ROOM to spread out, larger bedrooms, and a MORE ATTRACTIVE PRICE POINT, delivering exceptional value! And there's a reason townhomes RARELY become available in this sought-after Johns Creek community... It's an AMAZING place to live! Recently ranked the #1 Place to Live in Georgia and #5 in the Nation, Johns Creek offers an exceptional lifestyle with highly regarded schools, upscale shopping, world-class dining, and an exciting variety of entertainment and cultural experiences. Enjoy convenient access to The Avalon, the exciting new Medley destination, upscale restaurants, international cuisine, premier shopping, and highly regarded schools. MORE SPACE. MORE LIFESTYLE. MORE VALUE. And to make this opportunity even sweeter, the seller is offering an incredible $10,000 BUYER INCENTIVE! Come discover why so many people are choosing Johns Creek as the place to call home! (Professional Photos and a 3D walkthrough tour Coming SOON!)
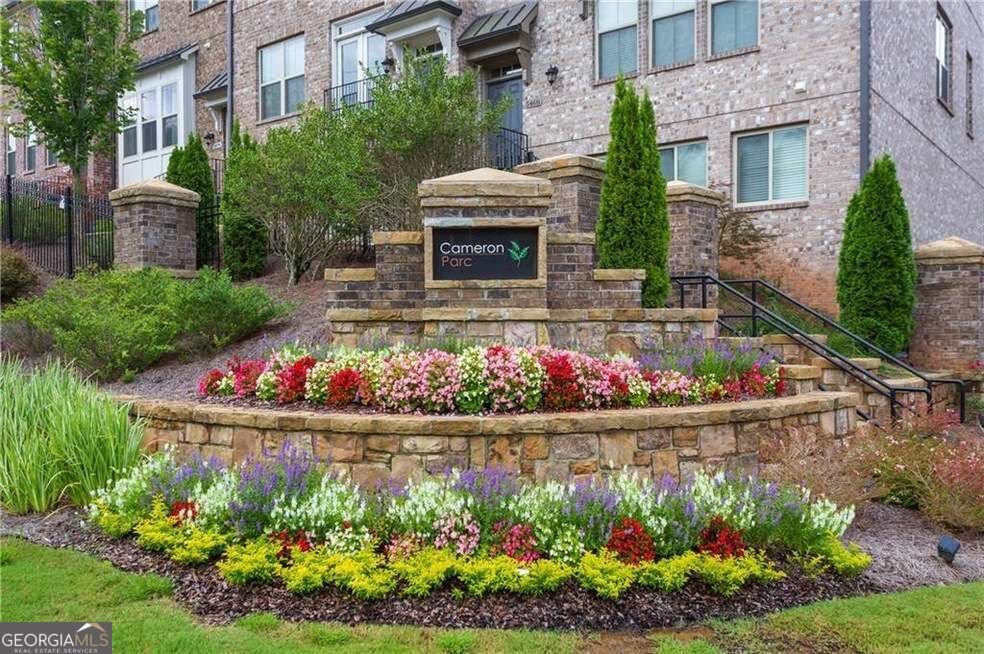
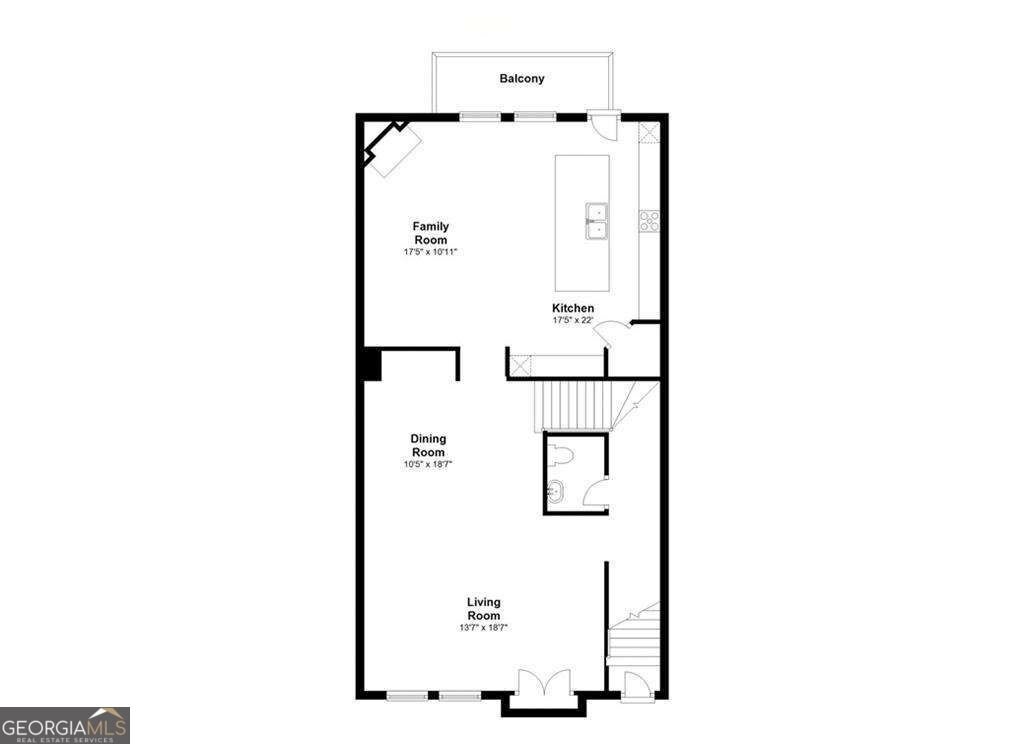
Set in the popular Cameron Parc neighborhood, this 4-BR, 3-BA home offers a comfortable blend of space, style, and function. Inside, the home offers 2,626 square feet of finished living space, giving plenty of room for everyday living and easy entertaining. The kitchen was planned for both everyday meals and special occasions, with plenty of room to cook, serve, and connect. A central family room and dining area provide a welcoming place to unwind, gather, and enjoy time together. Step outside to approximately 0.025 acres, creating a comfortable setting for outdoor living and weekend gatherings. The property includes parking available for multiple vehicles, offering convenience for residents and guests. Cameron Parc offers a well established community setting in Johns Creek with convenient access to local shopping, dining, and major routes. Currently offered at $685,000, this home delivers a strong combination of space, condition, and location.
▾ Show more
5500 Cameron Parc Drive - Map & Directions
view in Google Maps
Facts & features
School District Information
High School
Middle School
Elementary School
Additional Information about
Cameron Parc
Association
Yes
Association Fee
$3,528
Initiation Fee
$3,522
Association Fee Includes
Insurance
Maintenance Exterior
Maintenance Grounds
Pest Control
Security
Community Features
Sidewalks
Street Lights
Walk To Schools
Walk To Shopping
Additional Information about
5500 Cameron Parc Drive
County
Neighborhood
Year Built
2016
Appliances
Dishwasher
Disposal
Architectural Style
Traditional
Basement
Bath Finished
Daylight
Finished
Full
Interior Entry
Construction Materials
Brick
Cooling
Ceiling Fan(s)
Central Air
Zoned
Dining Room Features
Seats 12+
Exterior Features
Balcony,Lighting
Fireplace Features
Factory Built
Flooring
Carpet
Heating
Central
Forced Air
Zoned
Home Warranty
No
Interior Features
Walk-In Closet(s)
Kitchen Features
Breakfast Area
Breakfast Bar
Kitchen Island
Pantry
Laundry Features
Upper Level
Levels
Three Or More
Financing Available
1031 Exchange
Cash
Conventional
FHA
VA Loan
Patio and Porch Features
Deck
Selling Status
Resale
Roof
Composition
Rooms
Family Room
Great Room
Keeping Room
Office
Security Features
Carbon Monoxide Detector(s)
Smoke Detector(s)
Sewer Type
Public Sewer
Showing Info
Public Sewer
Total Finished Area
2,626
Total Fire Places
1
Utilities
Cable Available
Electricity Available
Natural Gas Available
Phone Available
Sewer Available
Underground Utilities
Water Available
Water Source
Public
Window Features
Double Pane Windows
Window Treatments
Finished Basement
Yes
Land Information
Lot Size
Less than .5 Acres
Lot Features
Level
Lot Size Estimated
0.025
Fencing
Fenced
Front Yard
Water Front Features
Pond
Garages and Parking Information
Parking Total
6
Parking Features
Attached
Basement
Garage
Garage Door Opener
Side/Rear Entrance
Tax Information
Taxes
$5,147
Tax Year
2025
Tax ID Number
11-0700-0258-049-6
▾ Show more
listed by real estate agent cindy moran and fathom realty ga, llc