Back

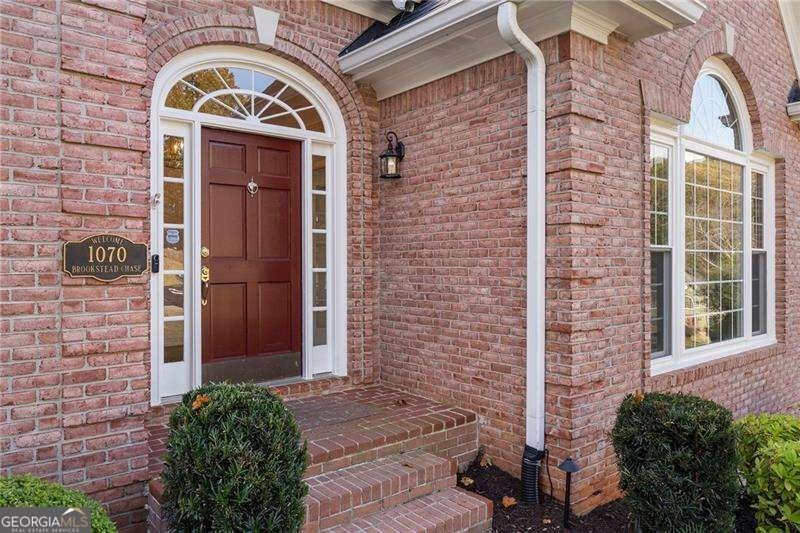
1070 Brookstead Chase

Johns Creek, GA 30097

Kanika Mohan
call for more info
470-259-3827
Ask a Question
Send to a Friend
Schedule a Showing
Request More Info
More Homes In
Huntington
7505 Brookstead Crossing, Johns Creek
Smart Mortgage Options
Dalton Carter
Lender
Lic. 1566538
Office:
Direct: 678-425-4140
AP Mortgage
340 Jesse Jewell Parkway
Suite 500A
Gainesville, GA 30501
Apply for a Loan
For Sale
MLS Number 10893452
5 Bedrooms
4 Bathrooms
1 Half Baths
4,293 Square Feet *estimated
Summary of 1070 Brookstead Chase
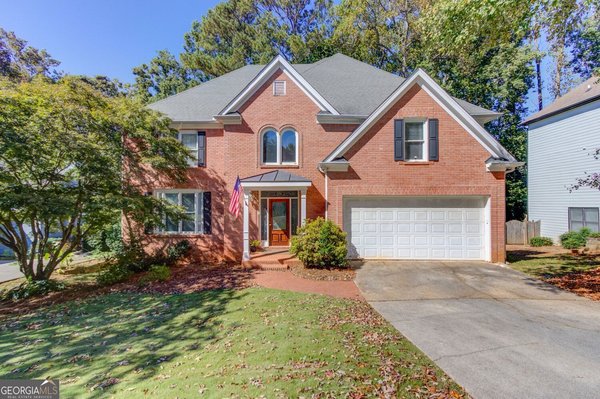
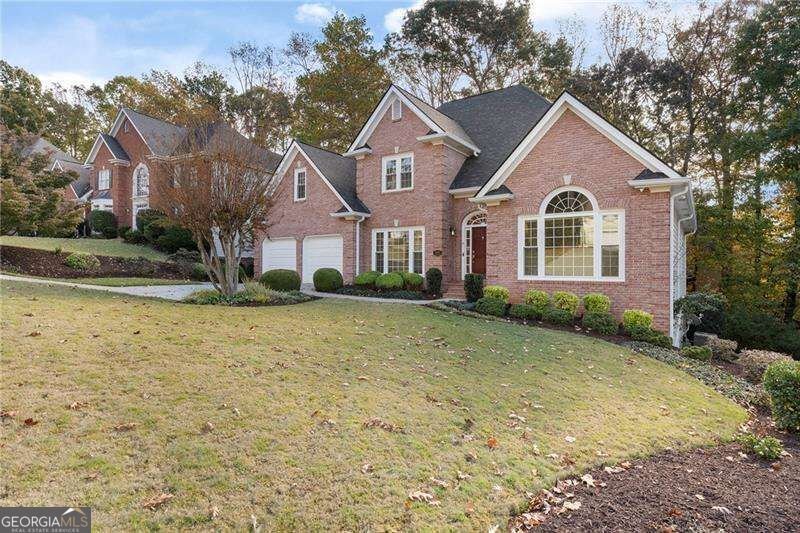
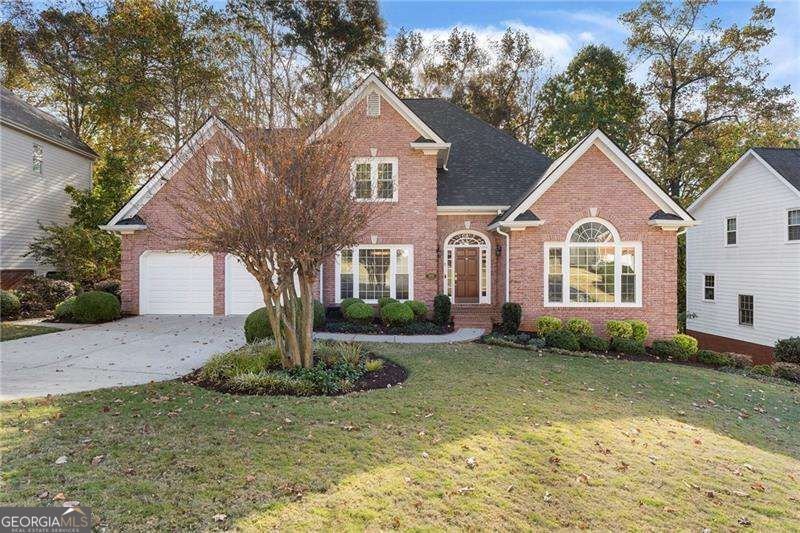
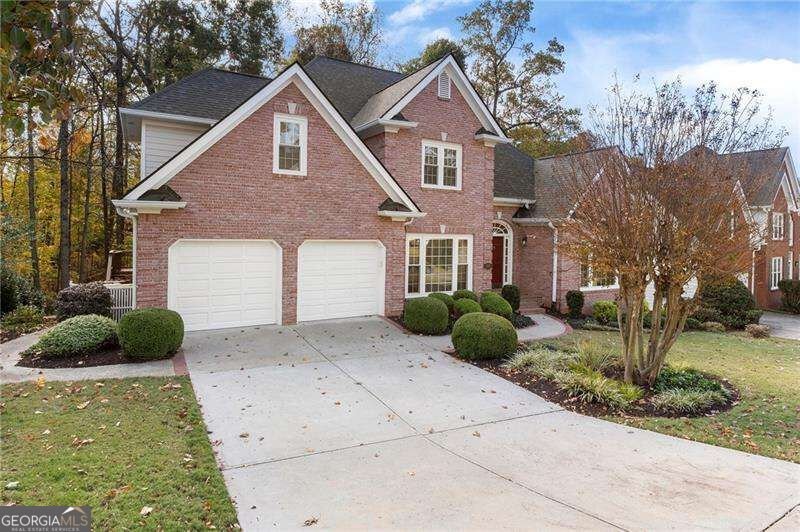
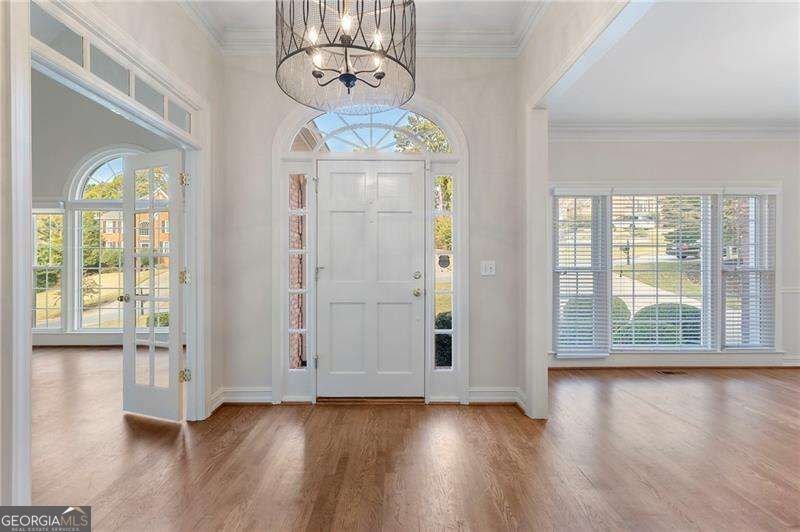
Positioned on a level, wooded cul-de-sac lot in Johns CreekCOs sought-after Huntington neighborhood, this traditional home pairs fresh designer updates with major mechanical upgrades. A brick-front exterior and a driveway with brick accents lead into an open-concept main floor highlighted by Cathedral ceilings, hardwood flooring, NEW designer interior paint throughout, and NEW carpet. The two-story great room features a dramatic wall of windows that floods the interior with natural light, centered around a masonry gas-log fireplace flanked by built-in bookcases wired for surround sound. Flowing seamlessly from the living space, the renovated gourmet kitchen is built for serious cooking, offering stained cabinetry, CUSTOM GRANITE countertops, a center island with a breakfast bar, a walk-in pantry, double ovens, and a gas range alongside a sunny breakfast room and a separate formal dining room. Main-level living is prioritized with a spacious primary suite featuring a tray ceiling, a large walk-in closet with custom closet system, and a vaulted en-suite bath with a double vanity, whirlpool soaking tub, and separate shower. A convenient main-floor laundry room and half bath round out the first level. Upstairs, three generously sized secondary bedrooms offer private comfort with direct access to two full bathrooms. Downstairs, the daylight terrace level expands the home's footprint with a private bedroom and full bathroomCoideal for an in-law or teen suiteCoalongside a dedicated media and game room, an impressive 800-plus-bottle WINE CELLAR, and a massive unfinished storage area. Equipped with a BRAND NEW ROOF installed in July 2026 and main and upper HVAC units replaced in 2024 and 2025, this turnkey property delivers exceptional peace of mind. Outdoors, a partially covered deck and patio overlook the private, irrigated yard. Residents enjoy access to Huntington and SHAKERAG HOA amenities, including a clubhouse, swimming pool, tennis courts, and playground, all within the top-rated Northview High School district. Fresh, move-in ready!! Don't miss this one!!
Discover this inviting 5-bedroom, 4-bath home located in the well established community of Huntington. With 4,293 square feet of finished living space, this floor plan offers generous gathering spaces as well as comfortable private retreats. A bright, open kitchen offers generous workspace, storage, and a direct view into the main gathering spaces. A central family room and dining area provide a welcoming place to unwind, gather, and enjoy time together. Outside, the property offers approximately 0.29 acres, giving ample room to relax, play, or plan future outdoor projects. Practical parking available for multiple vehicles makes everyday living easier for households with multiple vehicles. Set within Huntington in Johns Creek, this home is close to schools, shopping, dining, and area attractions. With only a few days on the market, this property is a must see for buyers watching the area. With an asking price of $750,000, this property represents an appealing opportunity in the current market.
▾ Show more
1070 Brookstead Chase - Map & Directions
view in Google Maps
Facts & features
School District Information
High School
Middle School
Elementary School
Additional Information about
Huntington
Association
Yes
Association Fee
$1,950
Initiation Fee
$1,000
Association Fee Includes
Swimming
Tennis
Community Features
Clubhouse
Park
Playground
Pool
Street Lights
Swim Team
Tennis Court(s)
Walk To Schools
Walk To Shopping
Neighborhood Tennis
Yes
Neighborhood Pool
Yes
Additional Information about
1070 Brookstead Chase
County
Neighborhood
Year Built
1992
Appliances
Dishwasher
Disposal
Double Oven
Refrigerator
Architectural Style
Brick Front
Traditional
Basement
Bath/Stubbed
Daylight
Exterior Entry
Finished
Interior Entry
Partial
Construction Materials
Concrete
Cooling
Ceiling Fan(s)
Central Air
Exterior Features
Garden,Gas Grill
Fireplace Features
Factory Built
Family Room
Gas Log
Gas Starter
Flooring
Carpet
Hardwood
Heating
Forced Air
Natural Gas
Zoned
Home Warranty
No
Interior Features
Bookcases
Double Vanity
High Ceilings
Master On Main Level
Pulldown Attic Stairs
Tray Ceiling(s)
Walk-In Closet(s)
Wine Cellar
Kitchen Features
Breakfast Area
Breakfast Bar
Breakfast Room
Kitchen Island
Pantry
Levels
Two
Financing Available
1031 Exchange
Cash
Conventional
FHA
VA Loan
Patio and Porch Features
Deck
Patio
Selling Status
Resale
Roof
Composition
Rooms
Foyer
Game Room
Great Room
Laundry
Security Features
Carbon Monoxide Detector(s)
Security System
Smoke Detector(s)
Sewer Type
Public Sewer
Total Finished Area
4,293
Total Fire Places
1
Utilities
Cable Available
Electricity Available
High Speed Internet
Natural Gas Available
Phone Available
Sewer Available
Underground Utilities
Water Available
Water Source
Public
Window Features
Double Pane Windows
Window Treatments
Finished Basement
Yes
Master on the Main
Yes
Land Information
Lot Size
Less than .5 Acres
Lot Features
Cul-De-Sac
Level
Private
Lot Size Estimated
0.29
Garages and Parking Information
Parking Total
2
Parking Features
Garage
Garage Door Opener
Kitchen Level
Tax Information
Taxes
$4,128
Tax Year
2026
Tax ID Number
11-1211-0451-021-0
▾ Show more
listed by real estate agent pam oldaker and atlanta communities