Back

755 Bethany Green Court

Milton, GA 30004

Kanika Mohan
call for more info
470-259-3827
Ask a Question
Send to a Friend
Schedule a Showing
Request More Info
Smart Mortgage Options
Dalton Carter
Lender
Lic. 1566538
Office:
Direct: 678-425-4140
AP Mortgage
340 Jesse Jewell Parkway
Suite 500A
Gainesville, GA 30501
Apply for a Loan
For Sale
MLS Number 10858057
6 Bedrooms
5 Bathrooms
1 Half Baths
5,397 Square Feet *estimated
Summary of 755 Bethany Green Court
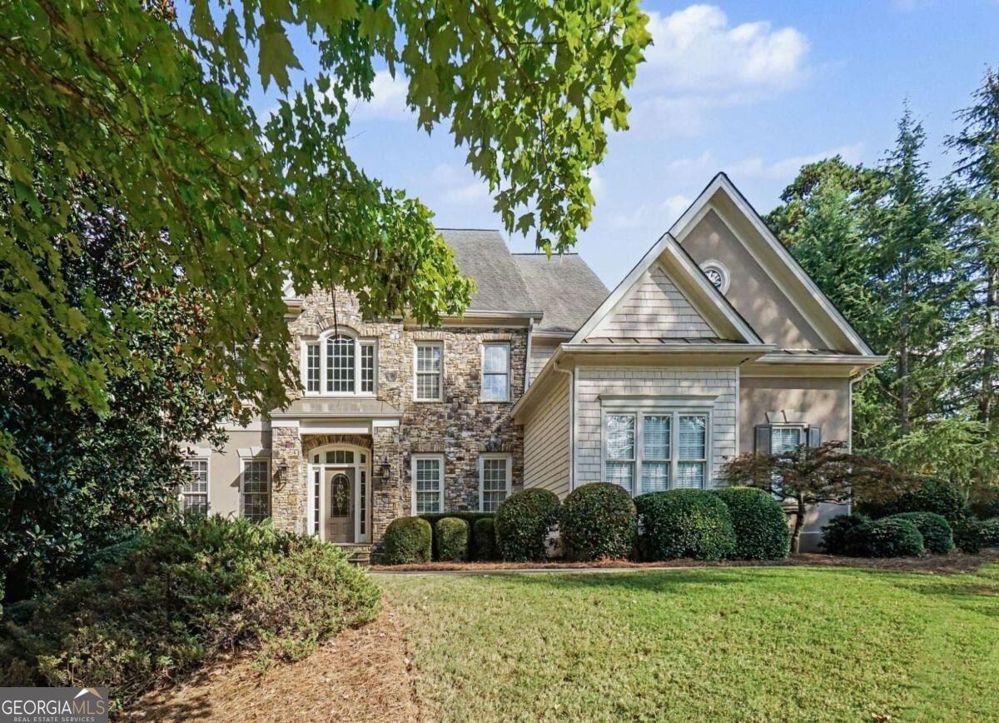
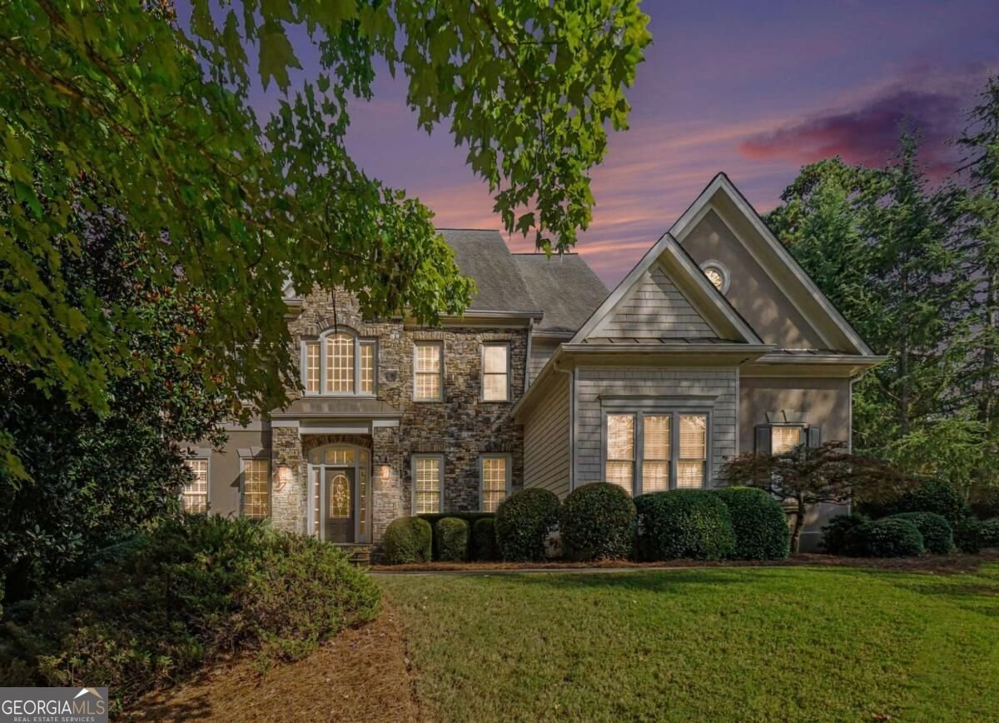
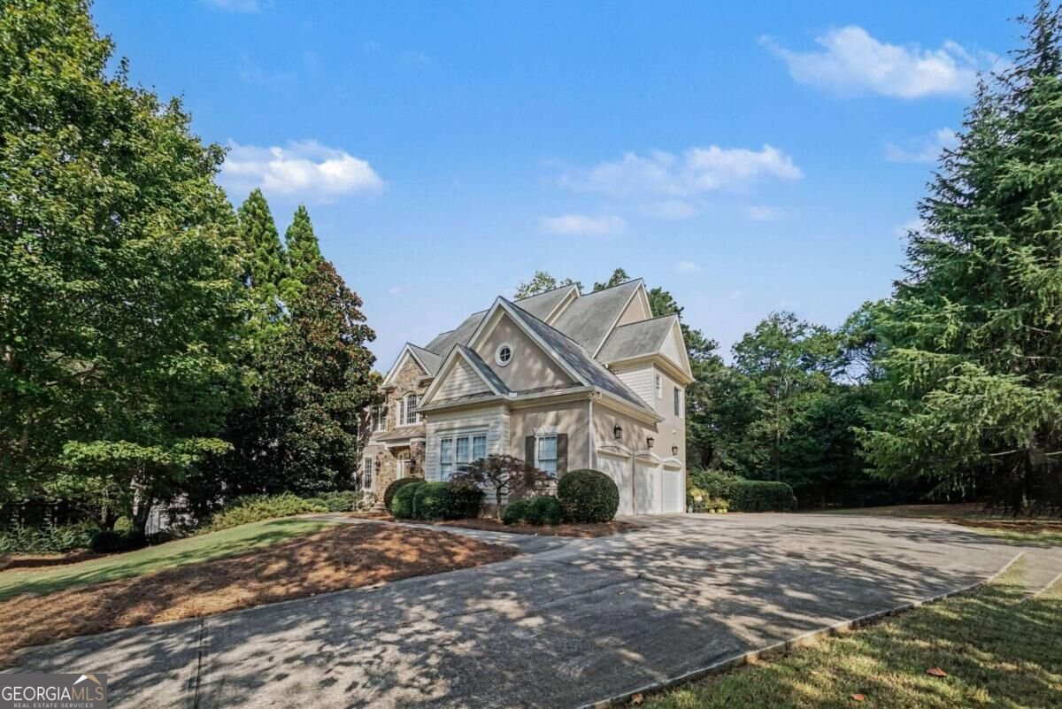
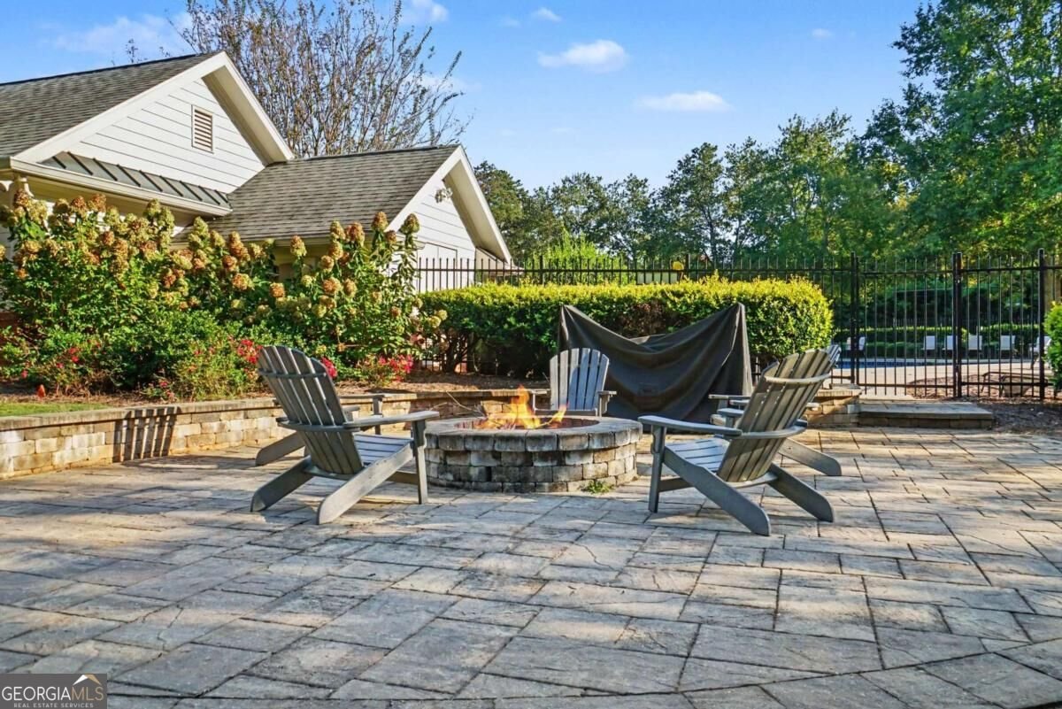
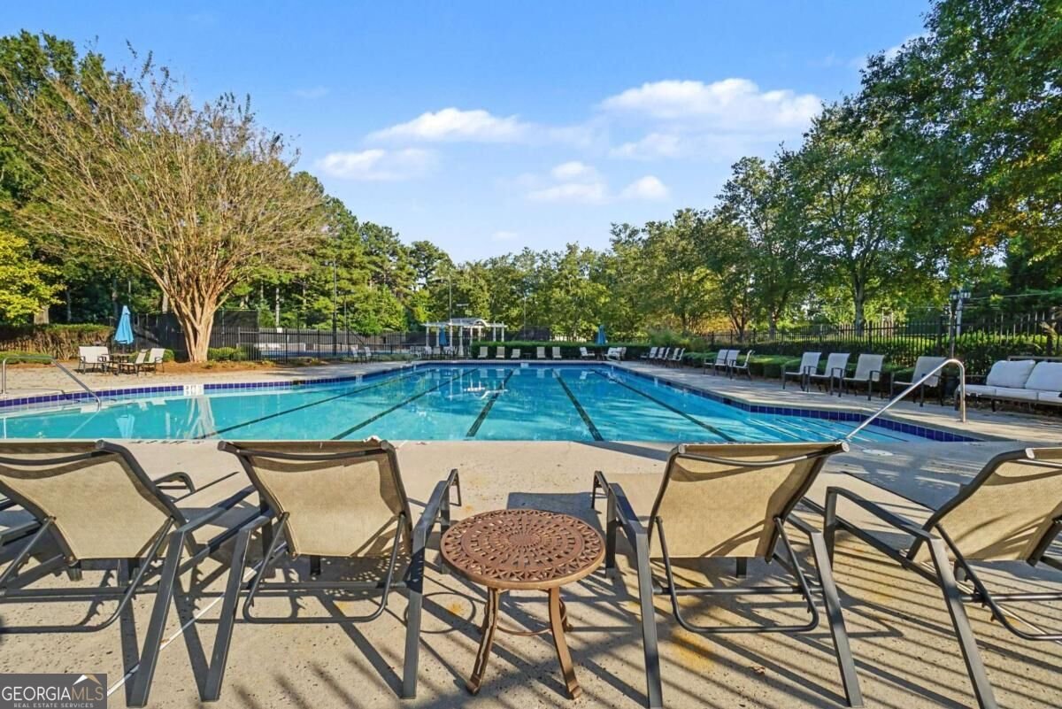
OPEN HOUSE! This Saturday 10/3 from 11am-2pm. Welcome home to the very desirable established Milton neighborhood of Bethany Green. This private enclave community is right across the street from Kings Ridge Private School and within walking distance of Cambridge High School. This home has a perfect floor plan that is designed for entertaining guests or an everyday casual lifestyle. Greet your guests in the 2 story balconied foyer with parlor/office and dining room accommodations to the left & right of the foyer. A 2-story wall of windows floods the living room, kitchen, and upstairs balconies with natural sunlight. The oversized kitchen is a chef's delight with a large central island, granite countertops, stainless steel appliances, and a built-in Sub-Zero refrigerator. The keeping room is adorned with a comfortable stone fireplace and access to the oversized deck. While a private study/bedroom with its ensuite bath fully completes the main level. The primary suite is its own private oasis with its sitting room & fireplace, treyed ceilings, jetted hot tub, steam shower, and walk-in closet. Three more ensuite bedrooms/bathrooms and a private laundry room complete the upstairs floor plan. The full terrace level is already finished with an ensuite bedroom/full bathroom and an oversized den/game room leading out to the private patio and backyard. Additional terrace level accommodations can include a workout room, workshop, craft area, and ample storage. Bethany Green is truly a special community that is inviting you and your friends to enjoy the tennis courts, swimming pool, and firepit amenities! Prime Milton location!
Set in the popular Bethany Green neighborhood, this 6-BR, 5-BA home offers a comfortable blend of space, style, and function. Inside, the home offers 5,397 square feet of finished living space, giving plenty of room for everyday living and easy entertaining. A bright, open kitchen offers generous workspace, storage, and a direct view into the main gathering spaces. A central family room and dining area provide a welcoming place to unwind, gather, and enjoy time together. Outside, the property offers approximately 1 acres, giving ample room to relax, play, or plan future outdoor projects. The property includes parking available for multiple vehicles, offering convenience for residents and guests. Set within Bethany Green in Milton, this home is close to schools, shopping, dining, and area attractions. With only a few days on the market, this property is a must see for buyers watching the area. Currently offered at $1,200,000, this home delivers a strong combination of space, condition, and location.
▾ Show more
755 Bethany Green Court - Map & Directions
view in Google Maps
Facts & features
School District Information
High School
Middle School
Elementary School
Additional Information about
Bethany Green
Association
Yes
Association Fee
$1,800
Initiation Fee
$2,500
Association Fee Includes
Swimming
Tennis
Community Features
Pool
Sidewalks
Street Lights
Tennis Court(s)
Walk To Schools
Walk To Shopping
Neighborhood Tennis
Yes
Neighborhood Pool
Yes
Additional Information about
755 Bethany Green Court
County
Neighborhood
Year Built
1999
Appliances
Dishwasher
Disposal
Gas Water Heater
Microwave
Refrigerator
Architectural Style
Craftsman
Traditional
Basement
Bath Finished
Daylight
Exterior Entry
Finished
Full
Interior Entry
Construction Materials
Stone
Synthetic Stucco
Cooling
Ceiling Fan(s)
Central Air
Electric
Zoned
Dining Room Features
Seats 12+
Exterior Features
Lighting
Fireplace Features
Factory Built
Family Room
Gas Log
Gas Starter
Living Room
Flooring
Carpet
Hardwood
Tile
Heating
Central
Forced Air
Natural Gas
Zoned
Home Warranty
No
Interior Features
Bookcases
Central Vacuum
High Ceilings
Rear Stairs
Split Bedroom Plan
Tray Ceiling(s)
Vaulted Ceiling(s)
Walk-In Closet(s)
Kitchen Features
Breakfast Bar
Breakfast Room
Kitchen Island
Pantry
Laundry Features
Common Area,Upper Level
Levels
Three Or More
Financing Available
Cash
Conventional
FHA
VA Loan
Patio and Porch Features
Deck
Selling Status
Resale
Roof
Composition
Rooms
Den
Exercise Room
Family Room
Game Room
Keeping Room
Laundry
Other
Sewer Type
Septic Tank
Total Finished Area
5,397
Total Fire Places
3
Utilities
Cable Available
Electricity Available
High Speed Internet
Natural Gas Available
Phone Available
Underground Utilities
Water Available
Water Source
Public
Window Features
Double Pane Windows
Finished Basement
Yes
Land Information
Lot Size
.5 to 1 Acre
Lot Features
Private
Lot Size Estimated
1
Garages and Parking Information
Parking Total
3
Parking Features
Attached
Garage
Garage Door Opener
Kitchen Level
Side/Rear Entrance
Tax Information
Taxes
$3,519
Tax Year
2025
Tax ID Number
22 508008340818
▾ Show more
listed by real estate agent steven parker and keller williams realty first atlanta