Back

16517 Waxmyrtle Road

Milton, GA 30004

Kanika Mohan
call for more info
470-259-3827
Ask a Question
Send to a Friend
Schedule a Showing
Request More Info
More Homes In
Blue Valley
17253 Barberry Road, Milton
Smart Mortgage Options
Dalton Carter
Lender
Lic. 1566538
Office:
Direct: 678-425-4140
AP Mortgage
340 Jesse Jewell Parkway
Suite 500A
Gainesville, GA 30501
Apply for a Loan
For Sale
MLS Number 10891103
6 Bedrooms
5 Bathrooms
1 Half Baths
6,650 Square Feet *estimated
Summary of 16517 Waxmyrtle Road
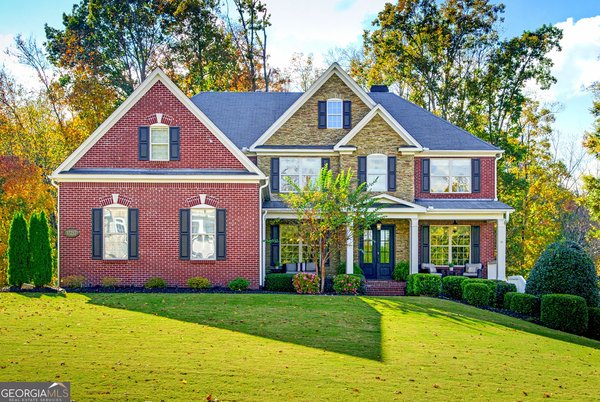
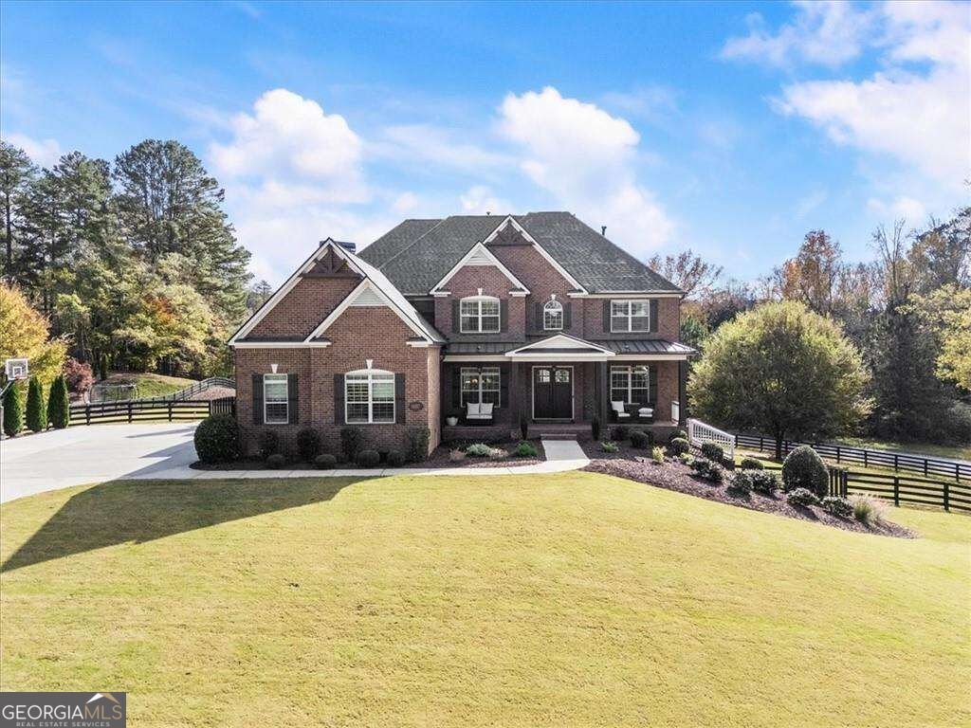
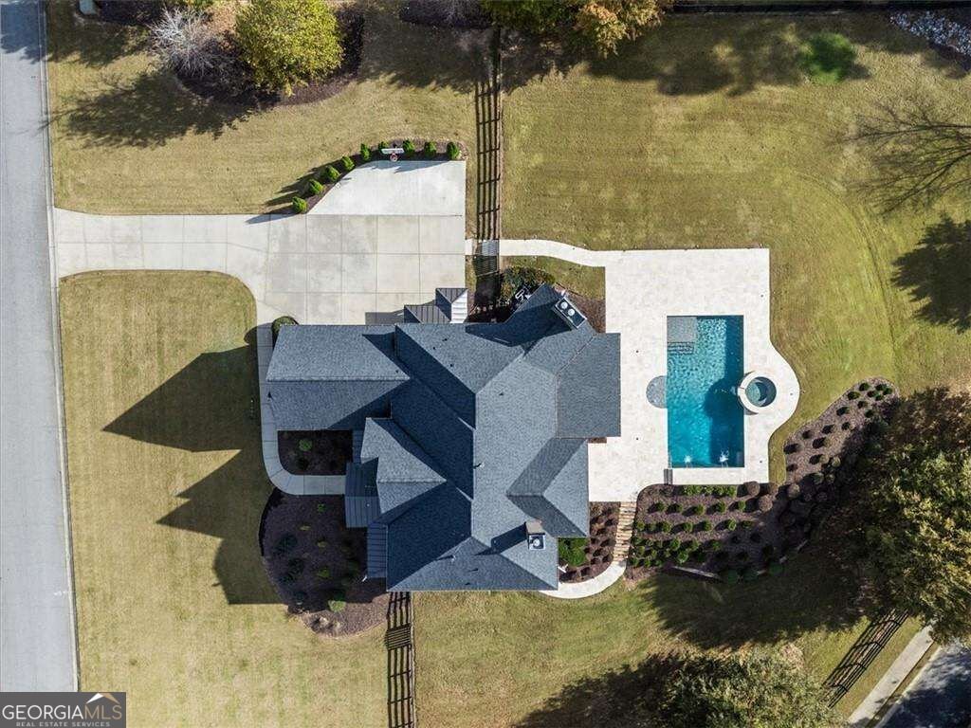
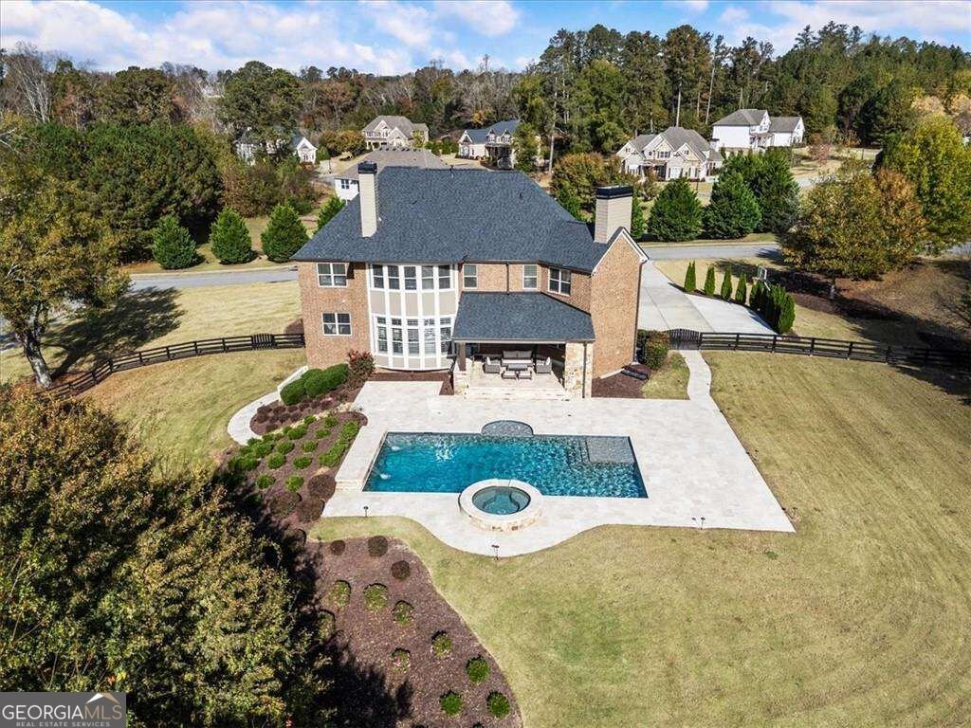
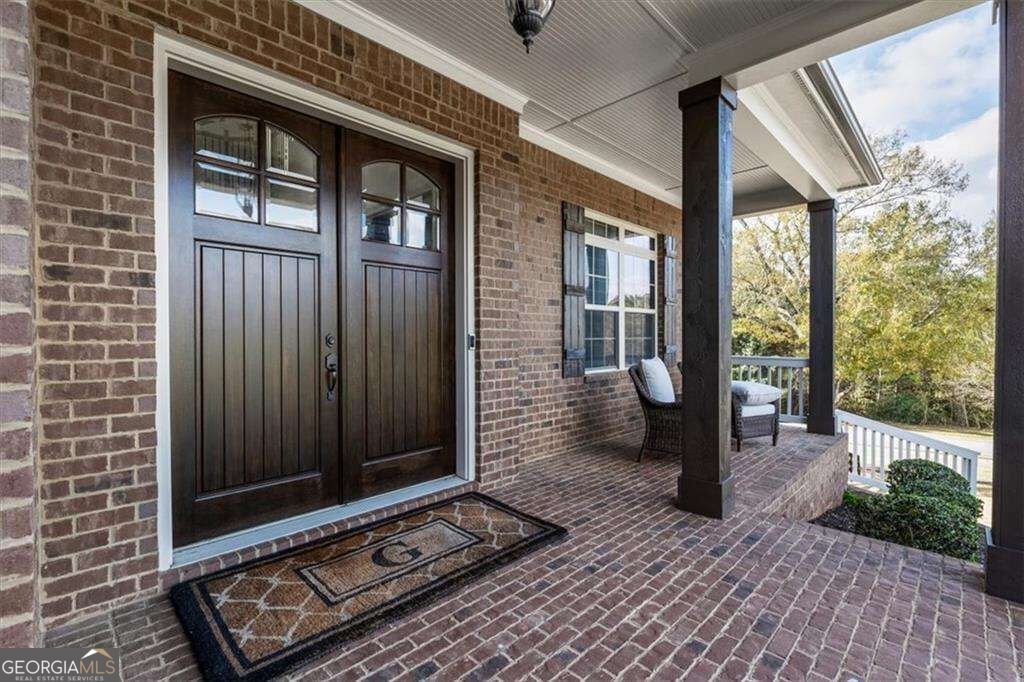
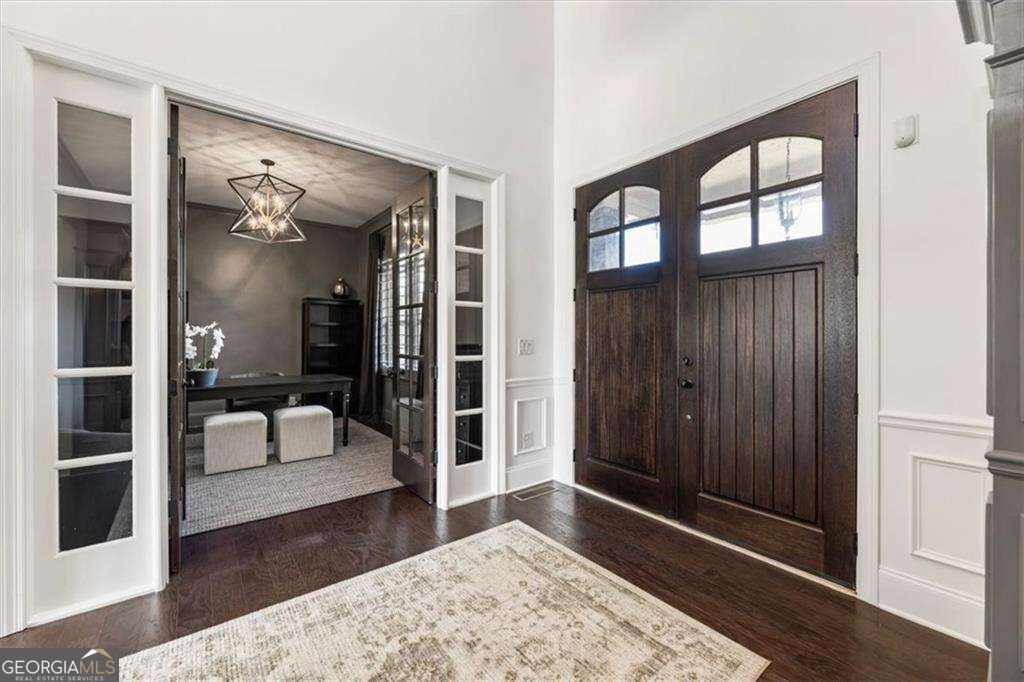
Welcome to 16517 Waxmyrtle Road. Nestled in the private, gated community of Blue Valley in Milton, this beautifully updated home is zoned for North Fulton schools including Milton High School. Blue Valley is known for its serene setting of rolling grass homesites, sidewalks throughout and neighborhood pool, tennis and play ground amenities. On the main level, hardwood floors and new light fixtures set the tone throughout. The kitchen has been completely refreshed with new countertops, cabinet fronts, hardware, appliances, sink and fixtures, with cabinetry running all the way to the ceiling. The walk-in pantry has been transformed into a full scullery, and the butlerCOs pantry adds ceiling-height cabinets, a new countertop and a beverage fridge. Both are perfect for entertaining. A private office with doors, a private guest suite ideal for visitors and a mudroom with built-in cabinets complete the main floor. Upstairs, youCOll find a spacious primary bedroom with hardwood floors. There are also three secondary bedrooms, one with its own en-suite bath, plus a media room and a laundry room for everyday convenience. The fully finished terrace level is an entertainerCOs dream. It has a second kitchen with a fridge, microwave, sink and dishwasher, along with a bedroom, bunk room, full bath, living room, gym and laundry. Flex space for dining, a pool table and lounge seating, a hidden storage room behind a secret door and hardwood floors throughout make it a true extension of the home. Step out from the main kitchen level to a backyard oasis. It has a sparkling pool with travertine decking, an outdoor kitchen with a built-in grill and fridge, an outdoor fireplace and a fully fenced yard. A large exterior lighting package makes evenings outside just as inviting. This home pairs thoughtful updates with a resort-style backyard in one of MiltonCOs most desirable communities!
Welcome home to this spacious 6-bed, 5-bath residence nestled in Blue Valley in Milton, GA. Thoughtfully planned, the interior provides 6,650 square feet of finished living space with an open, livable feel from room to room. The kitchen functions as the heart of the home with ample counter space, storage, and a natural connection to the main living areas. Open concept living and dining spaces create a comfortable setting for gatherings of all kinds. Outside, the property offers approximately 1.54 acres, giving ample room to relax, play, or plan future outdoor projects. With parking available for multiple vehicles, the home provides flexible options for families and visitors. Set within Blue Valley in Milton, this home is close to schools, shopping, dining, and area attractions. This home has been available for approximately 6 days and continues to attract interest. With an asking price of $1,850,000, this property represents an appealing opportunity in the current market.
▾ Show more
16517 Waxmyrtle Road - Map & Directions
view in Google Maps
Facts & features
School District Information
High School
Middle School
Elementary School
Additional Information about
Blue Valley
Association
Yes
Association Fee
$2,400
Association Fee Includes
Other
Security
Swimming
Tennis
Community Features
Gated
Lake
Pool
Sidewalks
Street Lights
Tennis Court(s)
Neighborhood Tennis
Yes
Neighborhood Pool
Yes
Gated Community
Yes
Additional Information about
16517 Waxmyrtle Road
County
Neighborhood
Year Built
2014
Appliances
Dishwasher
Disposal
Double Oven
Gas Water Heater
Microwave
Refrigerator
Architectural Style
Brick 4 Side
Traditional
Basement
Bath Finished
Daylight
Finished
Full
Interior Entry
Construction Materials
Stone
Cooling
Ceiling Fan(s)
Central Air
Electric
Zoned
Dining Room Features
Seats 12+
Exterior Features
Gas Grill,Lighting
Fireplace Features
Basement
Master Bedroom
Outside
Flooring
Carpet
Hardwood
Other
Heating
Forced Air
Zoned
Home Warranty
No
Interior Features
Bookcases
High Ceilings
Kitchen Features
Breakfast Bar
Kitchen Island
Second Kitchen
Walk-in Pantry
Laundry Features
In Basement,Laundry Closet,Upper Level
Levels
Two
Other Structures
Outdoor Kitchen
Selling Status
Resale
Rooms
Bonus Room
Exercise Room
Keeping Room
Laundry
Office
Security Features
Gated Community
Security System
Smoke Detector(s)
Sewer Type
Septic Tank
Listing Conditions
Other
Total Finished Area
6,650
Total Fire Places
5
Utilities
Cable Available
Electricity Available
High Speed Internet
Natural Gas Available
Phone Available
Underground Utilities
Water Available
Water Source
Public
Window Features
Double Pane Windows
Private Pool
Yes
Finished Basement
Yes
Land Information
Lot Size
1 to 2 Acres
Lot Features
Corner Lot
Level
Open Lot
Private
Lot Size Estimated
1.54
Fencing
Back Yard
Fenced
Wood
Garages and Parking Information
Parking Total
3
Parking Features
Garage
Kitchen Level
Parking Pad
Side/Rear Entrance
Tax Information
Taxes
$8,186
Tax Year
2026
Tax ID Number
22 419001950183
▾ Show more
listed by real estate agent lauren cole and the rezerve