Back

2022 Village Walk

Milton, GA 30004

Kanika Mohan
call for more info
470-259-3827
Ask a Question
Send to a Friend
Schedule a Showing
Request More Info
More Homes In
Crossroads At Birmingham
1025 Crossroads Trail, Milton
2039 Village Walk, Milton
2015 Village Walk, Milton
Smart Mortgage Options
Dalton Carter
Lender
Lic. 1566538
Office:
Direct: 678-425-4140
AP Mortgage
340 Jesse Jewell Parkway
Suite 500A
Gainesville, GA 30501
Apply for a Loan
For Sale
MLS Number 10855463
4 Bedrooms
3 Bathrooms
1 Half Baths
3,601 Square Feet *estimated
Summary of 2022 Village Walk
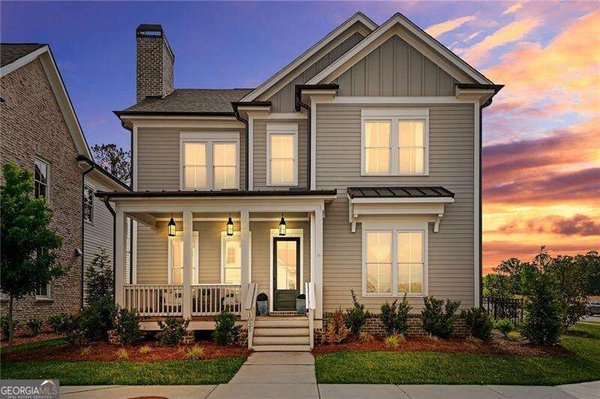
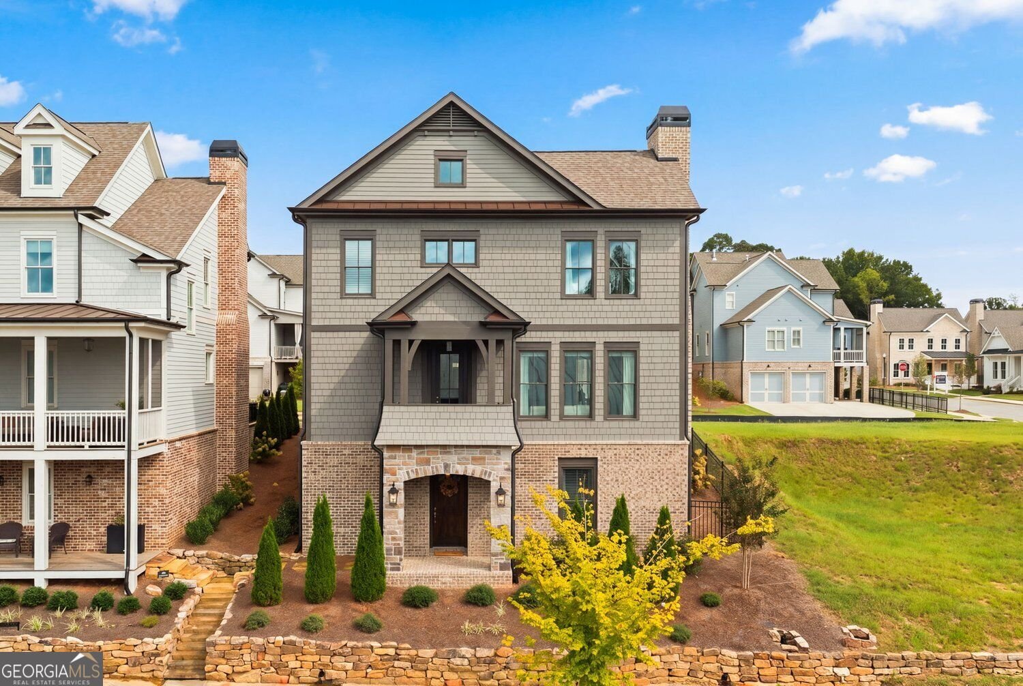
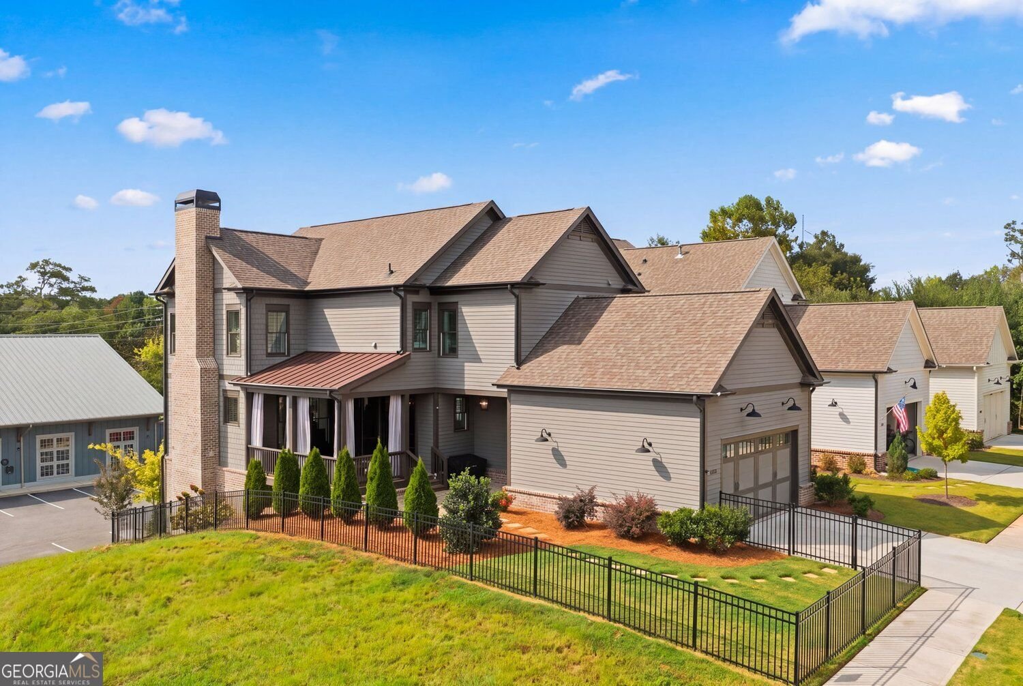
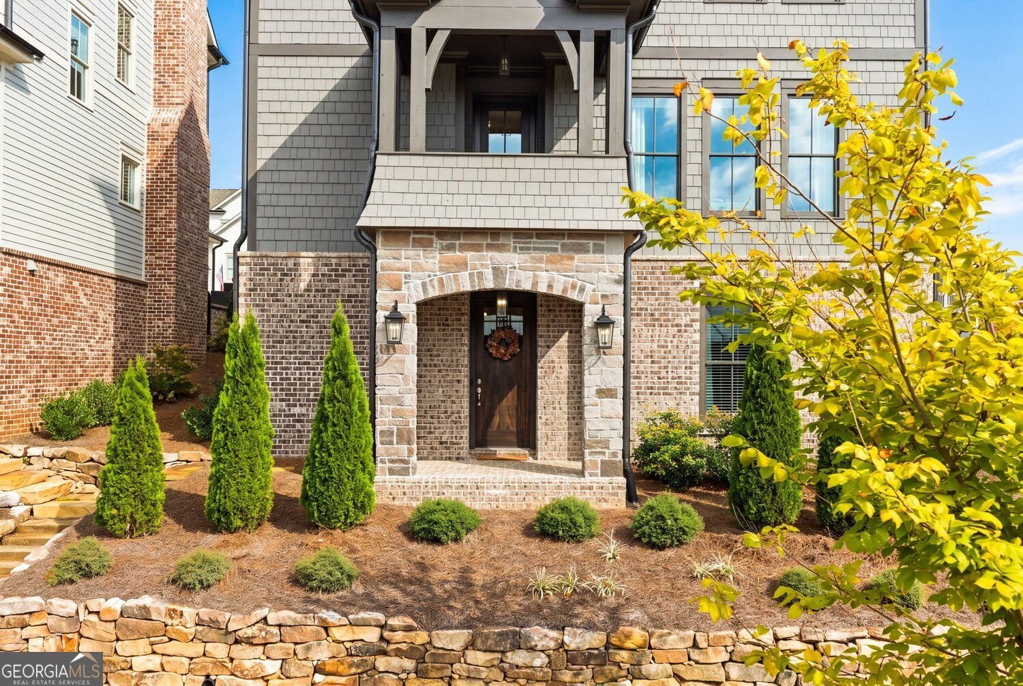
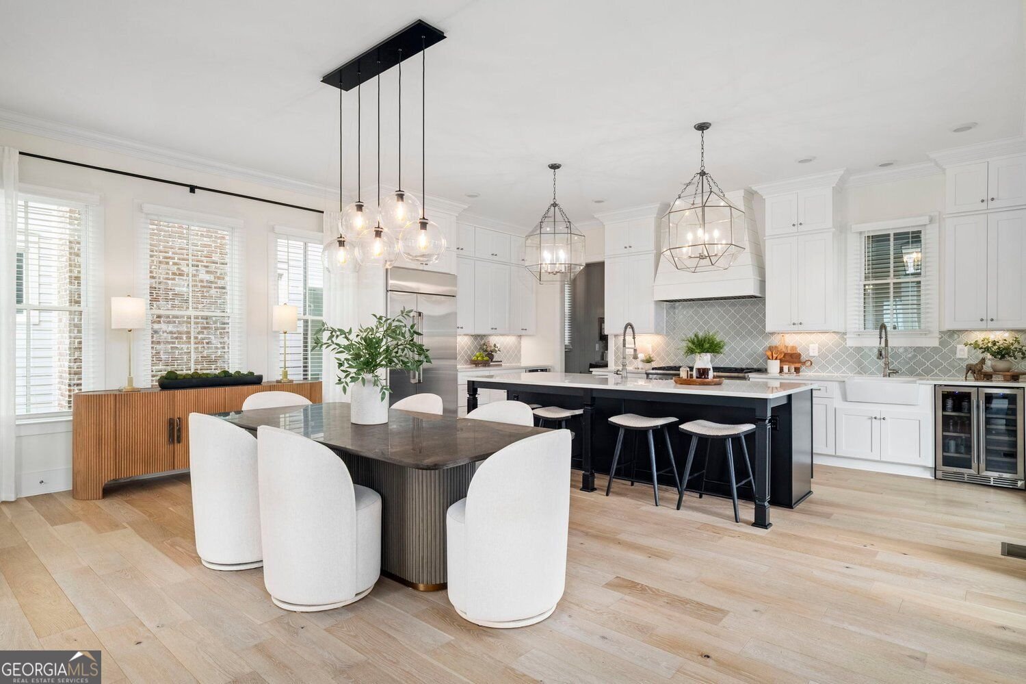
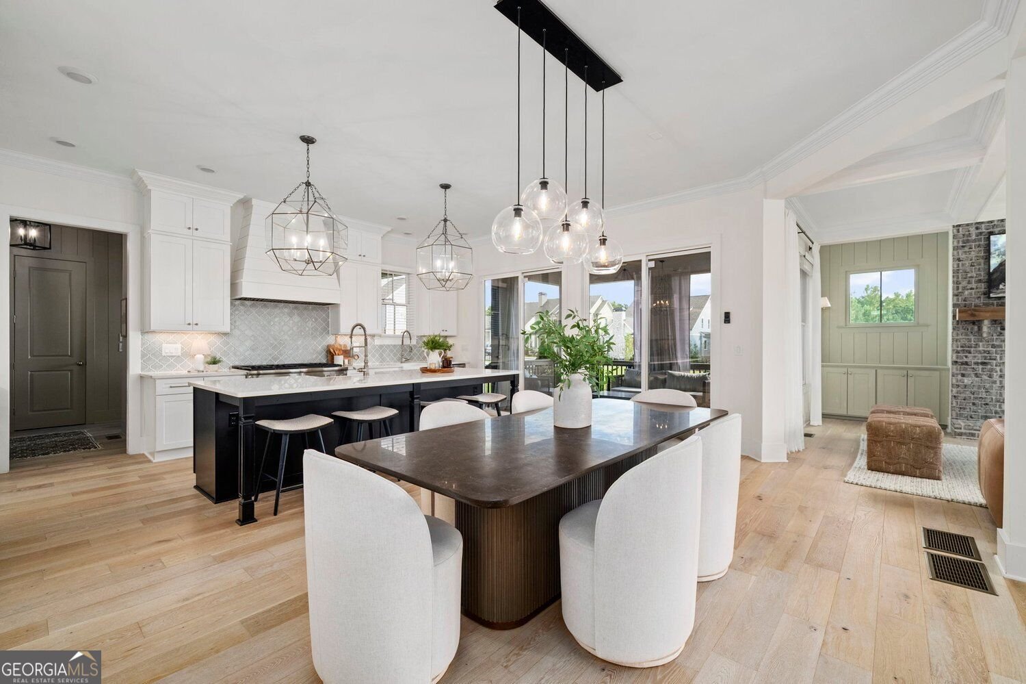
Enjoy the charm of Milton living with the convenience of restaurants, shopping and everyday essentials just a stroll away. This four-bedroom, three-and-a-half-bath home combines light-filled interiors, luxurious design details and a spacious, open floor plan within the Birmingham Falls Elementary, Northwestern Middle and Milton High School districts. Community open space and a walking trail provide room to enjoy the outdoors, while HOA-covered lawn care makes low-maintenance living effortless. Within walking distance of 7 Acre, Scottsdale Farms, Publix and the shops and restaurants of Birmingham Village, the home offers an inviting balance of comfort, community and convenience. The kitchen features Thermador appliances, white cabinetry, quartz countertops, an oversized island, a double sink and a walk-in pantry. A separate dining area flows seamlessly into the family room, where coffered ceilings, shiplap accents and a fireplace flanked by cabinetry create a warm gathering space. Abundant windows welcome natural light, while double sliding doors open to a covered deck perfect for entertaining or relaxing overlooking the patio and fenced backyard. A mudroom with shiplap detailing, half bath, two-car garage and covered front balcony complete the main level. On the third floor, the light-filled primary suite offers a walk-in closet with built-in organizers and a beautifully appointed bath featuring double vanities, a soaking tub and a frameless shower. Two additional bedrooms each include custom built-in closet systems and share a Jack-and-Jill bathroom. A laundry room with a sink adds everyday convenience. The finished lower level provides a fourth bedroom, full bath and a large bonus room with flexibility for a playroom, home theater, gym or additional living space. With thoughtfully designed spaces indoors and out, neighborhood amenities and easy access to Downtown Crabapple, Alpharetta and Avalon, this home brings together the best of Milton's relaxed setting and connected lifestyle.
Welcome home to this spacious 4-bed, 3-bath residence nestled in Crossroads At Birmingham in Milton, GA. Inside, the home offers 3,601 square feet of finished living space, giving plenty of room for everyday living and easy entertaining. The kitchen was planned for both everyday meals and special occasions, with plenty of room to cook, serve, and connect. The main living areas are filled with natural light and provide an easy flow for hosting friends or enjoying quiet evenings at home. Outside, the property offers approximately 0.11 acres, giving ample room to relax, play, or plan future outdoor projects. With parking available for multiple vehicles, the home provides flexible options for families and visitors. Crossroads At Birmingham offers a well established community setting in Milton with convenient access to local shopping, dining, and major routes. Just listed within the last few days, this home is already drawing attention. Currently offered at $950,000, this home delivers a strong combination of space, condition, and location.

▾ Show more
2022 Village Walk - Map & Directions
view in Google Maps
Facts & features
School District Information
High School
Middle School
Elementary School
Additional Information about
Crossroads At Birmingham
Association
Yes
Association Fee
$3,900
Initiation Fee
$2,500
Association Fee Includes
Maintenance Grounds
Reserve Fund
Sewer
Community Features
Sidewalks
Street Lights
Park
Walk To Shopping
Additional Information about
2022 Village Walk
County
Year Built
2024
Appliances
Dishwasher
Disposal
Dryer
Microwave
Refrigerator
Washer
Gas Water Heater
Stainless Steel Appliance(s)
Oven/Range (Combo)
Architectural Style
Traditional
Basement
Full
Daylight
Exterior Entry
Finished
Bath Finished
Interior Entry
Construction Materials
Brick
Concrete
Cooling
Central Air
Gas
Zoned
Dining Room Features
Dining Rm/Living Rm Combo
Exterior Features
Lighting,Balcony,Sprinkler System
Fireplace Features
Family Room
Gas Starter
Masonry
Living Room
Flooring
Hardwood
Carpet
Tile
Heating
Forced Air
Central
Natural Gas
Zoned
Home Warranty
Yes
Interior Features
Separate Shower
Soaking Tub
Double Vanity
Tray Ceiling(s)
Walk-In Closet(s)
Tile Bath
Attic Expandable
High Ceilings
Pulldown Attic Stairs
Kitchen Features
Kitchen Island
Solid Surface Counters
Walk-in Pantry
Laundry Features
In Hall,Upper Level
Levels
Three Or More
Financing Available
Cash
Conventional
FHA
VA Loan
1031 Exchange
Patio and Porch Features
Porch
Deck
Patio
Selling Status
Resale
Roof
Composition
Rooms
Bonus Room
Game Room
Laundry
Media Room
Office
Exercise Room
Den
Security Features
Carbon Monoxide Detector(s)
Smoke Detector(s)
Sewer Type
Public Sewer
Total Finished Area
3,601
Total Fire Places
1
Utilities
Cable Available
Electricity Available
Natural Gas Available
Sewer Available
Underground Utilities
Water Available
Phone Available
High Speed Internet
Water Source
Public
Window Features
Double Pane Windows
Window Treatments
Finished Basement
Yes
Land Information
Lot Size
Less than .5 Acres
Lot Features
Level
Lot Size Estimated
0.11
Fencing
Back Yard
Fenced
Garages and Parking Information
Parking Total
2
Parking Features
Attached
Tax Information
Taxes
$8,999
Tax Year
2025
Tax ID Number
22 406003801308
▾ Show more
listed by real estate agent cole holland and bhhs georgia properties