Back

14801 Hopewell Road

Milton, GA 30004

Kanika Mohan
call for more info
470-259-3827
Ask a Question
Send to a Friend
Schedule a Showing
Request More Info
Smart Mortgage Options
Dalton Carter
Lender
Lic. 1566538
Office:
Direct: 678-425-4140
AP Mortgage
340 Jesse Jewell Parkway
Suite 500A
Gainesville, GA 30501
Apply for a Loan
For Sale
MLS Number 10866665
6 Bedrooms
6 Bathrooms
2 Half Baths
8,966 Square Feet *estimated
Summary of 14801 Hopewell Road
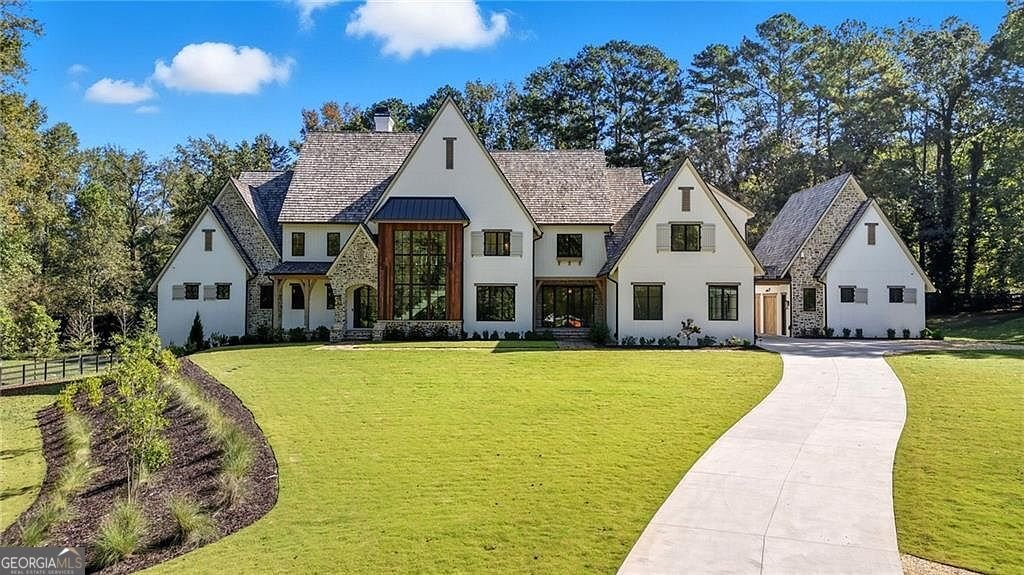
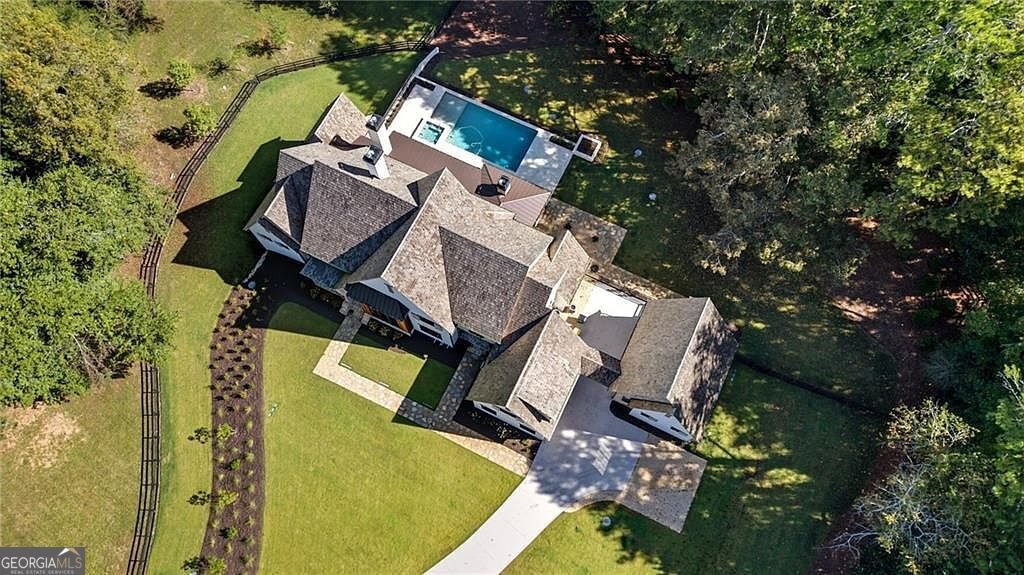
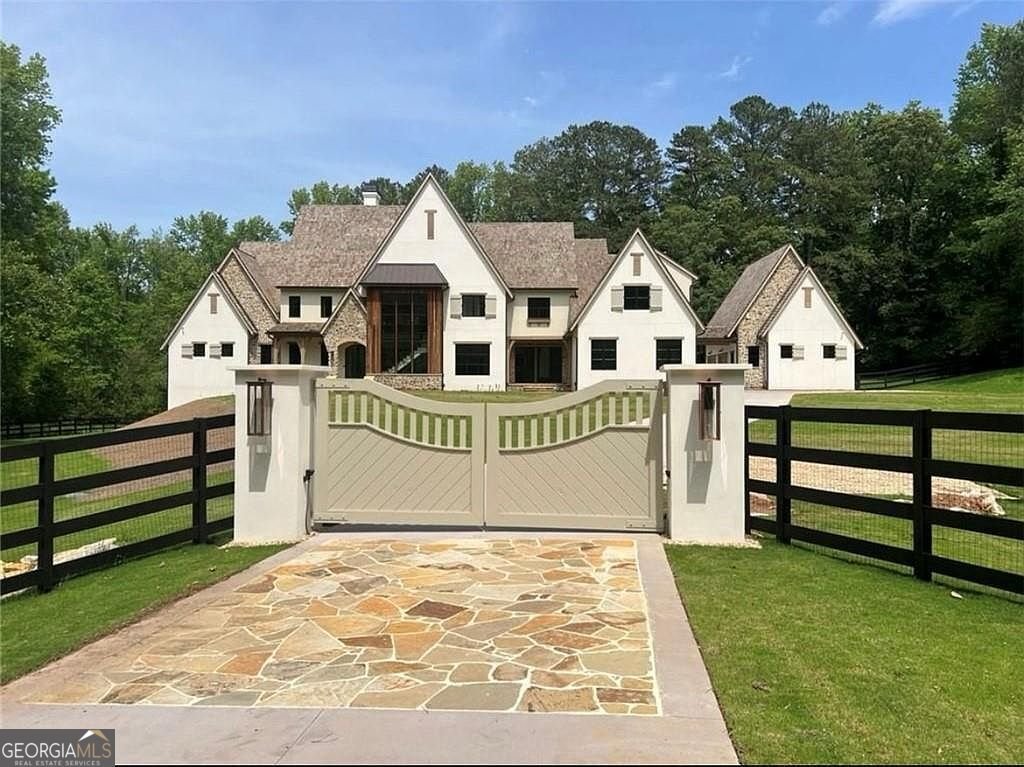
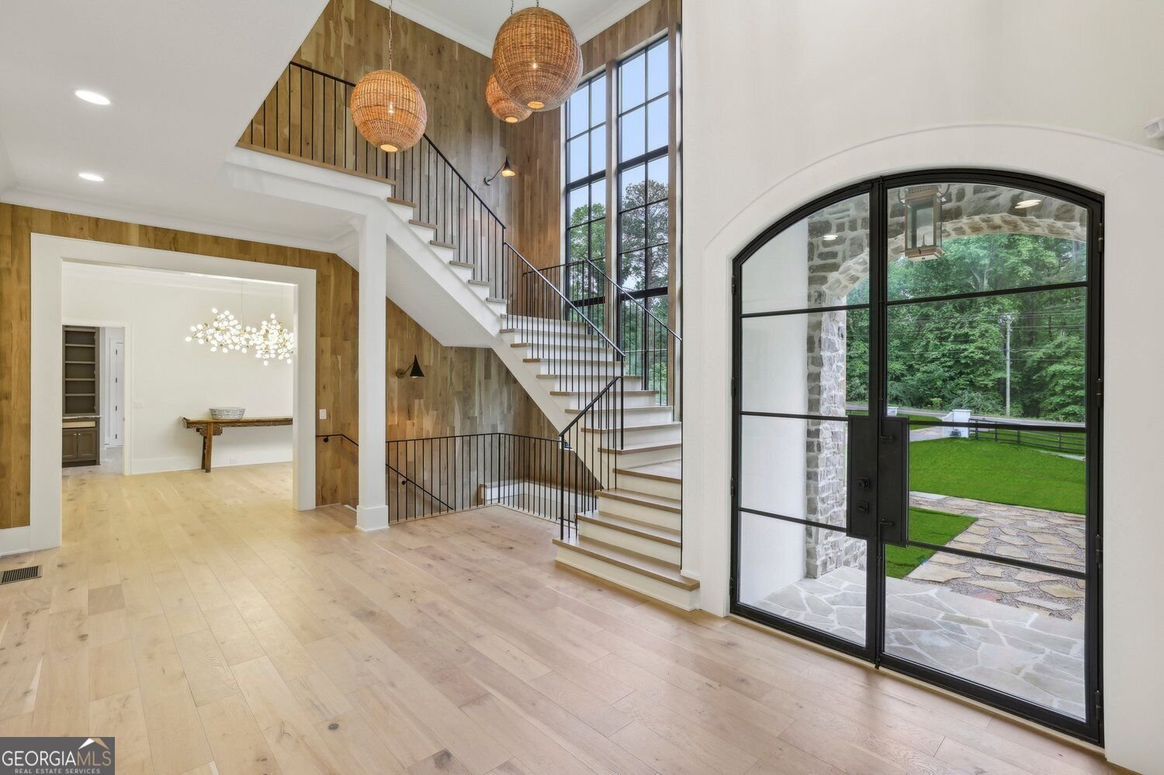
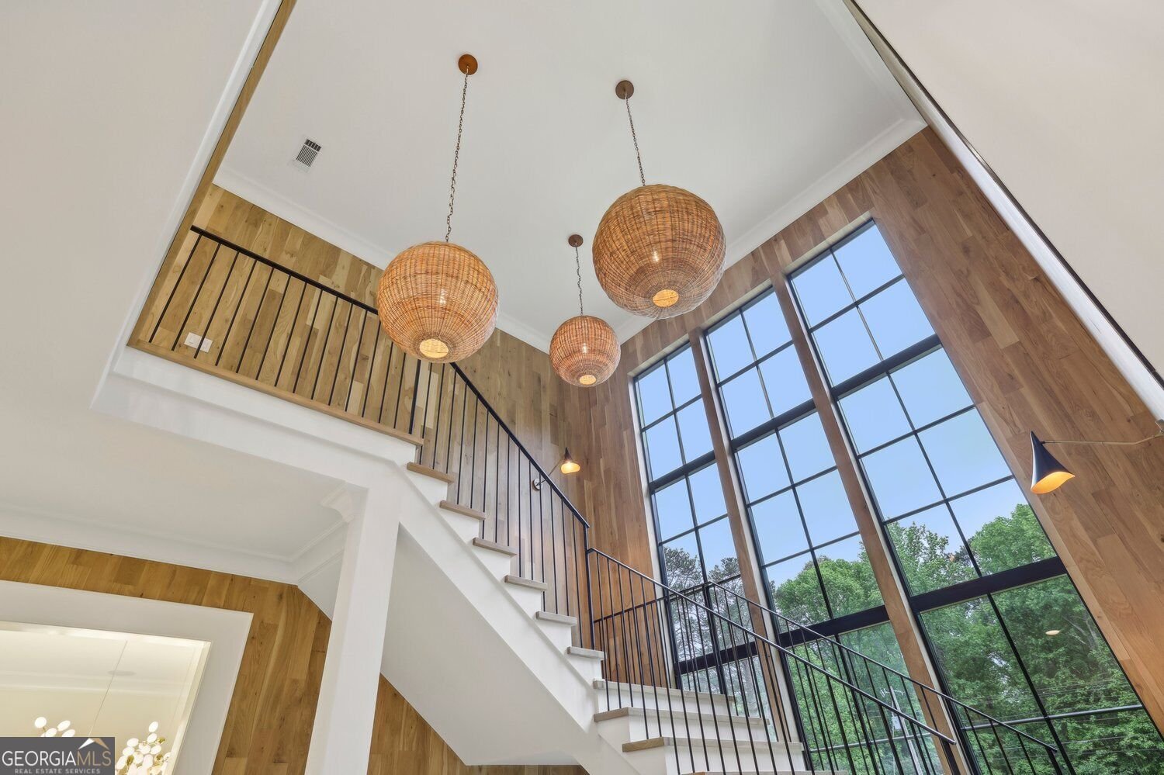
Back on the Market! Stunning Custom Estate on 4.48 Acres behind beautiful tree lined gate. Discover exceptional luxury in this European Provencal-inspired custom home featuring cement stucco and stone, blending traditional elegance with modern design. Privately situated on 4.48 beautiful acres in sought-after Milton, this extraordinary estate offers luxurious living, exceptional entertaining spaces, and a serene setting. The dramatic two-story entry features iron-framed double doors, a custom modern staircase, and an impressive black-framed two-story window. The spacious two-story family room opens to the backyard, creating a seamless connection between indoor and outdoor living. The chef's kitchen features a dramatic marble island, 60-inch Wolf dual-fuel range, two Miele dishwashers, Sub-Zero refrigerator and separate freezer, large pantry, butler's pantry, and mudroom. The kitchen flows into the family room and keeping room, ideal for everyday living and entertaining. The main level features a luxurious Owner's Suite with a separate sitting room, private balcony, spacious bath, and his-and-hers closets. A main-level guest suite offers a private entrance to a rear terrace overlooking a charming fountain. A convenient pool bath adds to the home's thoughtful design. Enjoy the private backyard oasis featuring an expansive Travertine patio, pool, and spa overlooking peaceful wooded views, with a creek in the distance. Walk the property to a charming original barn. The upper level offers three additional bedrooms, each with a private bath, plus an oversized bonus room. Two laundry rooms provide added convenience. The finished terrace level offers exceptional flexibility, including an office, additional en suite ideal for a second Owner's Retreat or exercise room, steam shower, cold plunge room, bar, theater room, and abundant storage. Additional features include a two-car attached garage and a separate two-car garage with the potential for a future teen or in-law suite above. Conveniently located just minutes from Downtown Alpharetta, Avalon, and excellent schools, this remarkable Milton estate offers privacy, luxury, and an exceptional lifestyle.
Set outside of a traditional subdivision in Milton, this well cared for 6-bedroom, 6-bath home offers space, comfort, and freedom from HOA restrictions. With 8,966 square feet of finished living space, this floor plan offers generous gathering spaces as well as comfortable private retreats. A bright, open kitchen offers generous workspace, storage, and a direct view into the main gathering spaces. A central family room and dining area provide a welcoming place to unwind, gather, and enjoy time together. Step outside to approximately 4.48 acres, creating a comfortable setting for outdoor living and weekend gatherings. With parking available for multiple vehicles, the home provides flexible options for families and visitors. The location provides quick access to Milton amenities while offering the flexibility of living outside a subdivision with no required HOA. With only a few days on the market, this property is a must see for buyers watching the area. Currently offered at $6,490,000, this home delivers a strong combination of space, condition, and location.

▾ Show more
14801 Hopewell Road - Map & Directions
view in Google Maps
Facts & features
School District Information
High School
Middle School
Elementary School
Additional Information about
None
Association
No
Community Features
Gated
Gated Community
Yes
Additional Information about
14801 Hopewell Road
County
Neighborhood
Year Built
2024
Appliances
Double Oven
Dishwasher
Disposal
Gas Water Heater
Refrigerator
Tankless Water Heater
Architectural Style
Traditional
Basement
Daylight
Exterior Entry
Finished
Full
Construction Materials
Concrete
Stucco
Cooling
Ceiling Fan(s)
Central Air
Gas
Exterior Features
Lighting,Balcony
Fireplace Features
Family Room
Factory Built
Gas Log
Gas Starter
Masonry
Flooring
Carpet
Vinyl
Heating
Central
Natural Gas
Home Warranty
No
Interior Features
Bookcases
Beamed Ceilings
Vaulted Ceiling(s)
Kitchen Features
Kitchen Island
Pantry
Solid Surface Counters
Laundry Features
Upper Level
Levels
Three Or More
Financing Available
Conventional
Other
Cash
Other Equipment
Home Theater
Other Structures
Barn(s)
Selling Status
Resale
Roof
Wood
Rooms
Bonus Room
Exercise Room
Family Room
Great Room
Laundry
Media Room
Office
Security Features
Gated Community
Smoke Detector(s)
Sewer Type
Septic Tank
Listing Conditions
Real Estate Owned
Total Finished Area
8,966
Total Fire Places
3
Utilities
Cable Available
Electricity Available
Natural Gas Available
Underground Utilities
Water Source
Public
Window Features
Double Pane Windows
Private Pool
Yes
Finished Basement
Yes
Land Information
Lot Size
2 to 5 Acres
Lot Features
Level
Private
Lot Size Estimated
4.48
Fencing
Back Yard
Fenced
Front Yard
Wood
Garages and Parking Information
Parking Total
4
Parking Features
Attached
Garage Door Opener
Detached
Detached Garage
Yes
Tax Information
Taxes
$18,126
Tax Year
2025
Tax ID Number
0
▾ Show more
listed by real estate agent jill knowles and century 21 results