Back

238 Edinburgh Court

Milton, GA 30004

Kanika Mohan
call for more info
470-259-3827
Ask a Question
Send to a Friend
Schedule a Showing
Request More Info
Smart Mortgage Options
Dalton Carter
Lender
Lic. 1566538
Office:
Direct: 678-425-4140
AP Mortgage
340 Jesse Jewell Parkway
Suite 500A
Gainesville, GA 30501
Apply for a Loan
For Sale
MLS Number 10854695
2 Bedrooms
2 Bathrooms
0 Half Baths
1,719 Square Feet *estimated
Summary of 238 Edinburgh Court
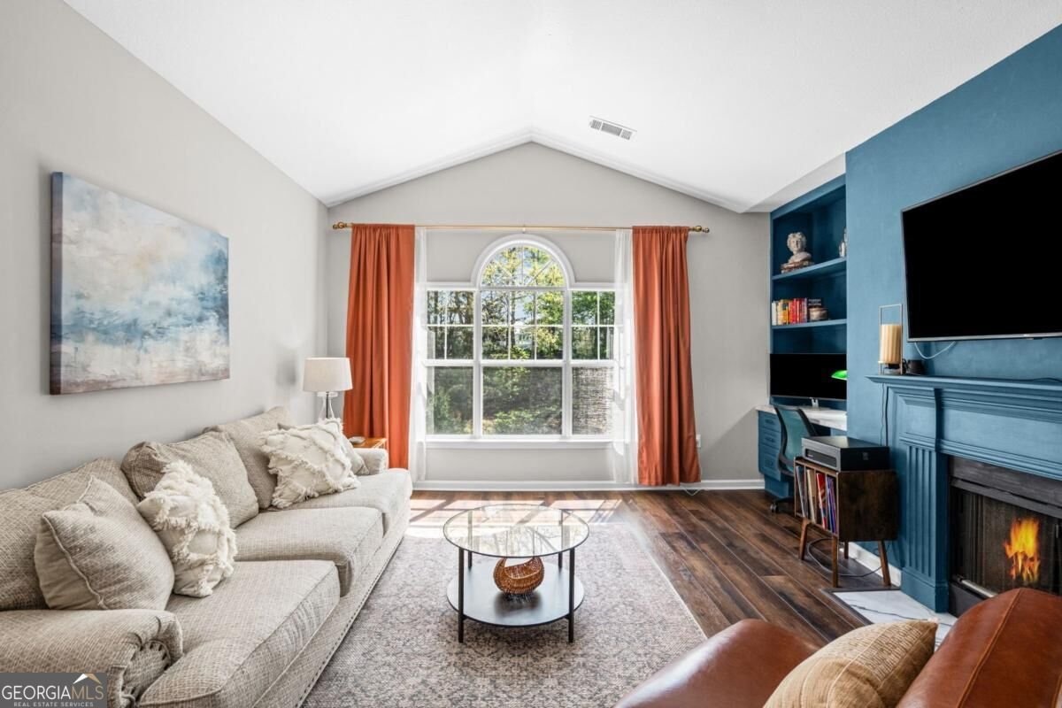
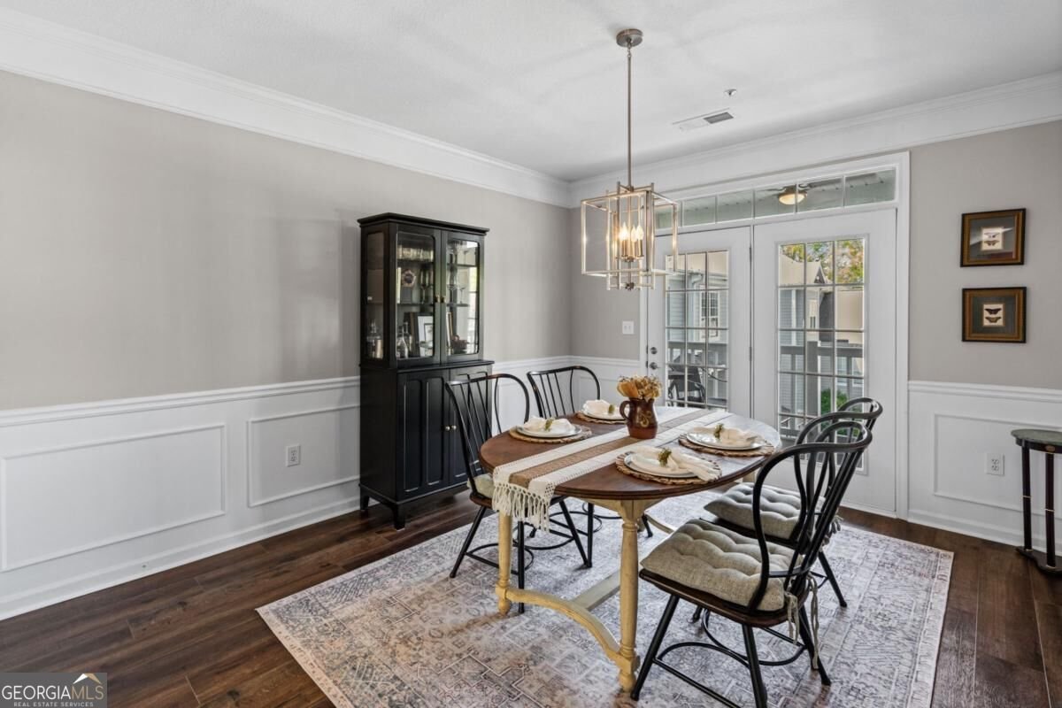
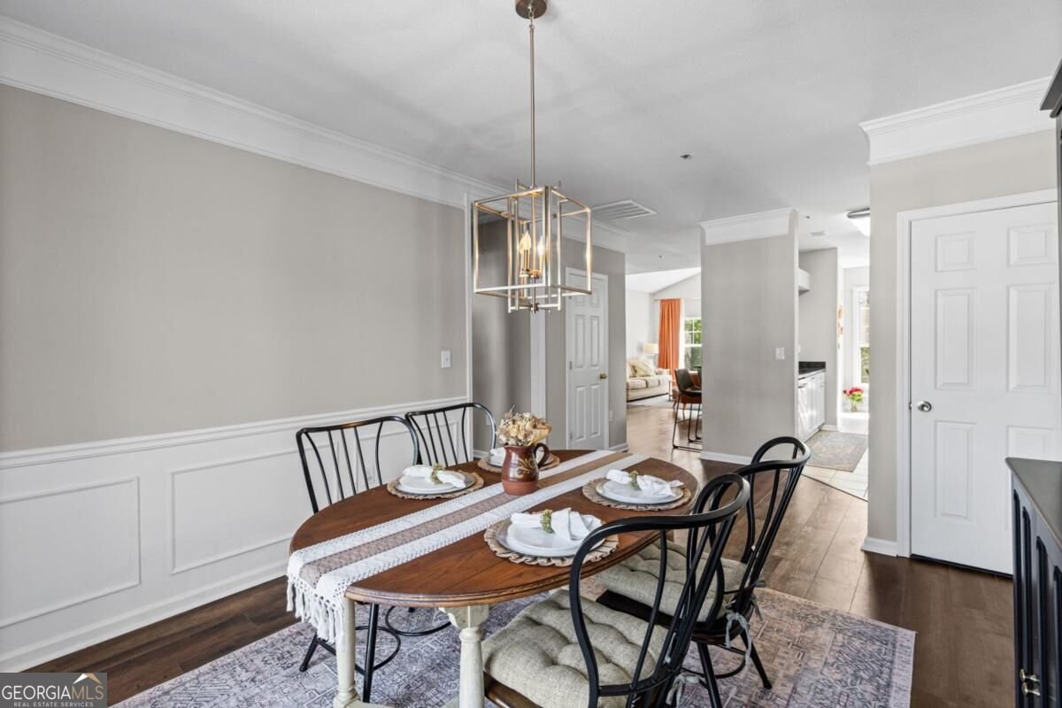
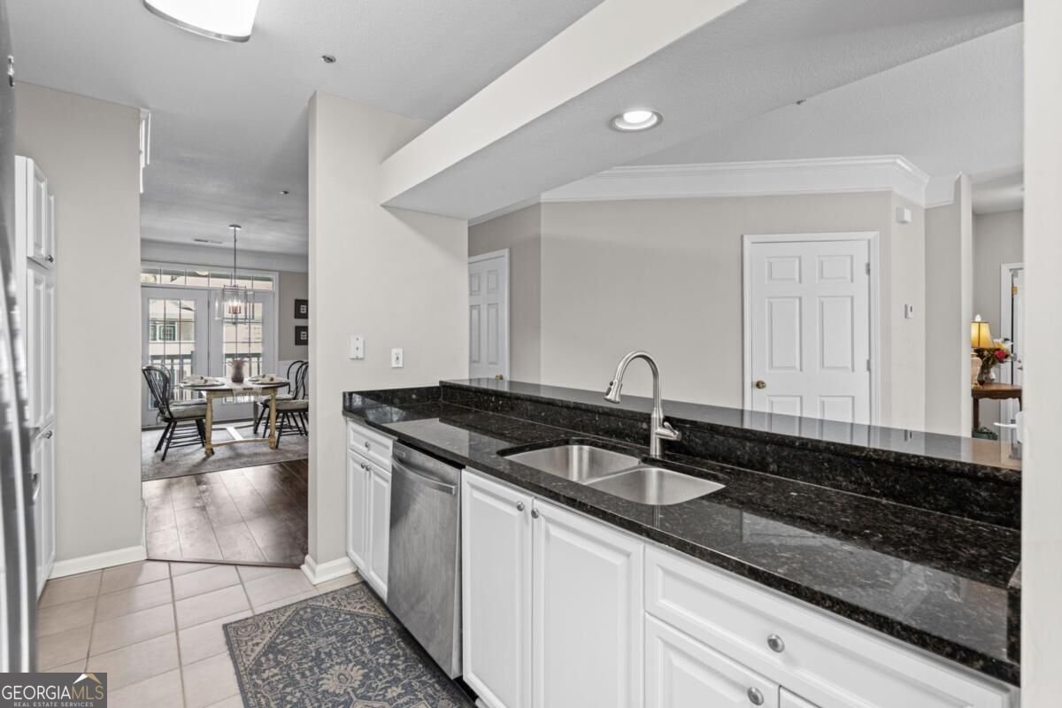
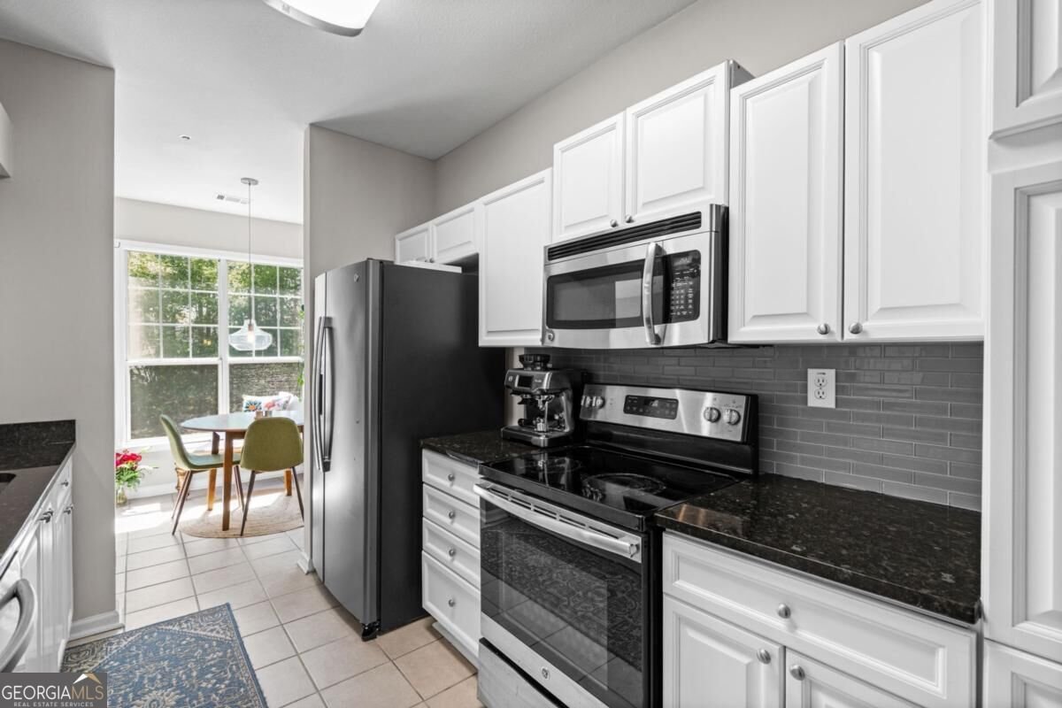
INCREDIBLE VALUE for this updated TOP FLOOR condo in the GATED VILLAGES OF DEVINSHIRE community that offers the perfect blend of space, style, and low maintenance Alpharetta/Milton living--and just a few minutes to GA400. This bright 2 bedroom, 2 bath home (that shares NO WALLS with any neighbors) features 1,719 square feet, luxury vinyl plank flooring, neutral paint, and incredible natural light. With no one above you, you will enjoy the highest ceilings in the community and no water worries. The inviting living room includes a cozy fireplace, built-ins, oversized arched windows, and a stylish accent wall with a built in desk area -- perfect for working from home. The kitchen features white cabinets, granite counters, stainless appliances, and a breakfast bar, plus a sunny breakfast nook surrounded by tree views. A separate dining room gives you a rare space to host friends, holidays, or dinner parties (and easily seats 12 people). The split-bedroom layout offers privacy and would be perfect for roommates. The spacious primary suite includes a double vanity, soaking tub, and separate shower with new shower door. Enjoy morning coffee or evening wine on the covered balcony. Villages of Devinshire offers gated access, pool, tennis, clubhouse, fitness center, walking trail, car wash, and more. New HVAC, HOA-maintained exterior, and move-in-ready opportunity in Alpharetta.
Welcome home to this spacious 2-bed, 2-bath residence nestled in Villages Of Devinshire in Milton, GA. Thoughtfully planned, the interior provides 1,719 square feet of finished living space with an open, livable feel from room to room. The kitchen functions as the heart of the home with ample counter space, storage, and a natural connection to the main living areas. A central family room and dining area provide a welcoming place to unwind, gather, and enjoy time together. Outside, the property offers approximately 0.039 acres, giving ample room to relax, play, or plan future outdoor projects. Practical parking available for multiple vehicles makes everyday living easier for households with multiple vehicles. Villages Of Devinshire offers a well established community setting in Milton with convenient access to local shopping, dining, and major routes. On the market for about 5 days, this home offers an excellent opportunity in Milton. Currently offered at $289,000, this home delivers a strong combination of space, condition, and location.

▾ Show more
238 Edinburgh Court - Map & Directions
view in Google Maps
Facts & features
School District Information
High School
Middle School
Elementary School
Additional Information about
Villages Of Devinshire
Association
Yes
Association Fee
$4,428
Initiation Fee
$1,500
Association Fee Includes
Maintenance Exterior
Maintenance Grounds
Management Fee
Pest Control
Reserve Fund
Swimming
Tennis
Trash
Community Features
Clubhouse
Fitness Center
Gated
Pool
Street Lights
Tennis Court(s)
Walk To Public Transit
Walk To Schools
Walk To Shopping
Neighborhood Tennis
Yes
Neighborhood Pool
Yes
Gated Community
Yes
Additional Information about
238 Edinburgh Court
County
Year Built
1997
Appliances
Dishwasher
Disposal
Dryer
Electric Water Heater
Microwave
Refrigerator
Washer
Architectural Style
Traditional
Foundation
Slab
Construction Materials
Concrete
Cooling
Ceiling Fan(s)
Central Air
Dining Room Features
Seats 12+,Separate Room
Exterior Features
Balcony
Fireplace Features
Factory Built
Living Room
Flooring
Hardwood
Heating
Central
Electric
Heat Pump
Home Warranty
No
Interior Features
Double Vanity
High Ceilings
Pulldown Attic Stairs
Roommate Plan
Soaking Tub
Split Bedroom Plan
Tray Ceiling(s)
Vaulted Ceiling(s)
Walk-In Closet(s)
Kitchen Features
Breakfast Area
Breakfast Room
Pantry
Solid Surface Counters
Laundry Features
Laundry Closet
Levels
One
Financing Available
Cash
Conventional
Private Financing Available
Patio and Porch Features
Deck
Porch
Selling Status
Resale
Roof
Composition
Rooms
Family Room
Foyer
Laundry
Other
Security Features
Fire Sprinkler System
Gated Community
Smoke Detector(s)
Sewer Type
Public Sewer
Showing Info
Public Sewer
Listing Conditions
Covenants/Restrictions
Total Finished Area
1,719
Total Fire Places
1
Utilities
Cable Available
Electricity Available
High Speed Internet
Sewer Available
Underground Utilities
Water Available
Water Source
Public
Window Features
Double Pane Windows
Land Information
Lot Size
Less than .5 Acres
Lot Features
Zero Lot Line
Lot Size Estimated
0.039
Garages and Parking Information
Parking Total
2
Parking Features
Guest
Over 1 Space per Unit
Tax Information
Taxes
$2,433
Tax Year
2025
Tax ID Number
22 543010430836
▾ Show more
listed by real estate agent kelly rosen and keller williams realty atl. partners