Back

13390 Bishops Court

Roswell, GA 30075

Kanika Mohan
call for more info
470-259-3827
Ask a Question
Send to a Friend
Schedule a Showing
Request More Info
More Homes In
Grand Reserve
14180 Reserve Manor Lane, Roswell
16270 Grand Litchfield Drive, Roswell
Smart Mortgage Options
Dalton Carter
Lender
Lic. 1566538
Office:
Direct: 678-425-4140
AP Mortgage
340 Jesse Jewell Parkway
Suite 500A
Gainesville, GA 30501
Apply for a Loan
For Sale
MLS Number 10889408
6 Bedrooms
5 Bathrooms
0 Half Baths
5,067 Square Feet *estimated
Summary of 13390 Bishops Court
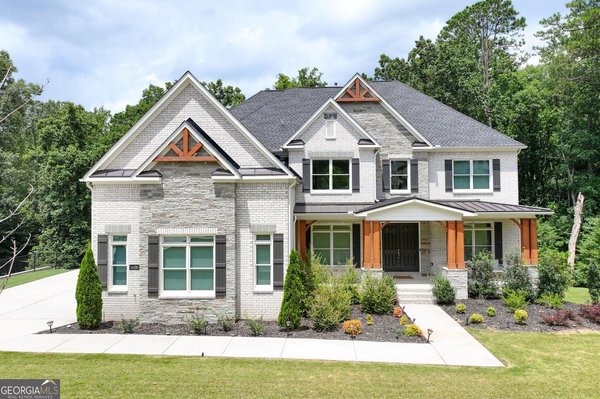
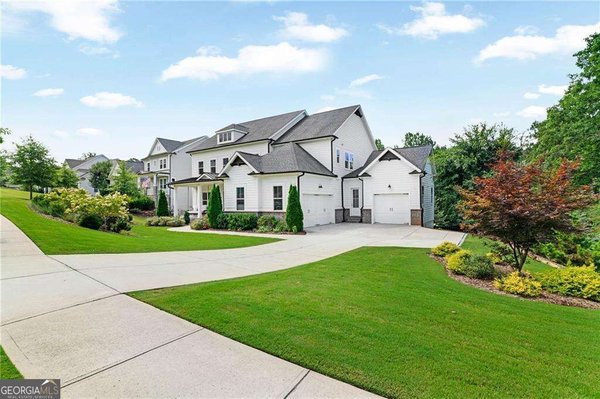
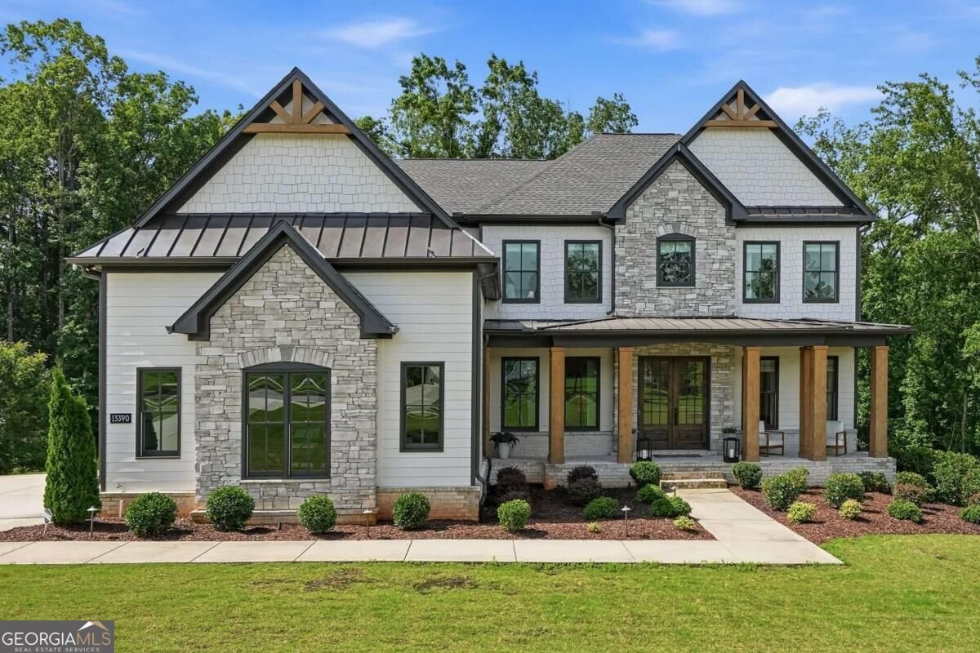
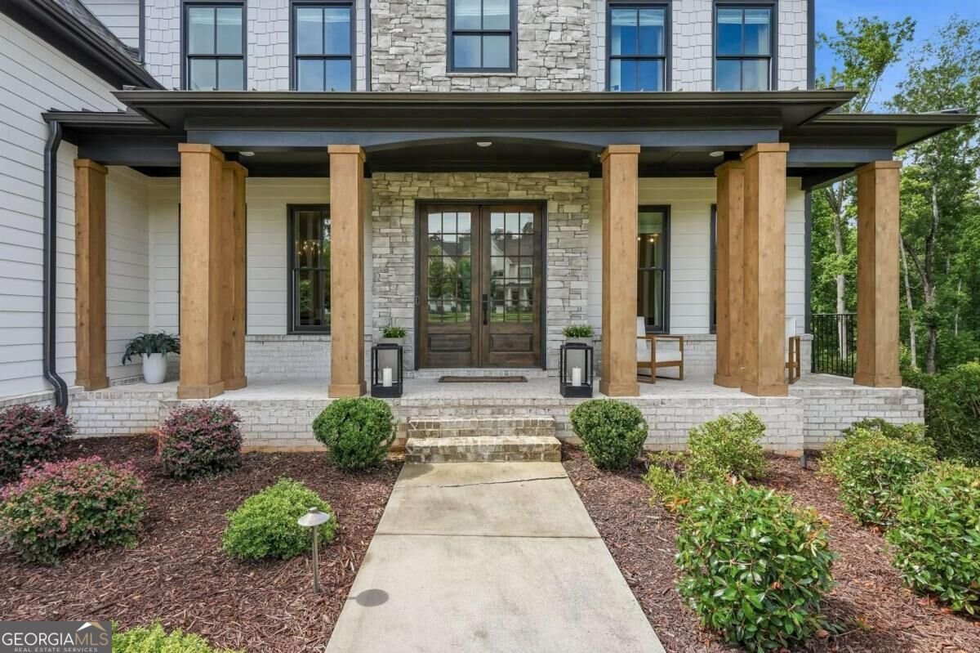
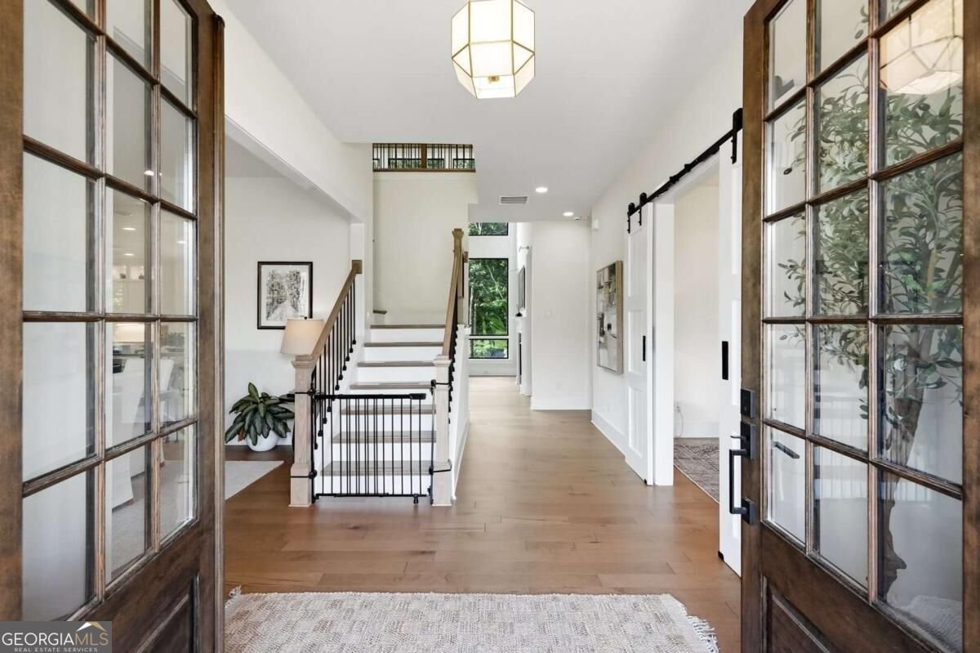
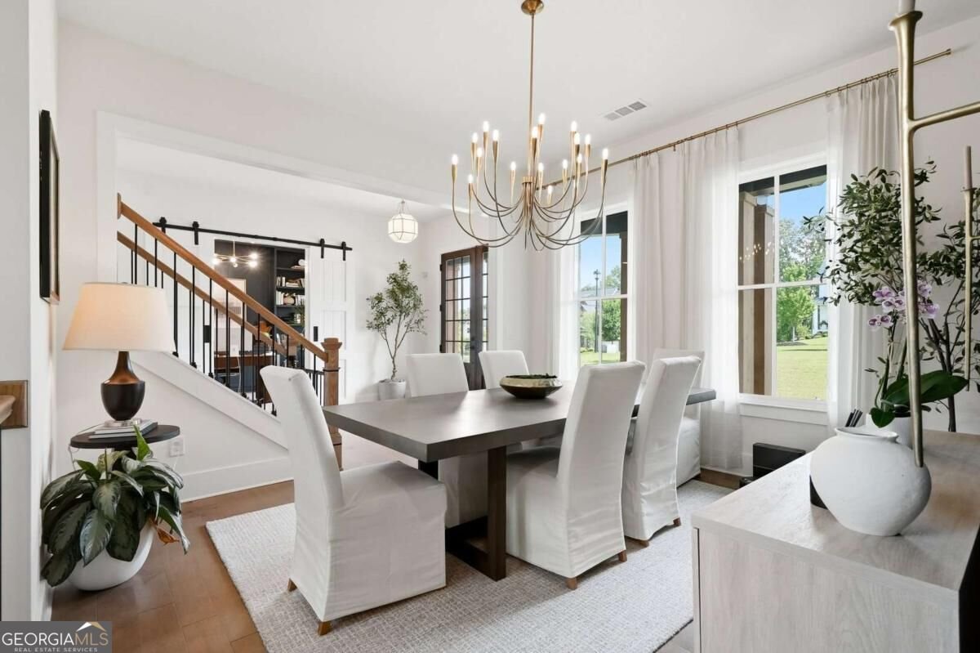
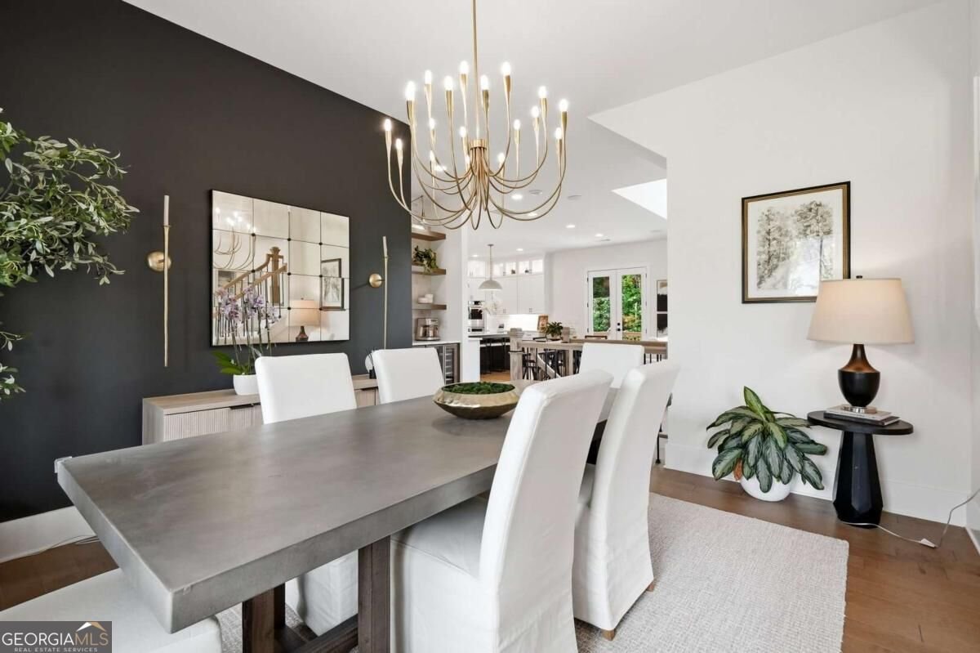
Set against a peaceful wooded backdrop in Grand Reserve, this 6-bedroom, 5-bath home has the space, setting and finished terrace level that make it a standout in Milton. A flat front yard, a three-car garage, covered outdoor living and beautifully finished spaces on all three levels complete the package. On the main level, 10-foot ceilings and an open, easy-flowing plan set the tone. The chef's kitchen is the heart of the home, with a professional-grade 6-burner gas range, double ovens, an oversized center island, abundant cabinetry, a walk-in pantry, and a coffee bar with wine refrigerator. It opens to a dramatic two-story great room with a 20-foot vaulted ceiling, gas fireplace and floor-to-ceiling windows framing the wooded backyard. The formal dining room seats 12 comfortably, and a dedicated office with barn doors makes working from home easy. A main-level bedroom with full bath is ready for overnight guests. The mudroom leads to the three-car garage, and the covered rear porch extends your living space outdoors. Upstairs, the oversized owner's retreat offers tray ceilings, a sitting area and a spa-inspired bath with dual vanities, a soaking tub, an oversized shower and a large walk-in closet. Two secondary bedrooms share a Jack-and-Jill bath with separate vanities, and a fourth bedroom has its own en suite bath. The finished terrace level is made for entertaining, with 9-foot ceilings, a theater room with five leather recliners, a fitness room, a climate-controlled wine room, a bedroom and a full bath. The wet-bar kitchenette, with sink, microwave, wine refrigerator and ice maker, sets the stage for movie nights, game days and longer guest stays. Interior and exterior access lead straight to the backyard. All this sits in the Milton High School district, just minutes from Downtown Crabapple, Alpharetta City Center, Avalon, shopping, dining, parks and recreation. It's a rare mix of room to spread out, a quiet wooded setting and exceptional spaces to entertain, in one of Milton's most desirable neighborhoods.
Welcome to 13390 Bishops Court in Grand Reserve, where this thoughtfully designed 6-bed, 5-bath home is ready for its next chapter. With 5,067 square feet of finished living space, this floor plan offers generous gathering spaces as well as comfortable private retreats. The kitchen functions as the heart of the home with ample counter space, storage, and a natural connection to the main living areas. A central family room and dining area provide a welcoming place to unwind, gather, and enjoy time together. Step outside to approximately 1.26 acres, creating a comfortable setting for outdoor living and weekend gatherings. The property includes parking available for multiple vehicles, offering convenience for residents and guests. Set within Grand Reserve in Roswell, this home is close to schools, shopping, dining, and area attractions. This home has been available for approximately 5 days and continues to attract interest. At $1,475,000, this home is well positioned for buyers seeking value in Roswell.
▾ Show more
13390 Bishops Court - Map & Directions
view in Google Maps
Facts & features
School District Information
High School
Middle School
Elementary School
Additional Information about
Grand Reserve
Association
Yes
Association Fee
$1,600
Initiation Fee
$1,600
Association Fee Includes
Swimming
Tennis
Community Features
Pool
Tennis Court(s)
Neighborhood Tennis
Yes
Neighborhood Pool
Yes
Additional Information about
13390 Bishops Court
County
Neighborhood
Year Built
2023
Appliances
Dishwasher
Double Oven
Microwave
Refrigerator
Architectural Style
Traditional
Basement
Bath Finished
Daylight
Exterior Entry
Finished
Full
Interior Entry
Construction Materials
Concrete
Stone
Cooling
Ceiling Fan(s)
Central Air
Dining Room Features
Seats 12+
Fireplace Features
Gas Log
Living Room
Flooring
Hardwood
Heating
Central
Forced Air
Home Warranty
No
Interior Features
Bookcases
Double Vanity
High Ceilings
Kitchen Features
Breakfast Area
Kitchen Island
Walk-in Pantry
Laundry Features
Upper Level
Levels
Two
Other Equipment
Home Theater
Patio and Porch Features
Deck
Selling Status
Resale
Roof
Composition
Rooms
Exercise Room
Family Room
Laundry
Media Room
Office
Security Features
Security System
Smoke Detector(s)
Sewer Type
Septic Tank
Total Finished Area
5,067
Total Fire Places
1
Utilities
Cable Available
Electricity Available
Natural Gas Available
Phone Available
Underground Utilities
Water Available
Water Source
Public
Window Features
Double Pane Windows
Finished Basement
Yes
Land Information
Lot Size
1 to 2 Acres
Lot Size Estimated
1.26
Water Front Features
No Dock Or Boathouse
Garages and Parking Information
Parking Total
3
Parking Features
Garage
Garage Door Opener
Tax Information
Taxes
$10,384
Tax Year
2025
Tax ID Number
22 336009420656
▾ Show more
listed by real estate agent reid casey and the rezerve