Back

1267 Thomas Circle

Roswell, GA 30075

Kanika Mohan
call for more info
470-259-3827
Ask a Question
Send to a Friend
Schedule a Showing
Request More Info
More Homes In
Historic Roswell
1255 Lake Charles Drive, Roswell
Smart Mortgage Options
Dalton Carter
Lender
Lic. 1566538
Office:
Direct: 678-425-4140
AP Mortgage
340 Jesse Jewell Parkway
Suite 500A
Gainesville, GA 30501
Apply for a Loan
For Sale
MLS Number 10891674
4 Bedrooms
4 Bathrooms
0 Half Baths
4,890 Square Feet *estimated
Summary of 1267 Thomas Circle
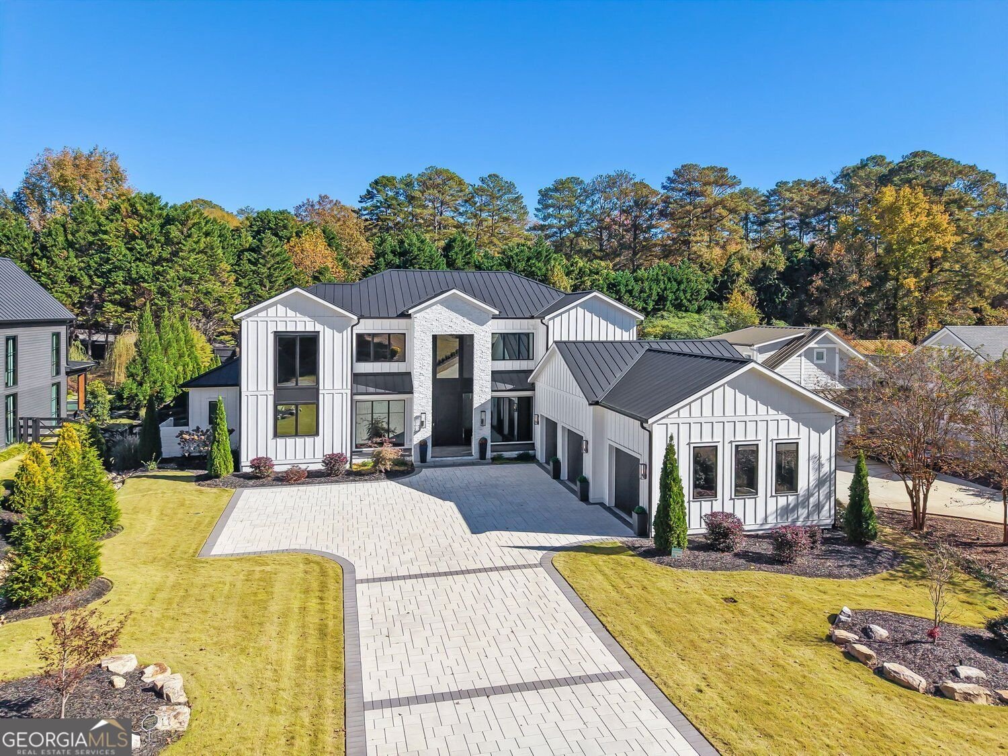
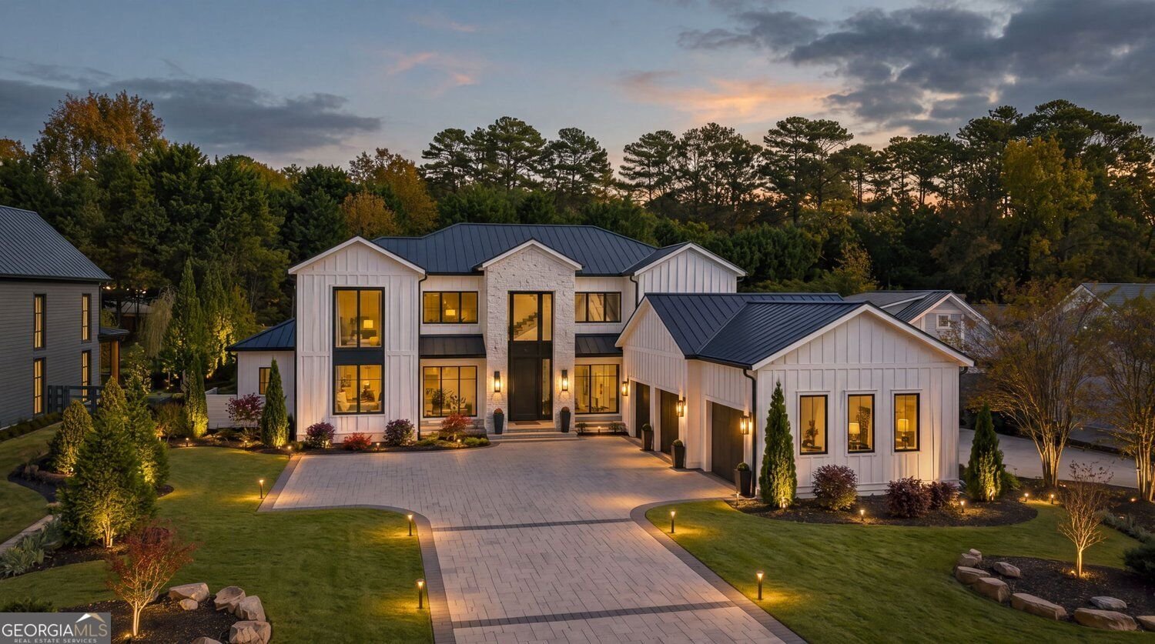
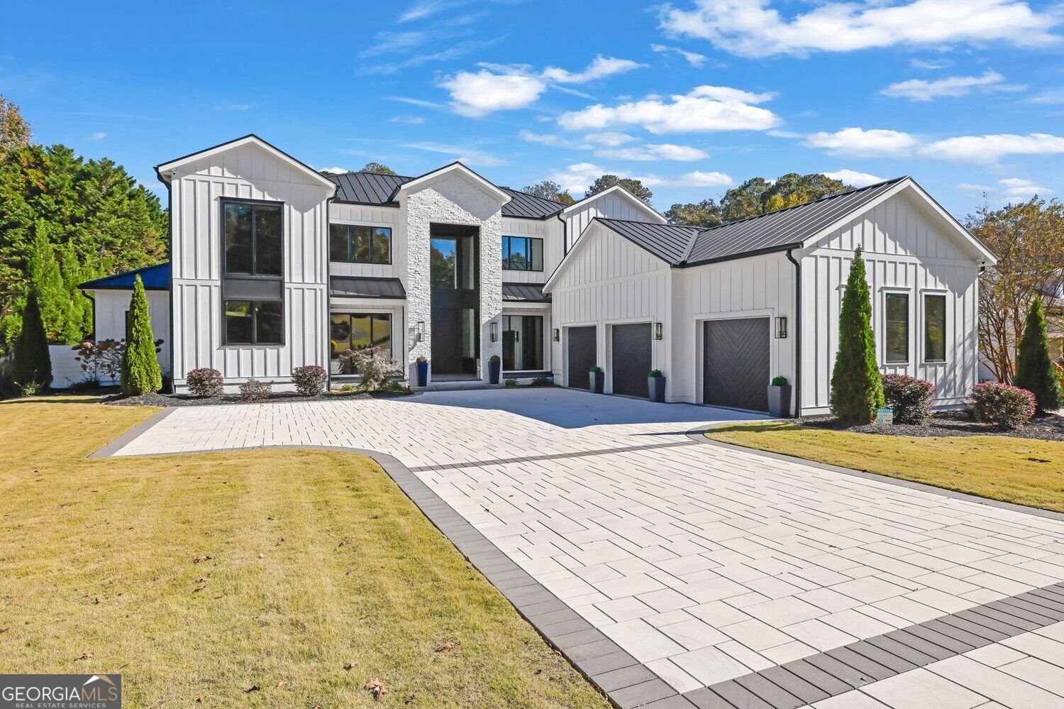
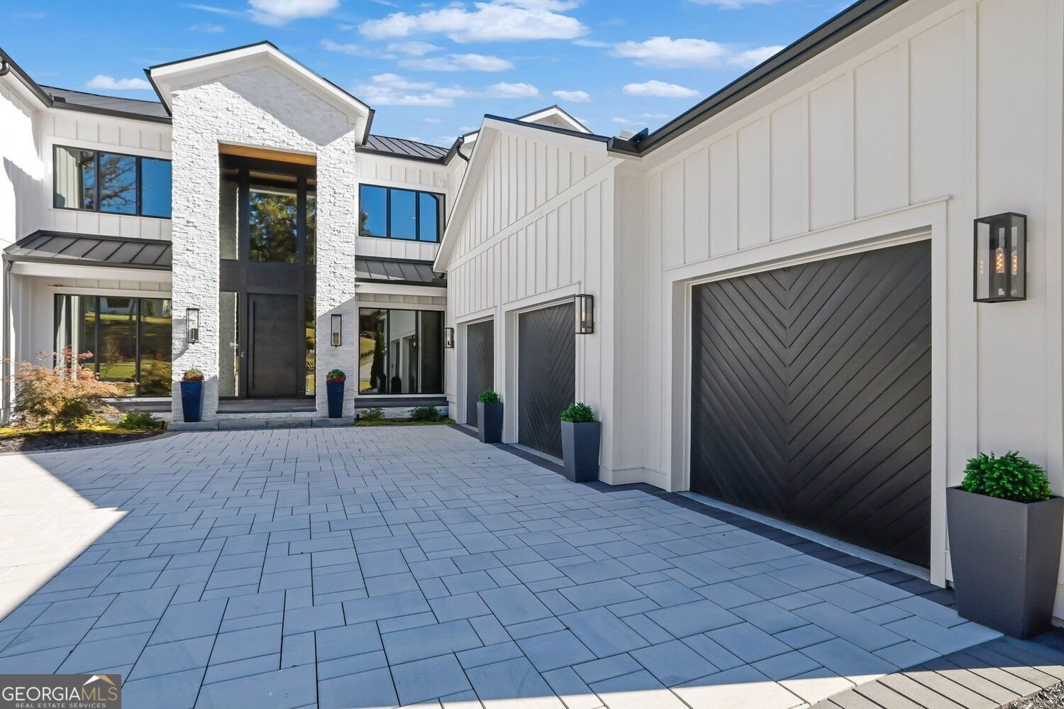
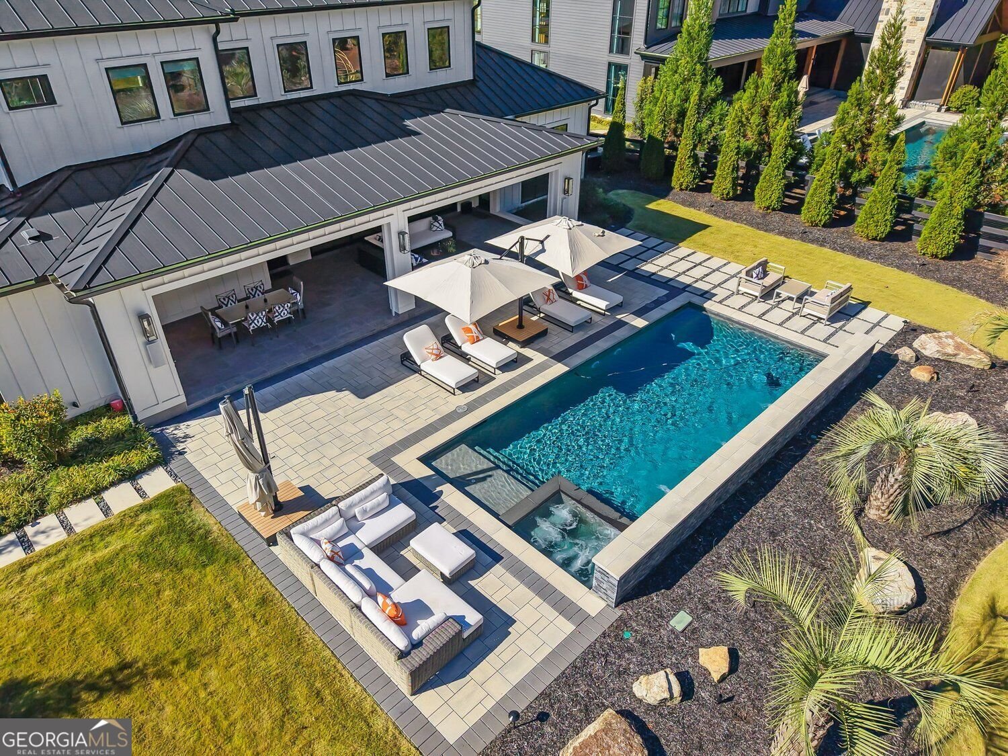
Luxury reimagined in Downtown Roswell. A sophisticated retreat just a stroll or golf cart ride to the shops and restaurants of Downtown Roswell, the most charming historic district in all of Metro Atlanta. Thomas Circle is a coveted street both for its location and collection of distinctive custom homes. 1267 Thomas Circle is an extraordinary collaboration between the homeowner, SMAC Designs, and Lehigh Homes creating an approachable masterpiece with Smart Home features offering both ease and elegance. A stunning iron entry door opens to light-filled interiors featuring 7-inch blonde oak flooring, expansive windows, and a glass-enclosed, climate-controlled wine cellar. The family room features a soaring porcelain accent wall, linear fireplace, and illuminated orb chandelier. Custom cabinetry by Keystone Millworks is showcased throughout, including the gourmet kitchen with Wolf and Sub-Zero appliances, quartz waterfall island seating five, beverage center, ice maker, and concealed scullery kitchen. Stacking glass doors open completely to an expansive covered porch with retractable screens, outdoor kitchen, and heated saltwater pool and spa surrounded by lush landscaping. The private main-level primary wing features a spa bath, custom walk-in closet, and direct pool access. A second main-level bedroom and full bath offer exterior access for pool guests. Upstairs, an iron-and-cable staircase leads to a media lounge and two spacious ensuite bedrooms. Additional features include a main-level laundry center, professionally finished three-car garage with granite epoxy flooring and storage system, and integrated Smart Home controls for lighting, security, cameras, shades, pool, and garage access and a generator. Enjoy golf cart outings to Canton Street, Southern Post, and the anticipated Hillrose Market, with Roswell Area Park just a short stroll away. Be the gathering place for family and friends. Experience modern luxury, distinctive architecture, and resort-style outdoor living in the charming village of Historic Roswell. Love Where You Live!
Welcome home to this spacious 4-bed, 4-bath residence nestled in Historic Roswell in Roswell, GA. Thoughtfully planned, the interior provides 4,890 square feet of finished living space with an open, livable feel from room to room. The kitchen functions as the heart of the home with ample counter space, storage, and a natural connection to the main living areas. A central family room and dining area provide a welcoming place to unwind, gather, and enjoy time together. Step outside to approximately 0.525 acres, creating a comfortable setting for outdoor living and weekend gatherings. The property includes parking available for multiple vehicles, offering convenience for residents and guests. Set within Historic Roswell in Roswell, this home is close to schools, shopping, dining, and area attractions. Just listed within the last few days, this home is already drawing attention. At $3,250,000, this home is well positioned for buyers seeking value in Roswell.
▾ Show more
1267 Thomas Circle - Map & Directions
view in Google Maps
Facts & features
School District Information
High School
Middle School
Elementary School
Additional Information about
Historic Roswell
Association
No
Community Features
Sidewalks
Walk To Schools
Walk To Public Transit
Walk To Shopping
Additional Information about
1267 Thomas Circle
County
Neighborhood
Year Built
2024
Appliances
Dishwasher
Disposal
Double Oven
Microwave
Refrigerator
Tankless Water Heater
Washer
Dryer
Cooktop
Oven (Wall)
Stainless Steel Appliance(s)
Architectural Style
Contemporary
Foundation
Slab
Construction Materials
Stone
Cooling
Central Air
Dining Room Features
Seats 12+
Exterior Features
Gas Grill,Lighting,Sprinkler System
Fireplace Features
Family Room
Flooring
Hardwood
Tile
Heating
Forced Air
Home Warranty
No
Interior Features
Bookcases
Double Vanity
Walk-In Closet(s)
Tile Bath
Two Story Foyer
Kitchen Features
Kitchen Island
Second Kitchen
Solid Surface Counters
Walk-in Pantry
Laundry Features
In Mud Room
Levels
Two
Financing Available
Cash
Conventional
Other Structures
Outdoor Kitchen
Patio and Porch Features
Patio
Screened
Porch
Selling Status
Resale
Roof
Composition
Rooms
Loft
Great Room
Security Features
Carbon Monoxide Detector(s)
Sewer Type
Public Sewer
Listing Conditions
Other
Total Finished Area
4,890
Total Fire Places
1
Utilities
Cable Available
Electricity Available
Natural Gas Available
Phone Available
Underground Utilities
Water Available
Sewer Available
High Speed Internet
Water Source
Public
Window Features
Double Pane Windows
Private Pool
Yes
Land Information
Lot Size
.5 to 1 Acre
Lot Features
Level
Private
Lot Size Estimated
0.525
Fencing
Back Yard
Garages and Parking Information
Parking Total
6
Parking Features
Garage
Attached
Kitchen Level
Garage Door Opener
Tax Information
Taxes
$25,421
Tax Year
2026
Tax ID Number
12-1791-0370-008-1
▾ Show more
listed by real estate agent katie belew and harry norman realtors