Back

27 Wing Mill Road

Sandy Springs, GA 30350

Kanika Mohan
call for more info
470-259-3827
Ask a Question
Send to a Friend
Schedule a Showing
Request More Info
Smart Mortgage Options
Dalton Carter
Lender
Lic. 1566538
Office:
Direct: 678-425-4140
AP Mortgage
340 Jesse Jewell Parkway
Suite 500A
Gainesville, GA 30501
Apply for a Loan
For Sale
MLS Number 10828241
5 Bedrooms
4 Bathrooms
1 Half Baths
7,557 Square Feet *estimated
Summary of 27 Wing Mill Road
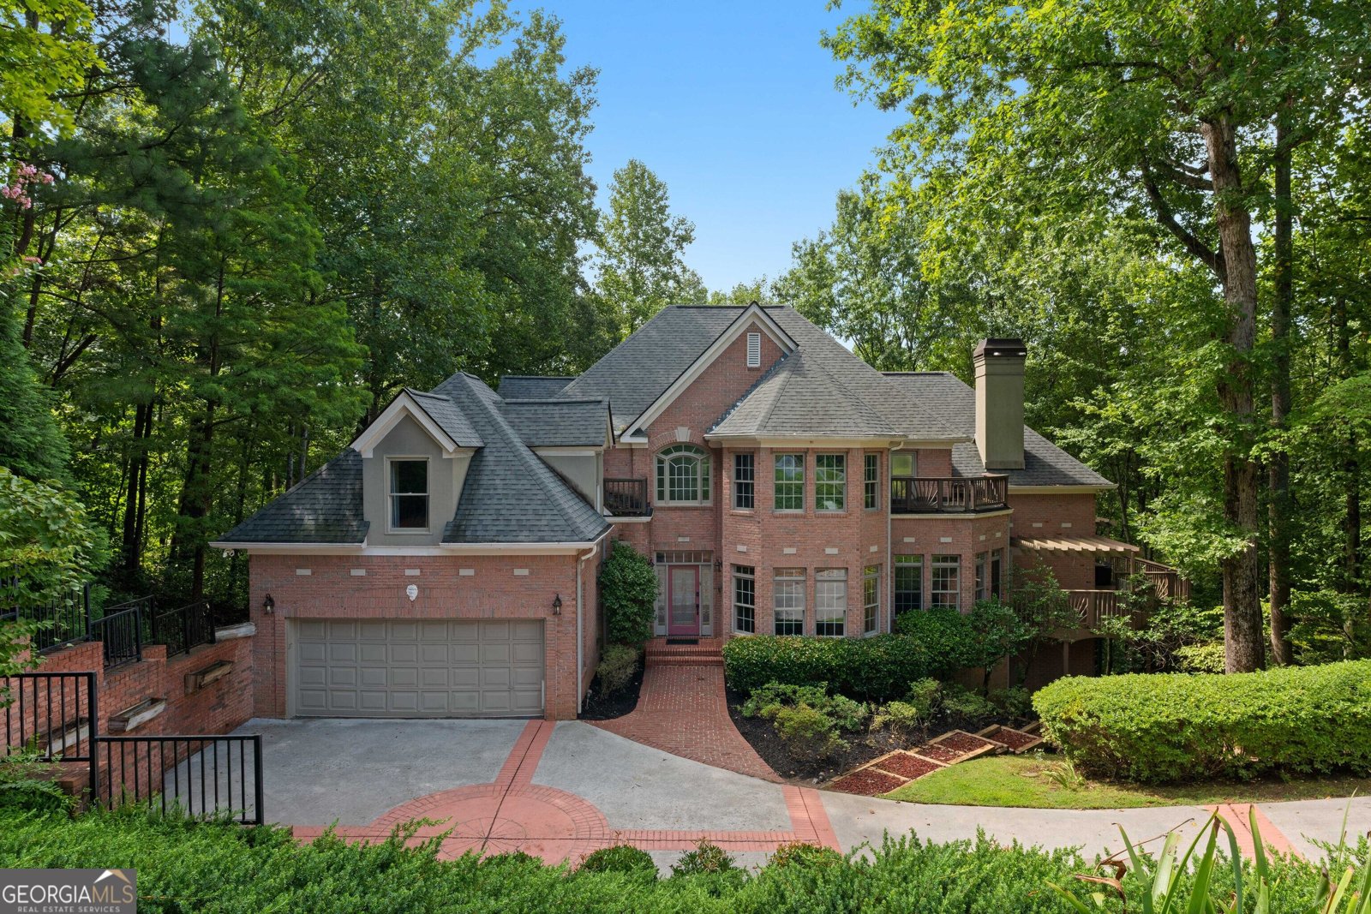
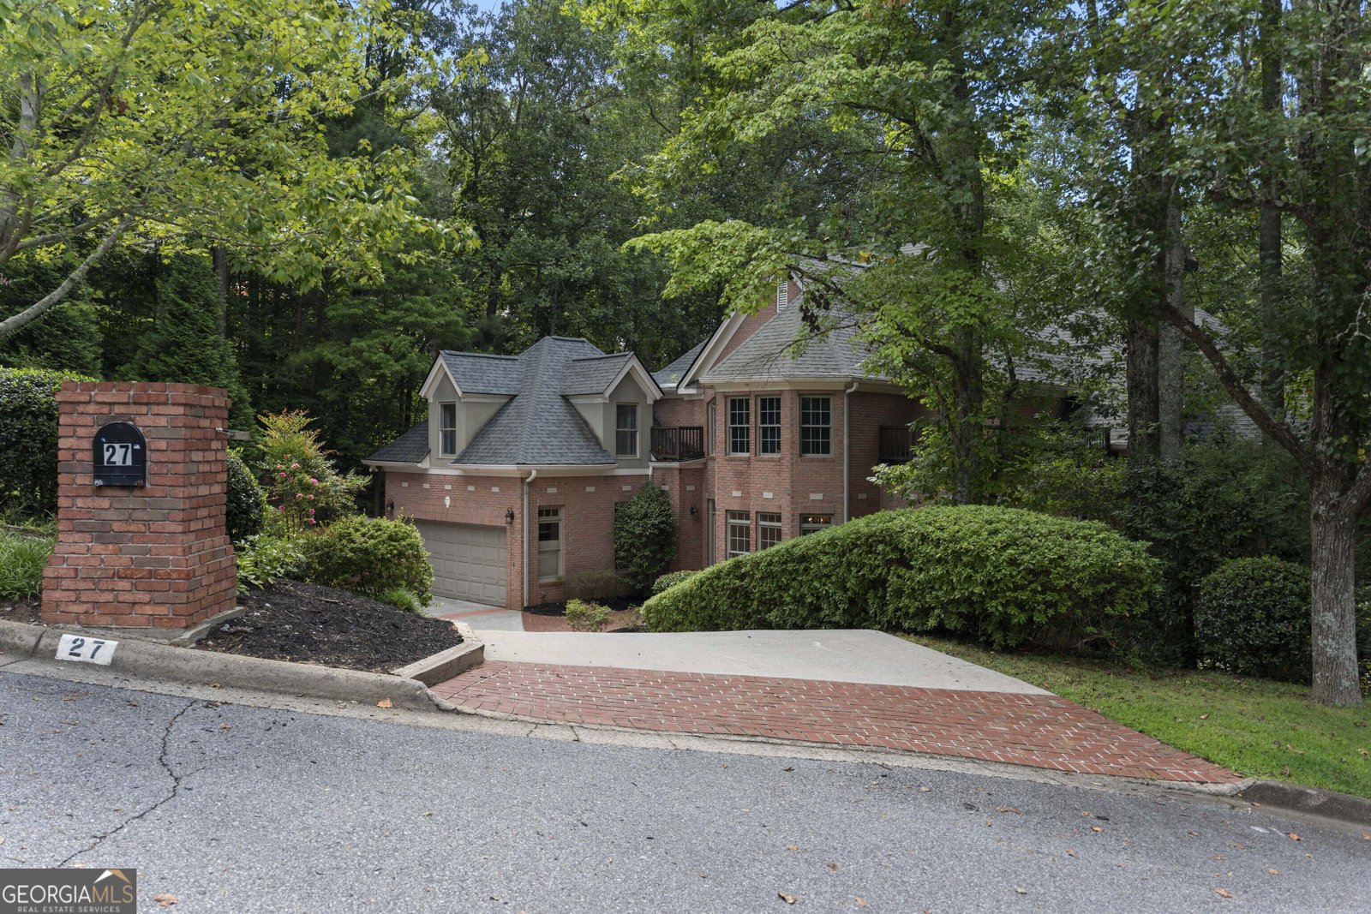
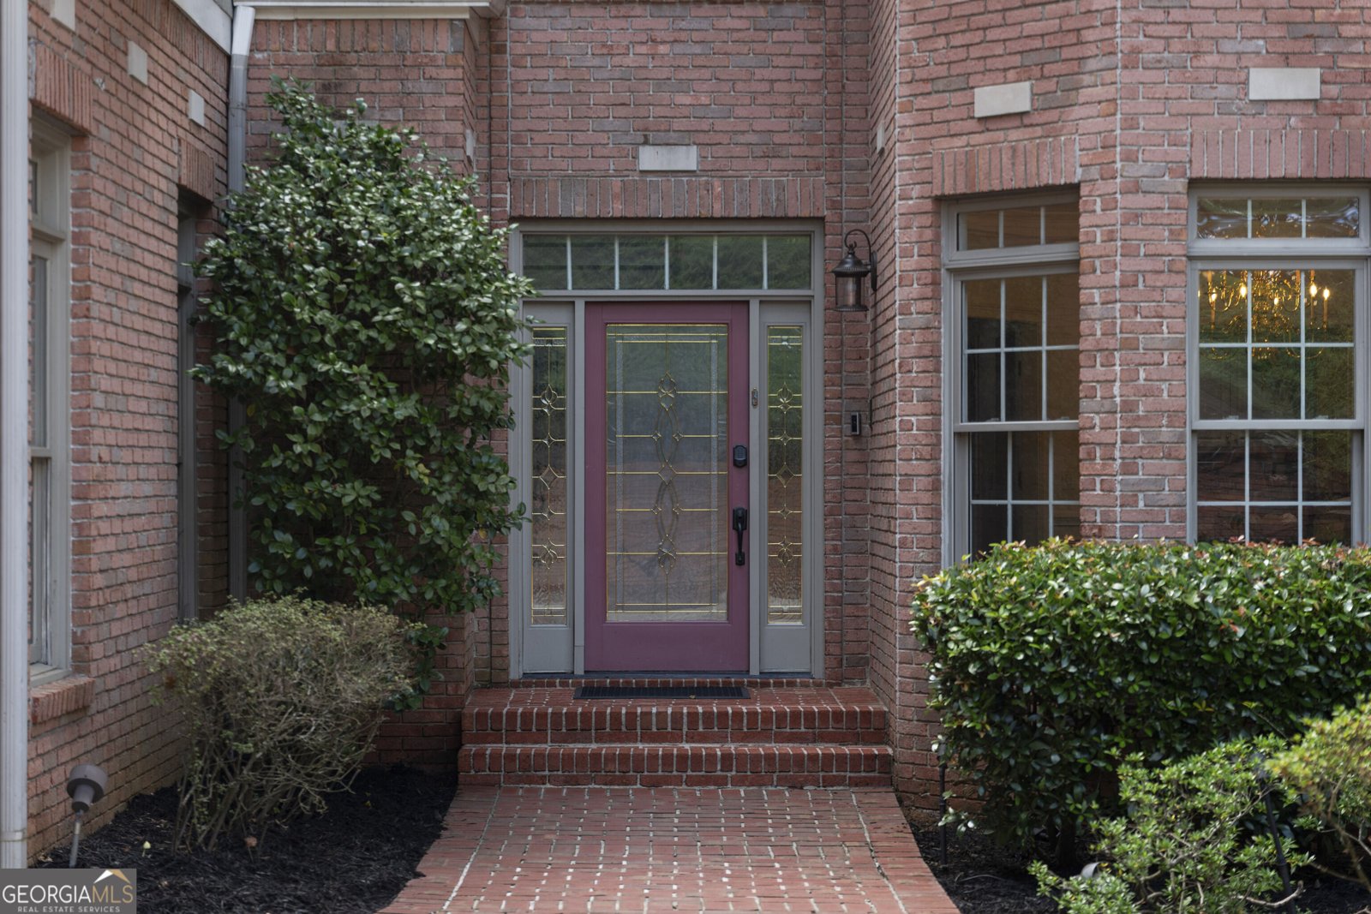
Positioned at the end of a quiet cul-de-sac in Sandy Springs' sought-after Bentwater community, this beautifully appointed residence offers exceptional privacy, generous living spaces, and seasonal views of the Chattahoochee River. A dramatic two-story foyer sets the tone, opening to the formal dining room and leading into a light-filled kitchen and breakfast room overlooking the impressive two-story great room. Soaring 25-foot ceilings, expansive Palladian windows, a fireplace, and custom built-ins create a striking central gathering space filled with natural light. The formal living room opens directly to a wraparound porch with a covered sitting area, extending the living space outdoors and offering another place to enjoy the home's peaceful surroundings. The owner's suite is privately situated on the main level and features its own fireplace and direct access to the deck. The spacious ensuite bath includes a separate shower, whirlpool tub, and an oversized walk-in closet with convenient access to the main-level laundry room. Upstairs, three generously sized bedrooms and two full baths provide plenty of room for family and guests. The expansive finished terrace level is where this home offers something particularly special. Currently utilized for multigenerational living, this level features 10-foot ceilings, its own exterior entrance, a second kitchen, second laundry room, den, game room, full bath, and private bedroom. The thoughtful layout allows extended family or long-term guests to enjoy a comfortable living space with a greater sense of privacy and independence while remaining connected to the main home. The additional bedroom also offers flexibility as a home office or fitness space, and abundant storage completes the level. With multiple outdoor living spaces, a main-level owner's suite, a fully finished terrace level with independent exterior access, and a floor plan that comfortably accommodates multiple generations under one roof, this home offers a level of flexibility that is increasingly difficult to find. All of this is set against a private cul-de-sac setting with seasonal views of the Chattahoochee River in one of Sandy Springs' most desirable communities.
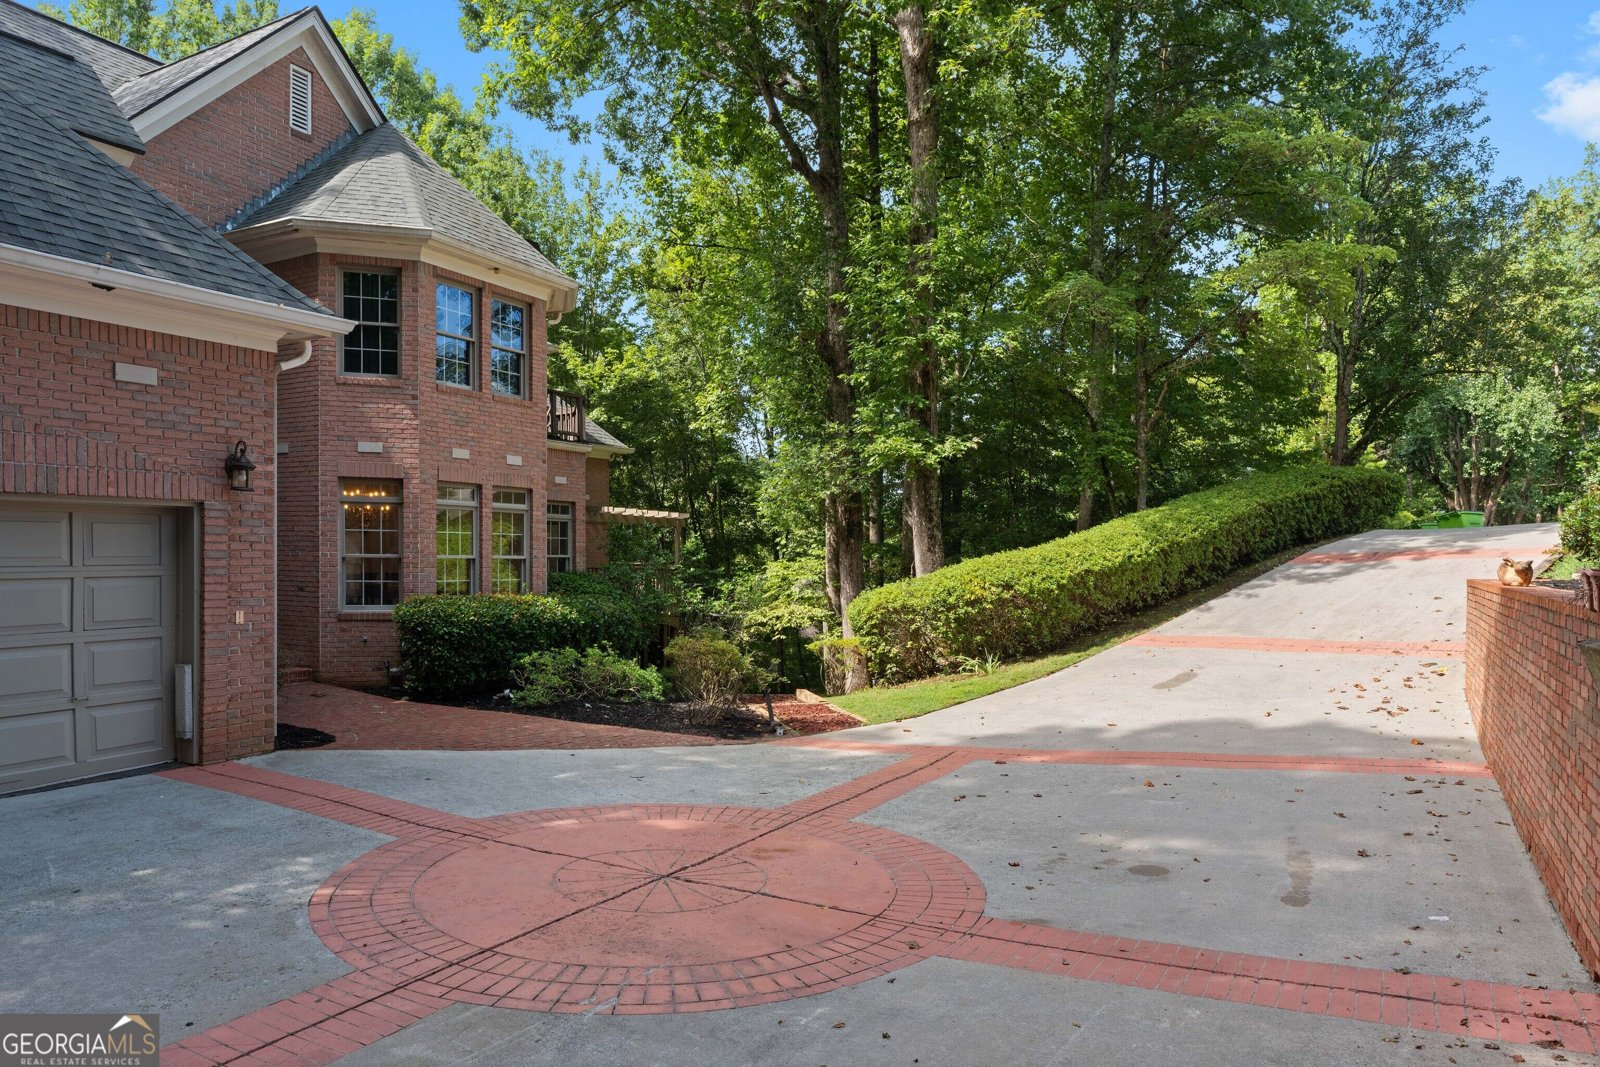
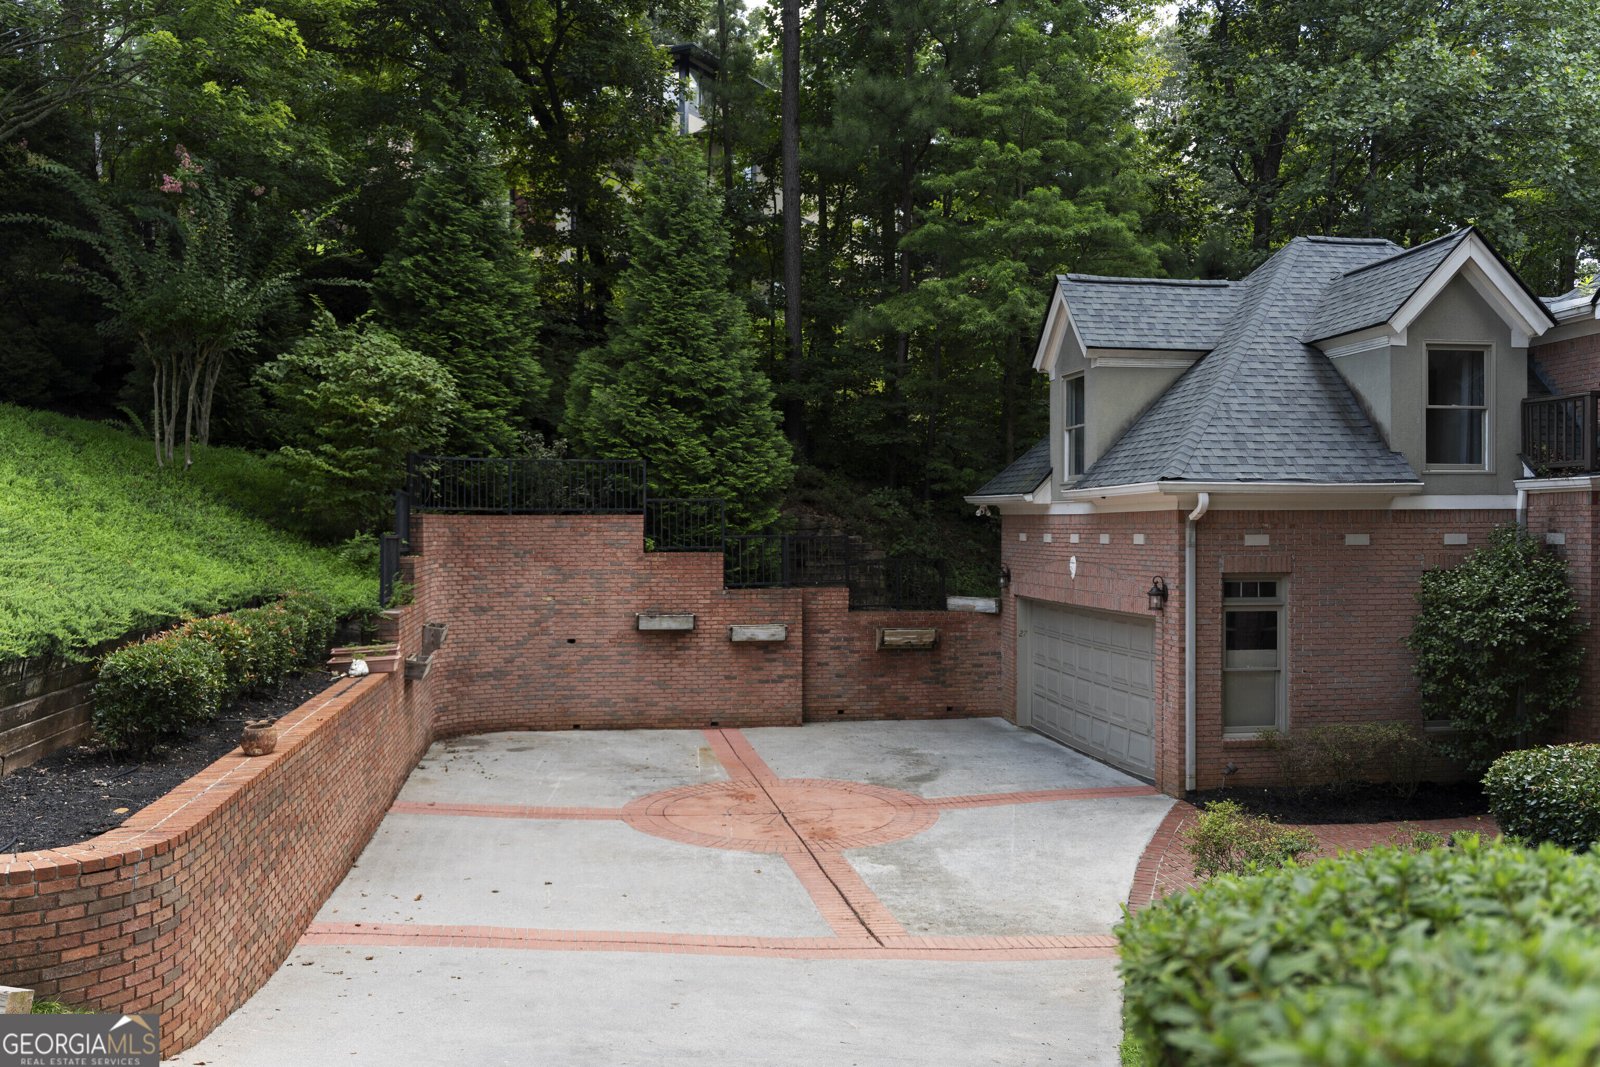
Welcome to 27 Wing Mill Road in Bentwater, where this thoughtfully designed 5-bed, 4-bath home is ready for its next chapter. Thoughtfully planned, the interior provides 7,557 square feet of finished living space with an open, livable feel from room to room. The kitchen was planned for both everyday meals and special occasions, with plenty of room to cook, serve, and connect. Open concept living and dining spaces create a comfortable setting for gatherings of all kinds. Outside, the property offers approximately 1.15 acres, giving ample room to relax, play, or plan future outdoor projects. With parking available for multiple vehicles, the home provides flexible options for families and visitors. Residents of Bentwater enjoy a blend of neighborhood charm and easy access to everyday conveniences. With only a few days on the market, this property is a must see for buyers watching the area. At $1,599,900, this home is well positioned for buyers seeking value in Sandy Springs.
Show more
27 Wing Mill Road - Map & Directions
view in Google Maps
Facts & features
School District Information
High School
Middle School
Elementary School
Additional Information about
Bentwater
Association
Yes
Association Fee
$300
Association Fee Includes
Maintenance Grounds
Additional Information about
27 Wing Mill Road
County
Neighborhood
Year Built
1995
Appliances
Dishwasher
Disposal
Gas Water Heater
Microwave
Architectural Style
European
Traditional
Basement
Daylight
Exterior Entry
Finished
Full
Interior Entry
Construction Materials
Brick
Stucco
Cooling
Ceiling Fan(s)
Central Air
Zoned
Dining Room Features
Seats 12+,Separate Room
Fireplace Features
Gas Log
Gas Starter
Master Bedroom
Flooring
Carpet
Hardwood
Heating
Forced Air
Natural Gas
Zoned
Home Warranty
No
Interior Features
Bookcases
Central Vacuum
Double Vanity
High Ceilings
Tray Ceiling(s)
Vaulted Ceiling(s)
Kitchen Features
Breakfast Bar
Breakfast Room
Kitchen Island
Pantry
Second Kitchen
Solid Surface Counters
Laundry Features
In Basement,In Hall
Levels
Three Or More
Patio and Porch Features
Deck
Porch
Selling Status
Resale
Rooms
Bonus Room
Exercise Room
Great Room
Security Features
Smoke Detector(s)
Sewer Type
Public Sewer
Total Finished Area
7,557
Total Fire Places
2
Water Source
Public
Finished Basement
Yes
Land Information
Lot Size
1 to 2 Acres
Lot Features
Cul-De-Sac
Private
Sloped
Lot Size Estimated
1.15
View
River
Garages and Parking Information
Parking Total
2
Parking Features
Garage
Garage Door Opener
Kitchen Level
Storage
Tax Information
Taxes
$7,831
Tax Year
2025
Tax ID Number
17 007700010084
Show more
listed by real estate agent brandi lewis and keller williams west atlanta