Back

7430 Highland Bluff

Sandy Springs, GA 30328

Kanika Mohan
call for more info
470-259-3827
Ask a Question
Send to a Friend
Schedule a Showing
Request More Info
More Homes In
Highlands Of Sandy Springs
7395 Glisten Avenue, Sandy Springs
Smart Mortgage Options
Dalton Carter
Lender
Lic. 1566538
Office:
Direct: 678-425-4140
AP Mortgage
340 Jesse Jewell Parkway
Suite 500A
Gainesville, GA 30501
Apply for a Loan
For Sale
MLS Number 10856090
3 Bedrooms
3 Bathrooms
1 Half Baths
2,230 Square Feet *estimated
Summary of 7430 Highland Bluff
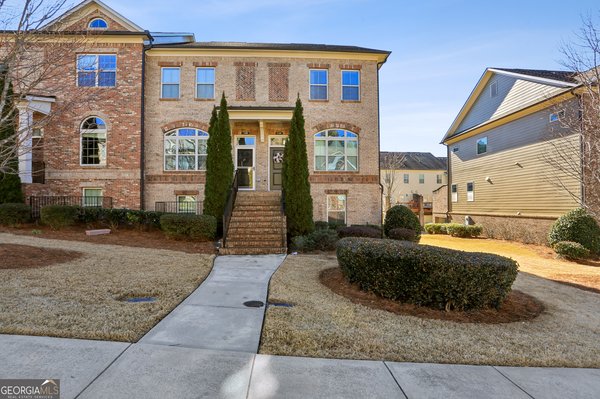
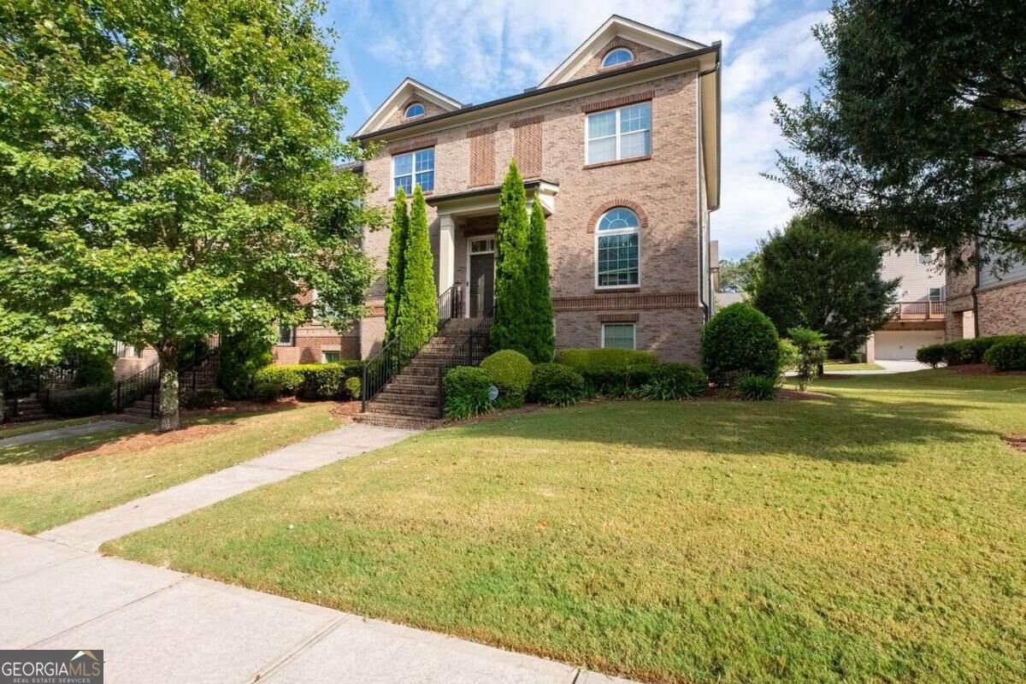
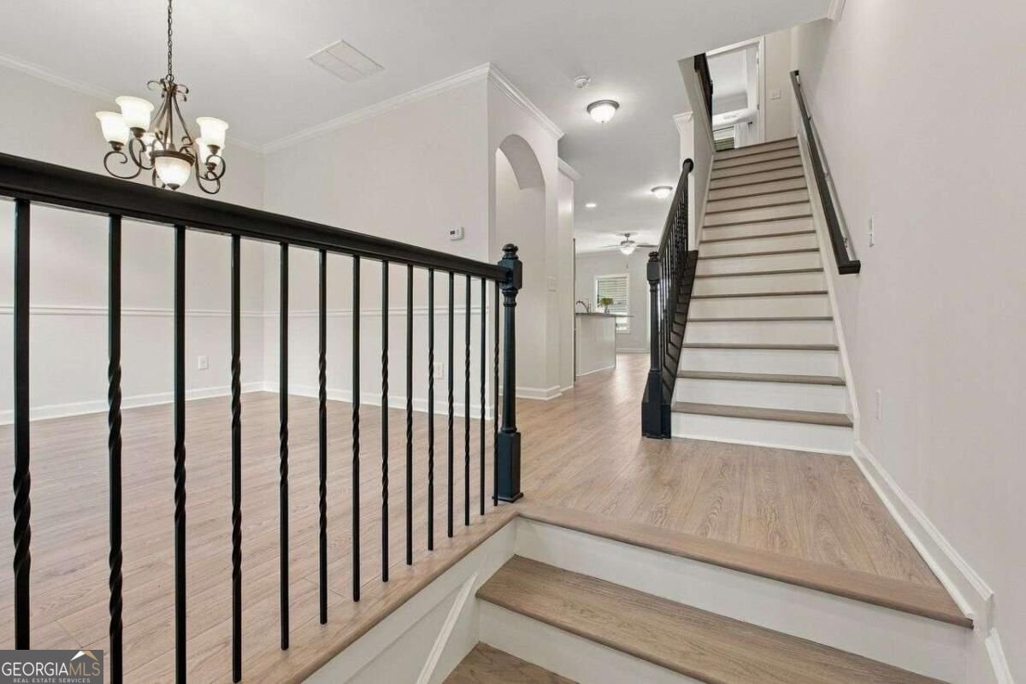
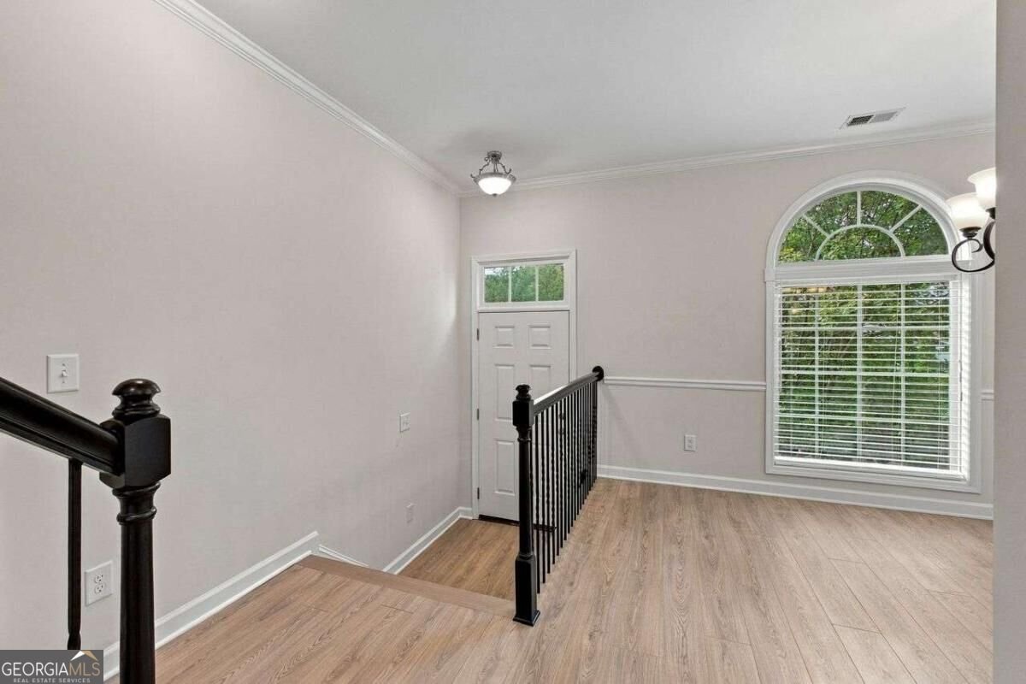
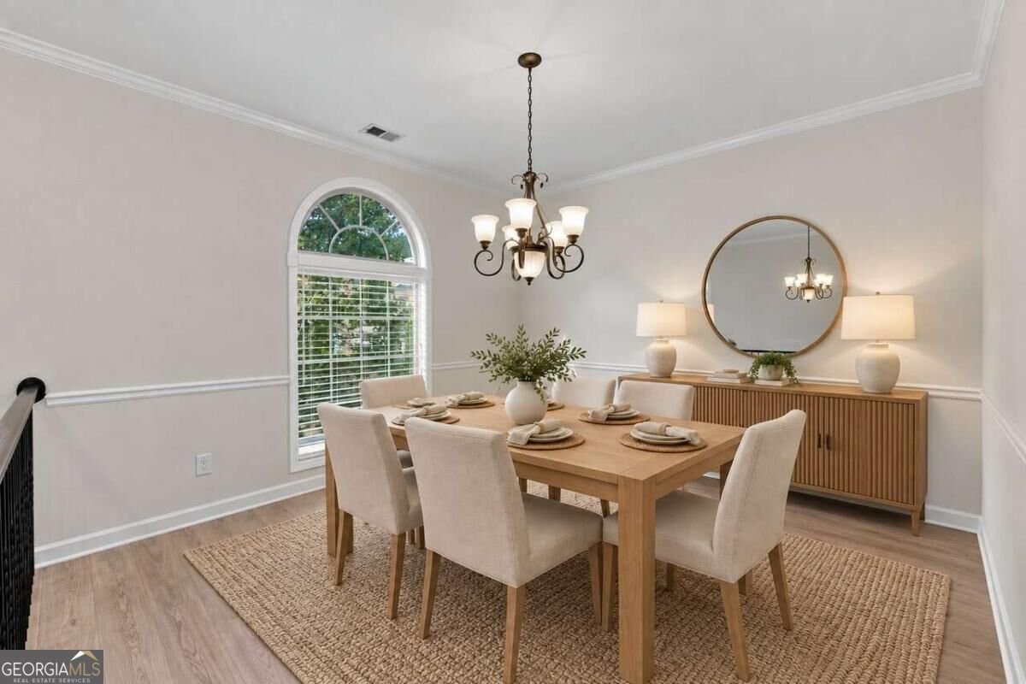
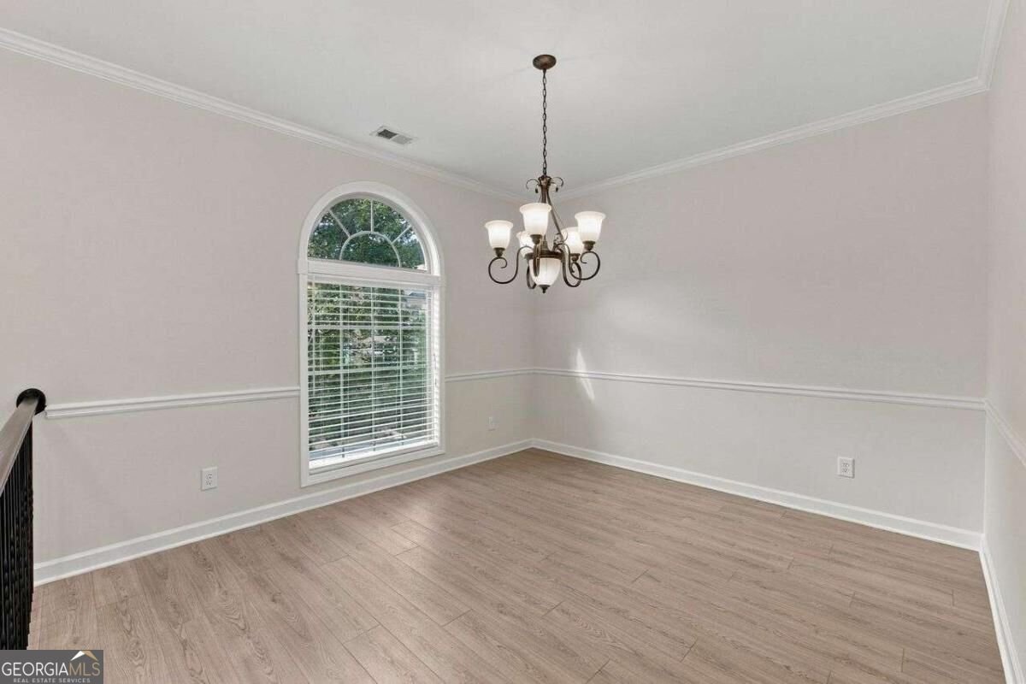
Fresh, bright, and ready for its next chapter! This fee simple Sandy Springs townhome has been freshly painted throughout and features new high-end luxury vinyl flooring and new carpet in the upstairs bedrooms. It feels like new construction! The open kitchen and living room make everyday life easy, with updated white cabinetry, granite countertops, stainless appliances, an island, and a fireplace. French doors lead to a deck with room to relax or dine outdoors, while a separate dining room offers space to gather. Upstairs, the spacious primary suite features a tray ceiling, a walk-in closet, and a bath with a double vanity, soaking tub, and separate shower. Both guest bedrooms have their own ensuite bathrooms, giving everyone a little extra privacy. The lower level offers a great flexible space that is easily used as another guest suite with an ensuite bath, a home office, gym, playroom or other flexible space. It also has a very large walk-in closet offering great storage space. There is also a storage closet in the garage. Active gated community with a pool, fitness center, green space, and sidewalks. Convenient Sandy Springs location-all with a freshly updated interior that feels great from the moment you walk in.
Welcome home to this spacious 3-bed, 3-bath residence nestled in Highlands Of Sandy Springs in Sandy Springs, GA. With 2,230 square feet of finished living space, this floor plan offers generous gathering spaces as well as comfortable private retreats. A bright, open kitchen offers generous workspace, storage, and a direct view into the main gathering spaces. Open concept living and dining spaces create a comfortable setting for gatherings of all kinds. The outdoor space includes approximately 0.018 acres, ideal for gardening, outdoor activities, or simply enjoying the seasons. Practical parking available for multiple vehicles makes everyday living easier for households with multiple vehicles. Residents of Highlands Of Sandy Springs enjoy a blend of neighborhood charm and easy access to everyday conveniences. Just listed within the last few days, this home is already drawing attention. Currently offered at $520,000, this home delivers a strong combination of space, condition, and location.
▾ Show more
7430 Highland Bluff - Map & Directions
view in Google Maps
Facts & features
School District Information
High School
Middle School
Elementary School
Additional Information about
Highlands Of Sandy Springs
Association
Yes
Association Fee
$2,760
Initiation Fee
$460
Association Fee Includes
Insurance
Maintenance Exterior
Maintenance Grounds
Management Fee
Pest Control
Private Roads
Reserve Fund
Swimming
Trash
Community Features
Clubhouse
Fitness Center
Gated
Pool
Sidewalks
Street Lights
Walk To Public Transit
Walk To Schools
Walk To Shopping
Neighborhood Pool
Yes
Gated Community
Yes
Additional Information about
7430 Highland Bluff
County
Year Built
2014
Appliances
Dishwasher
Disposal
Dryer
Electric Water Heater
Microwave
Stainless Steel Appliance(s)
Washer
Architectural Style
Brick/Frame
Traditional
Basement
Bath Finished
Daylight
Exterior Entry
Finished
Interior Entry
Partial
Construction Materials
Brick
Concrete
Cooling
Ceiling Fan(s)
Central Air
Electric
Zoned
Dining Room Features
Separate Room
Fireplace Features
Factory Built
Gas Log
Living Room
Flooring
Carpet
Hardwood
Tile
Vinyl
Heating
Central
Forced Air
Natural Gas
Zoned
Home Warranty
No
Interior Features
Double Vanity
High Ceilings
Pulldown Attic Stairs
Roommate Plan
Separate Shower
Soaking Tub
Split Bedroom Plan
Tile Bath
Tray Ceiling(s)
Walk-In Closet(s)
Kitchen Features
Breakfast Bar
Kitchen Island
Walk-in Pantry
Laundry Features
Laundry Closet,Upper Level
Levels
Three Or More
Financing Available
Cash
Conventional
FHA
VA Loan
Patio and Porch Features
Deck
Selling Status
Updated/Remodeled
Roof
Composition
Rooms
Foyer
Laundry
Office
Security Features
Gated Community
Smoke Detector(s)
Sewer Type
Public Sewer
Listing Conditions
Covenants/Restrictions
Total Finished Area
2,230
Total Fire Places
1
Utilities
Cable Available
Electricity Available
High Speed Internet
Natural Gas Available
Sewer Connected
Underground Utilities
Water Available
Water Source
Public
Window Features
Double Pane Windows
Window Treatments
Finished Basement
Yes
Land Information
Lot Size
Less than .5 Acres
Lot Features
Level
Lot Size Estimated
0.018
Garages and Parking Information
Parking Total
2
Parking Features
Attached
Garage
Garage Door Opener
Side/Rear Entrance
Storage
Tax Information
Taxes
$2,916
Tax Year
2026
Tax ID Number
17 0032 LL5972
▾ Show more
listed by real estate agent text/call agent and coldwell banker realty