Back

5211 Powers Ferry Road

Sandy Springs, GA 30327

Kanika Mohan
call for more info
470-259-3827
Ask a Question
Send to a Friend
Schedule a Showing
Request More Info
Smart Mortgage Options
Dalton Carter
Lender
Lic. 1566538
Office:
Direct: 678-425-4140
AP Mortgage
340 Jesse Jewell Parkway
Suite 500A
Gainesville, GA 30501
Apply for a Loan
For Sale
MLS Number 10827843
6 Bedrooms
8 Bathrooms
2 Half Baths
14,375 Square Feet *estimated
Summary of 5211 Powers Ferry Road
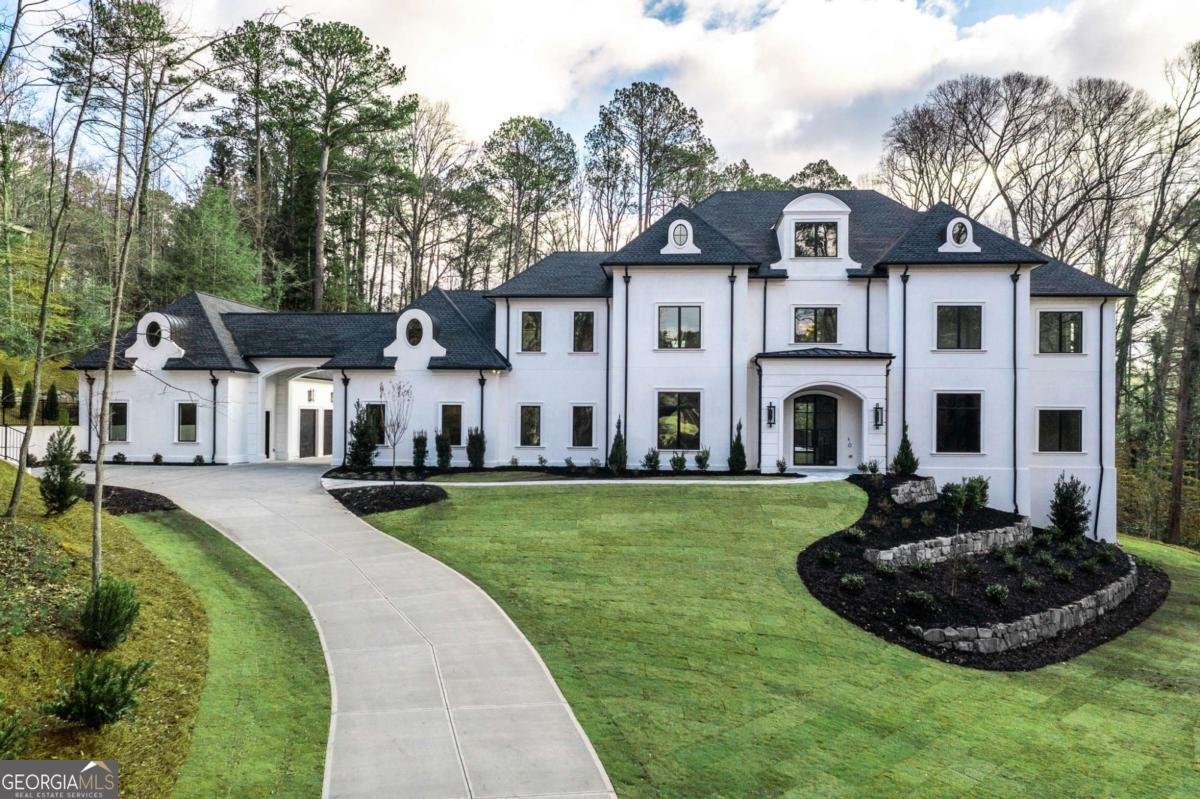
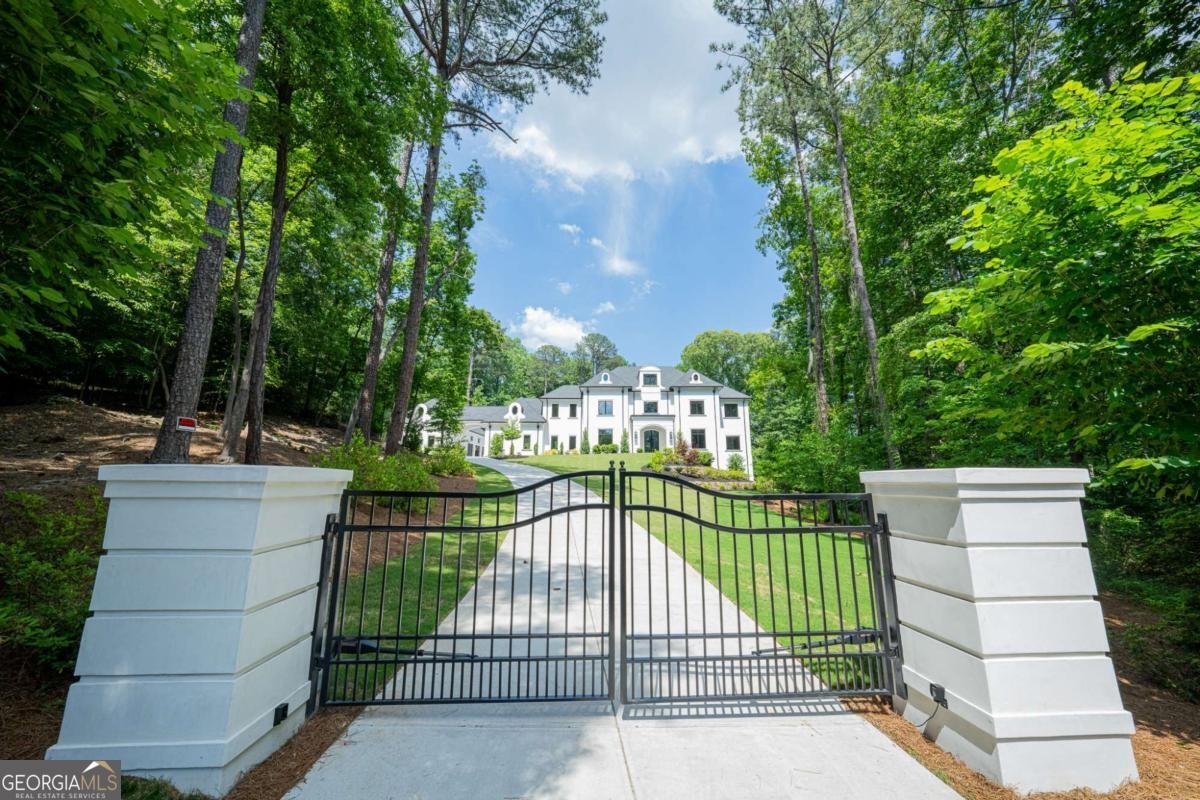
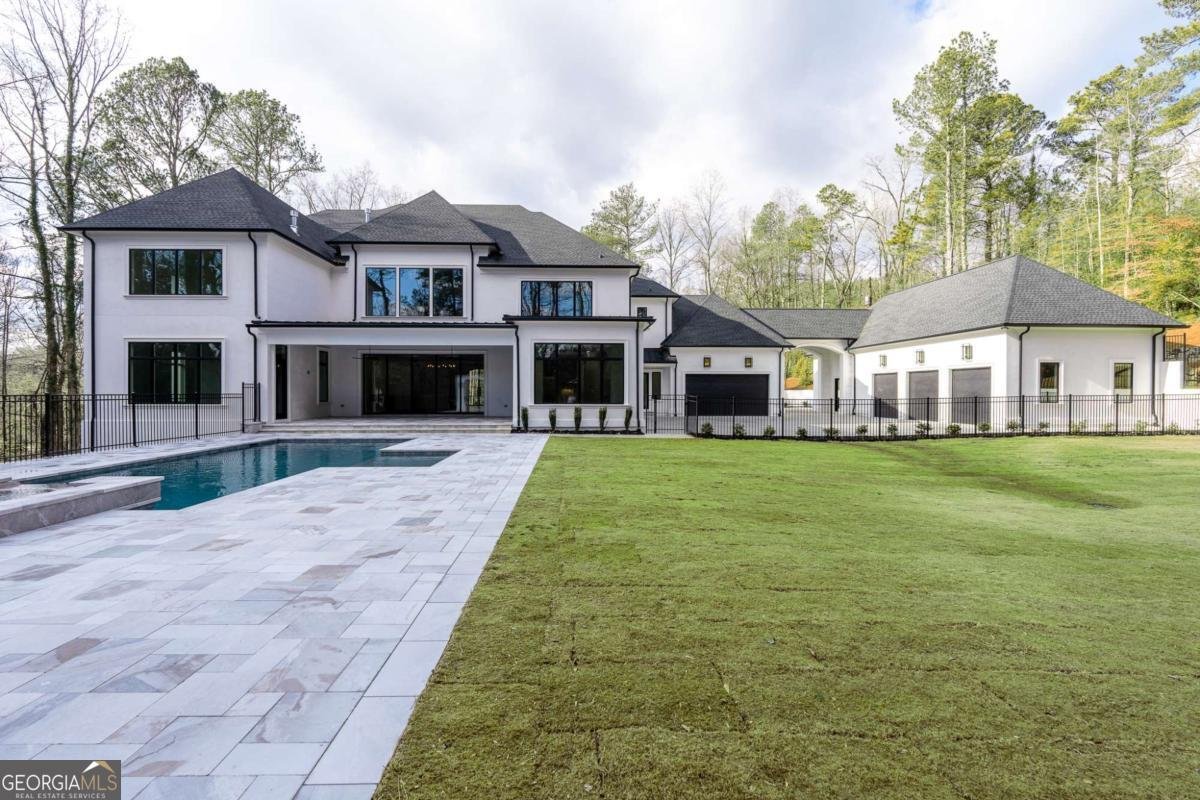
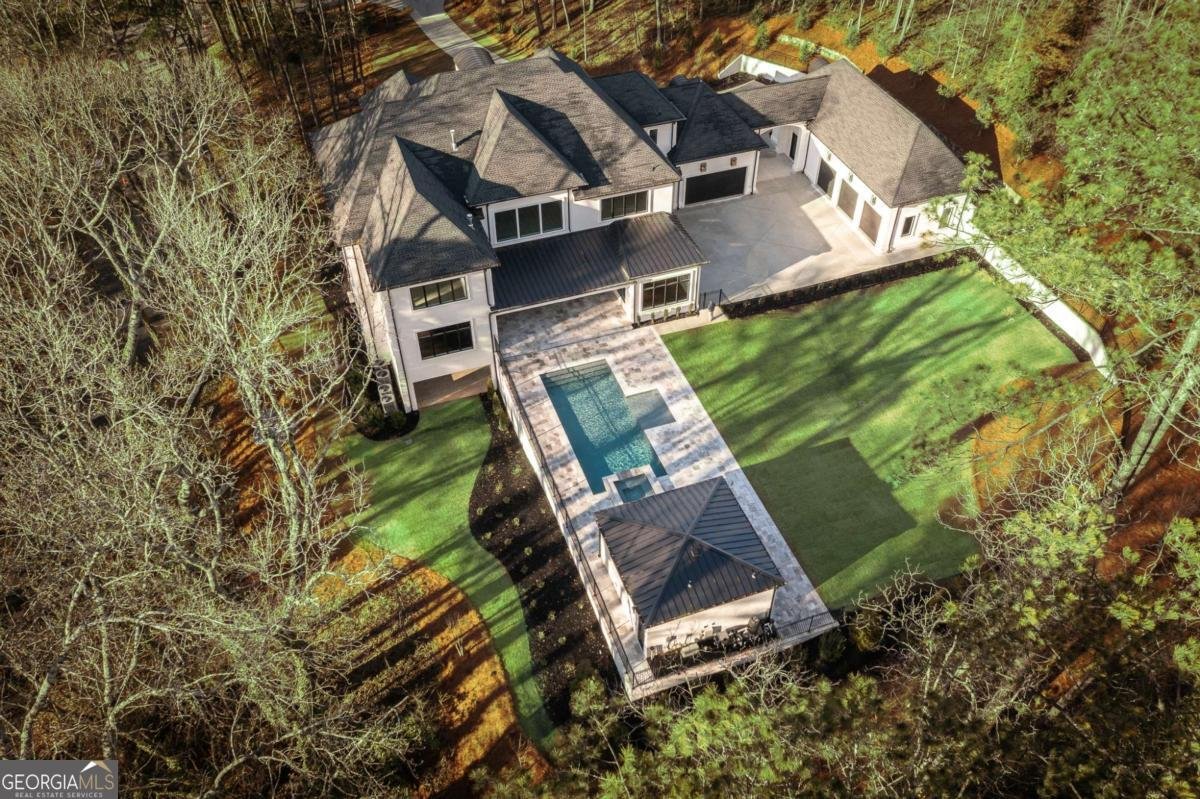
Experience the pinnacle of modern luxury in this exceptional European-inspired residence by award-winning Loudermilk Custom Homes, perfectly positioned on a private, wooded 2+ acre corner lot in the heart of coveted Chastain Park. Designed with extraordinary attention to detail, this move-in-ready estate seamlessly blends sophisticated architecture, resort-style amenities, and effortless indoor-outdoor living. A grand three-story staircase and soaring 12-foot ceilings create an unforgettable first impression. The expansive main living area is anchored by a sleek linear fireplace and framed by dramatic 20-foot glass pocket doors that open completely to the covered outdoor living space, delivering a seamless connection between the interior and the natural surroundings. The designer kitchen is both stunning and functional, featuring premium stainless steel appliances, abundant quartz countertops, a spacious center island, breakfast bar seating, and a stylish dry bar. Overlooking the generous family room, this space was thoughtfully designed for entertaining and everyday living alike. Nearby, the sun-filled dining area and screened porch offer inviting spaces to gather, relax, and enjoy peaceful views of the wooded property. The luxurious primary suite serves as a private sanctuary, complete with a cozy sitting area, fireplace, oversized walk-in closet, and spa-inspired bath featuring a custom vanity, soaking tub, and glass-enclosed shower. Secondary bedrooms each include en-suite baths, while an expansive flex space provides endless possibilities for a playroom, lounge, studio, or additional living area. The terrace level offers exceptional versatility with a guest suite, office, media room, and dedicated space for a future home gym, sauna, and elevator serving all levels. Designed for year-round enjoyment, the walk-out level opens directly to the backyard retreat where a stunning luxury pool and outdoor cabana with a full bath create a true resort-style experience. Completing the property is a rare five-car garage and an unbeatable location just minutes from Chastain Park's renowned recreational amenities, top-rated schools, upscale dining, and premier shopping destinations. A remarkable blend of timeless craftsmanship, modern design, and unparalleled privacy, this extraordinary estate offers luxury living at its finest.
Set outside of a traditional subdivision in Sandy Springs, this well cared for 6-bedroom, 8-bath home offers space, comfort, and freedom from HOA restrictions. Thoughtfully planned, the interior provides 14,375 square feet of finished living space with an open, livable feel from room to room. A bright, open kitchen offers generous workspace, storage, and a direct view into the main gathering spaces. A central family room and dining area provide a welcoming place to unwind, gather, and enjoy time together. Step outside to approximately 2.06 acres, creating a comfortable setting for outdoor living and weekend gatherings. Practical parking available for multiple vehicles makes everyday living easier for households with multiple vehicles. The location provides quick access to Sandy Springs amenities while offering the flexibility of living outside a subdivision with no required HOA. Just listed within the last few days, this home is already drawing attention. At $6,999,000, this home is well positioned for buyers seeking value in Sandy Springs.

Show more
5211 Powers Ferry Road - Map & Directions
view in Google Maps
Facts & features
School District Information
High School
Middle School
Elementary School
Additional Information about
None
Association
No
Community Features
Street Lights
Walk To Schools
Additional Information about
5211 Powers Ferry Road
County
Neighborhood
Year Built
2025
Appliances
Dishwasher
Disposal
Electric Water Heater
Microwave
Other
Refrigerator
Architectural Style
Contemporary
European
Basement
Bath Finished
Daylight
Exterior Entry
Finished
Full
Interior Entry
Construction Materials
Stucco
Cooling
Ceiling Fan(s)
Central Air
Electric
Dining Room Features
Seats 12+
Exterior Features
Gas Grill
Fireplace Features
Gas Starter
Living Room
Master Bedroom
Flooring
Carpet
Hardwood
Tile
Heating
Central
Natural Gas
Zoned
Home Warranty
No
Interior Features
Double Vanity
Master On Main Level
Tray Ceiling(s)
Walk-In Closet(s)
Wet Bar
Kitchen Features
Breakfast Area
Breakfast Bar
Kitchen Island
Pantry
Second Kitchen
Laundry Features
Upper Level
Levels
Three Or More
Patio and Porch Features
Patio
Selling Status
New Construction
Rooms
Bonus Room
Family Room
Foyer
Game Room
Laundry
Media Room
Office
Other
Sun Room
Security Features
Carbon Monoxide Detector(s)
Smoke Detector(s)
Sewer Type
Public Sewer
Listing Conditions
Agent/Seller Relationship
Total Finished Area
14,375
Total Fire Places
2
Utilities
Cable Available
Electricity Available
Natural Gas Available
Phone Available
Underground Utilities
Water Available
Water Source
Public
Window Features
Double Pane Windows
Private Pool
Yes
New Construction
Yes
Finished Basement
Yes
Master on the Main
Yes
Land Information
Lot Size
2 to 5 Acres
Lot Features
Corner Lot
Private
Lot Size Estimated
2.06
Fencing
Back Yard
Fenced
Garages and Parking Information
Parking Total
5
Parking Features
Detached
Garage
Garage Door Opener
Side/Rear Entrance
Detached Garage
Yes
Tax Information
Taxes
$26,716
Tax Year
2023
Tax ID Number
17-0164-0002-017-8
Show more
listed by real estate agent roane loudermilk and keller williams realty buckhead