Back

8740 Roswell Road

Sandy Springs, GA 30350

Kanika Mohan
call for more info
470-259-3827
Ask a Question
Send to a Friend
Schedule a Showing
Request More Info
Smart Mortgage Options
Dalton Carter
Lender
Lic. 1566538
Office:
Direct: 678-425-4140
AP Mortgage
340 Jesse Jewell Parkway
Suite 500A
Gainesville, GA 30501
Apply for a Loan
For Sale
MLS Number 10856441
2 Bedrooms
2 Bathrooms
0 Half Baths
1,335 Square Feet *estimated
Summary of 8740 Roswell Road
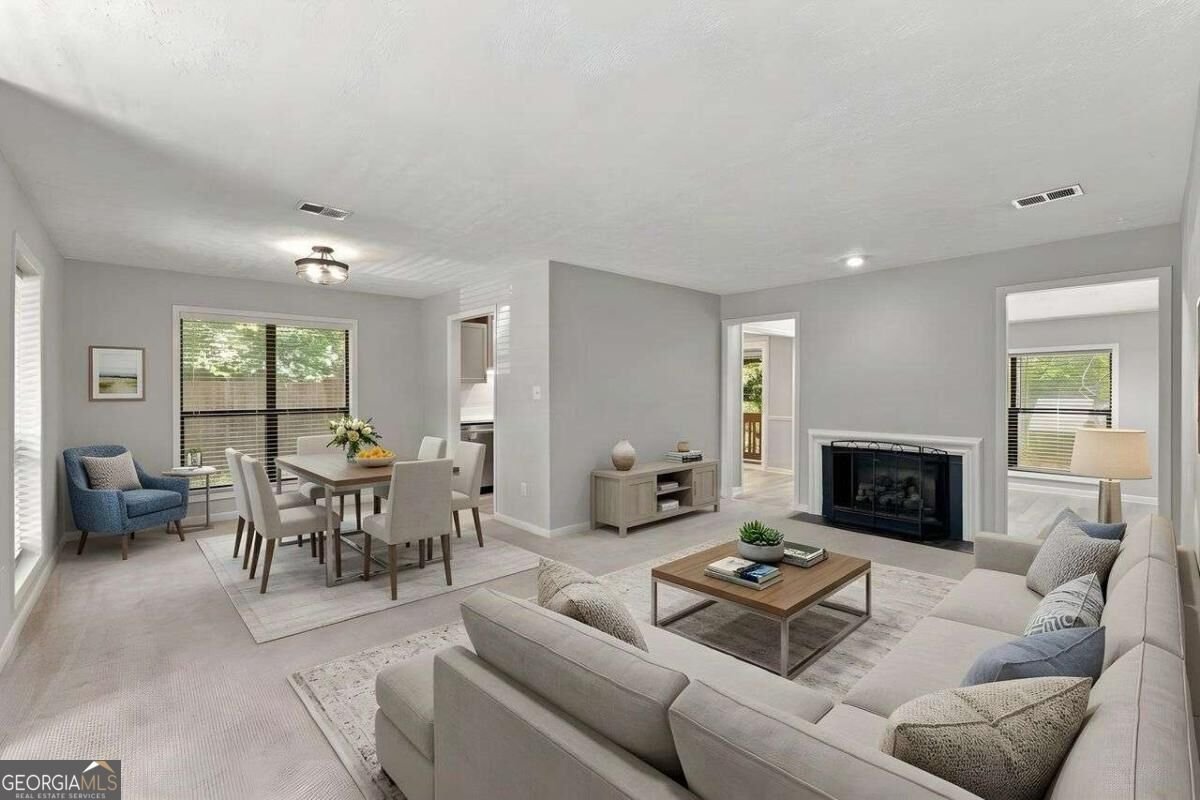
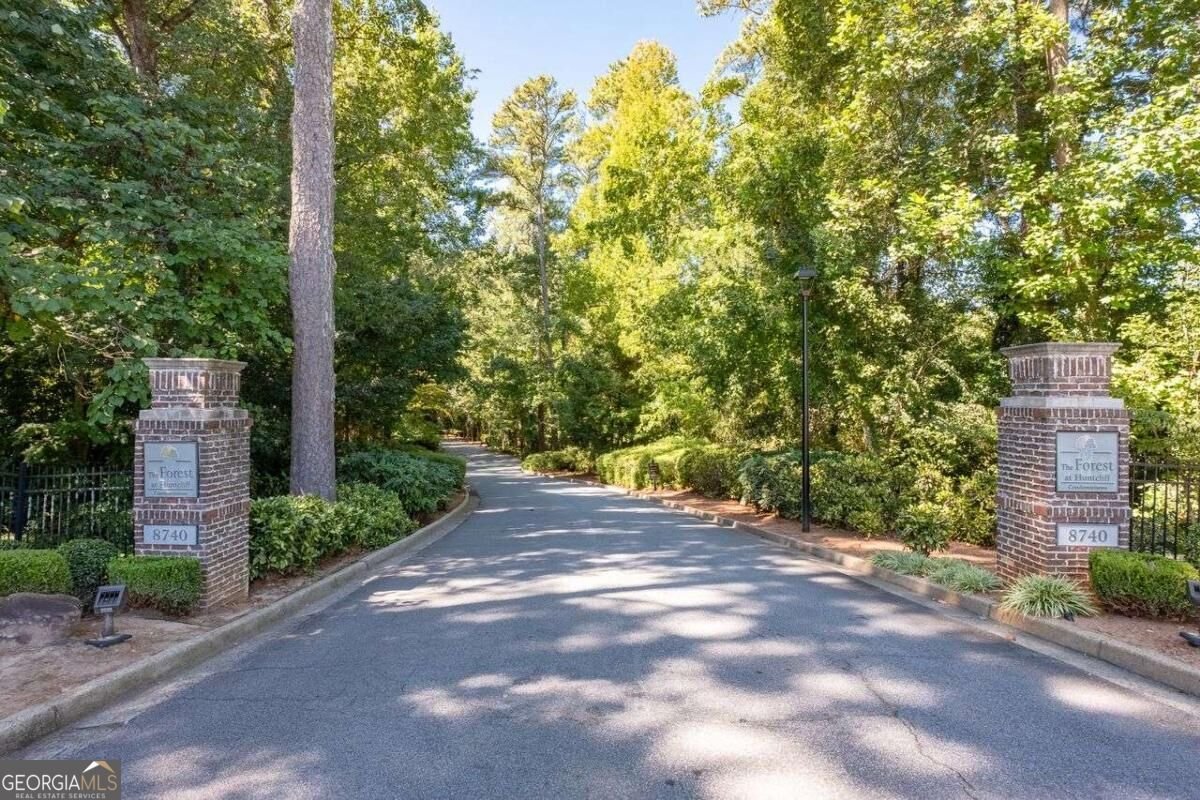
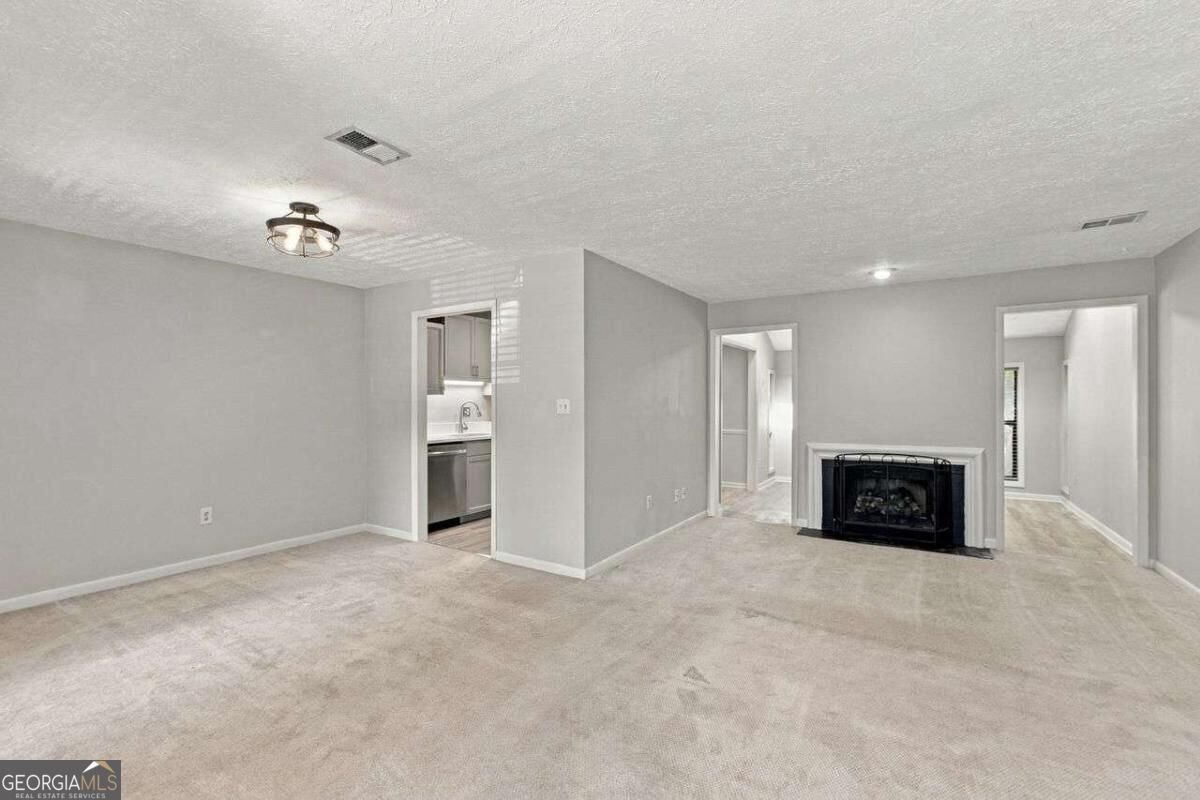
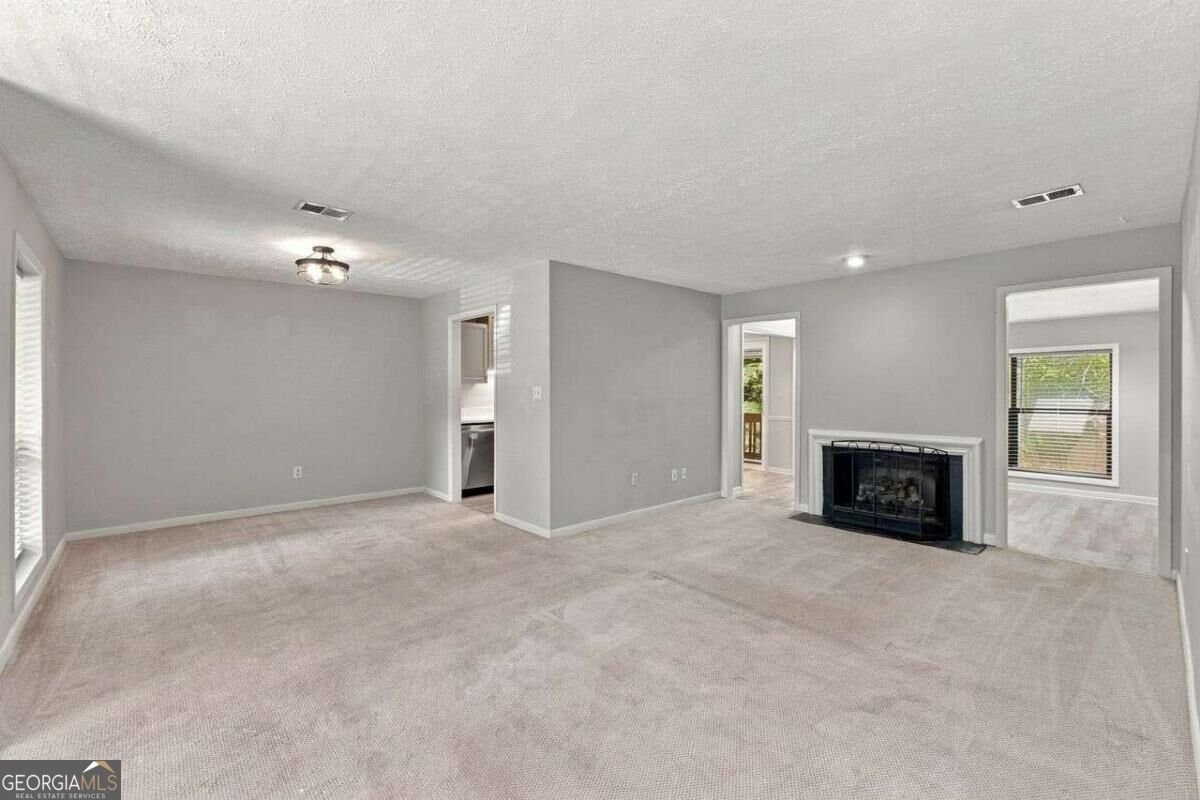
Beautifully Renovated Top-Floor Condo with Two Private Bedroom Suites and a Serene Wooded Setting! From the moment you step inside, you'll appreciate the beautiful renovation and high-end finishes throughout this move-in-ready 2-bedroom, 2-bath condo. The open-concept floor plan creates a welcoming flow between the kitchen, dining area, and inviting living room, complete with a gas fireplace. The kitchen is a standout, featuring quartz countertops, custom cabinetry, and high-end Energy Star stainless steel appliances. One of the home's most special features is the light-filled sunroom, where vaulted ceilings and skylights create a bright, relaxing retreat. Step outside to the porch and enjoy the peaceful, secluded wooded view-a wonderful spot to unwind and enjoy the natural surroundings. The thoughtfully designed floor plan offers two private bedroom suites, each with its own beautifully updated bathroom and spacious walk-in closet. The oversized primary suite features an ensuite bath with double quartz vanities, while the guest suite offers equally appealing privacy and comfort. Enjoy the peaceful setting of this community, tucked back from Roswell Road, while remaining close to everything. Take advantage of the nearby Chattahoochee River National Recreation Area and Roswell River Walk Trail, explore historic downtown Roswell just two miles away, or enjoy the restaurants, shopping, and entertainment at City Springs. The community pool is just a short stroll away. An added opportunity for buyers: A lender-paid 1% interest rate buydown for Year 1 is available through the preferred lender, subject to lender approval and applicable loan program terms. This is a wonderful opportunity to enjoy an updated, low-maintenance home in a convenient Sandy Springs location!
Set in the popular The Forest At Huntcliff neighborhood, this 2-BR, 2-BA home offers a comfortable blend of space, style, and function. Thoughtfully planned, the interior provides 1,335 square feet of finished living space with an open, livable feel from room to room. A bright, open kitchen offers generous workspace, storage, and a direct view into the main gathering spaces. Open concept living and dining spaces create a comfortable setting for gatherings of all kinds. Outside, the property offers approximately 0.031 acres, giving ample room to relax, play, or plan future outdoor projects. With parking available for multiple vehicles, the home provides flexible options for families and visitors. Residents of The Forest At Huntcliff enjoy a blend of neighborhood charm and easy access to everyday conveniences. After roughly 48 days on the market, this home remains a strong option in the area. At $255,000, this home is well positioned for buyers seeking value in Sandy Springs.
▾ Show more
8740 Roswell Road - Map & Directions
view in Google Maps
Facts & features
School District Information
High School
Middle School
Elementary School
Additional Information about
The Forest At Huntcliff
Association
Yes
Association Fee
$5,304
Association Fee Includes
Insurance
Maintenance Exterior
Maintenance Grounds
Pest Control
Reserve Fund
Swimming
Trash
Water
Community Features
Clubhouse
Pool
Street Lights
Walk To Public Transit
Walk To Schools
Walk To Shopping
Neighborhood Pool
Yes
Additional Information about
8740 Roswell Road
County
Year Built
1980
Appliances
Dishwasher
Disposal
Gas Water Heater
Microwave
Refrigerator
Architectural Style
Traditional
Foundation
Slab
Construction Materials
Other
Wood Siding
Cooling
Ceiling Fan(s)
Central Air
Electric
Dining Room Features
L Shaped
Exterior Features
Balcony
Fireplace Features
Factory Built
Gas Log
Gas Starter
Living Room
Flooring
Carpet
Vinyl
Heating
Forced Air
Natural Gas
Home Warranty
No
Interior Features
Double Vanity
Roommate Plan
Walk-In Closet(s)
Kitchen Features
Breakfast Area
Laundry Features
In Hall,Laundry Closet
Levels
One
Financing Available
Cash
Conventional
Patio and Porch Features
Porch
Selling Status
Resale
Roof
Composition
Rooms
Foyer
Other
Sun Room
Security Features
Smoke Detector(s)
Sewer Type
Public Sewer
Listing Conditions
As Is
Total Finished Area
1,335
Total Fire Places
1
Utilities
Cable Available
Electricity Available
Natural Gas Available
Phone Available
Sewer Available
Underground Utilities
Water Available
Water Source
Public
Window Features
Double Pane Windows
Land Information
Lot Size
Less than .5 Acres
Lot Features
Private
Lot Size Estimated
0.031
Garages and Parking Information
Parking Total
2
Parking Features
Parking Pad
Tax Information
Taxes
$3,534
Tax Year
2025
Tax ID Number
06 0368 LL1168
▾ Show more
listed by real estate agent call agent and coldwell banker realty