Back

40 Cadet Court

Ellijay, GA 30540

Kanika Mohan
call for more info
470-259-3827
Ask a Question
Send to a Friend
Schedule a Showing
Request More Info
Smart Mortgage Options
Dalton Carter
Lender
Lic. 1566538
Office:
Direct: 678-425-4140
AP Mortgage
340 Jesse Jewell Parkway
Suite 500A
Gainesville, GA 30501
Apply for a Loan
For Sale
MLS Number 10892678
4 Bedrooms
3 Bathrooms
1 Half Baths
2,831 Square Feet *estimated
Summary of 40 Cadet Court
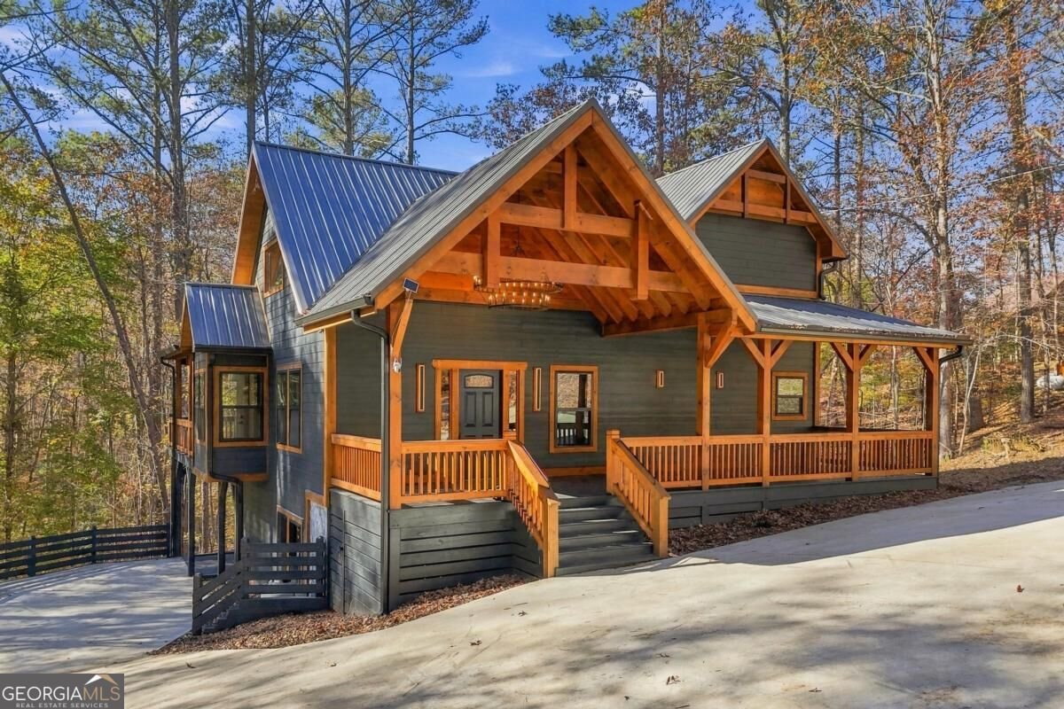
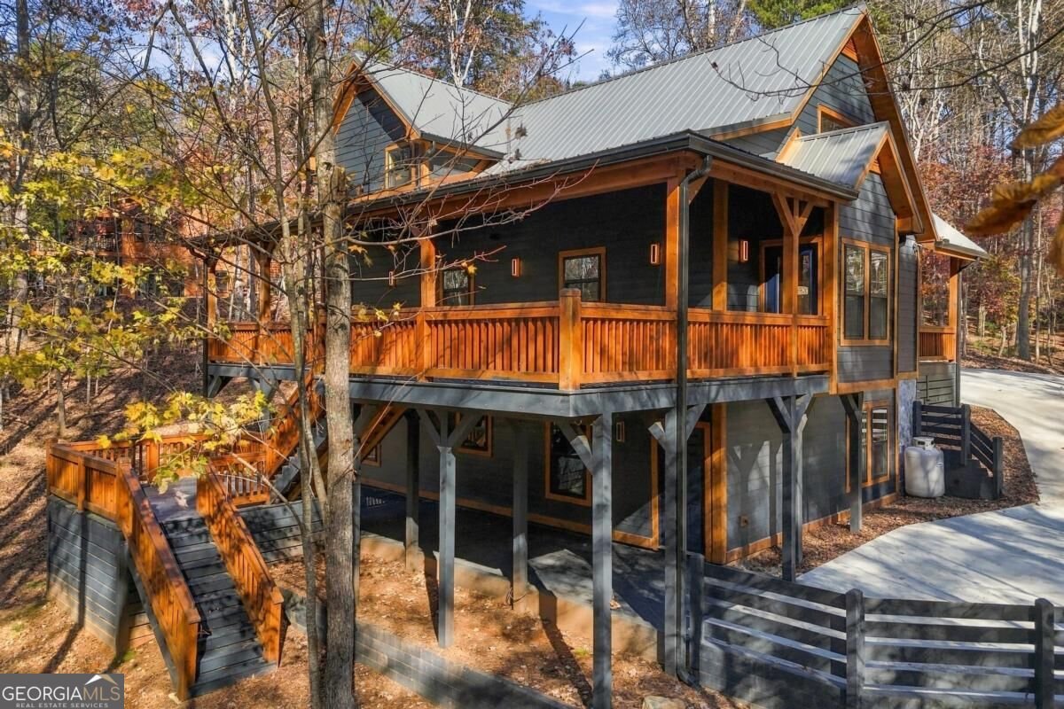
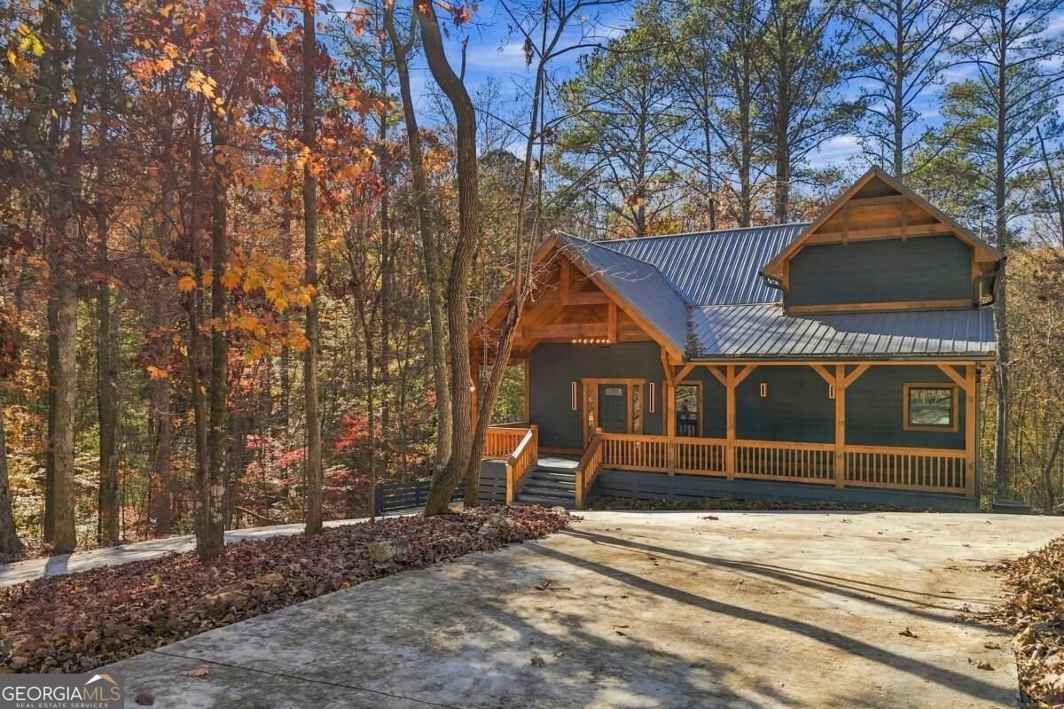
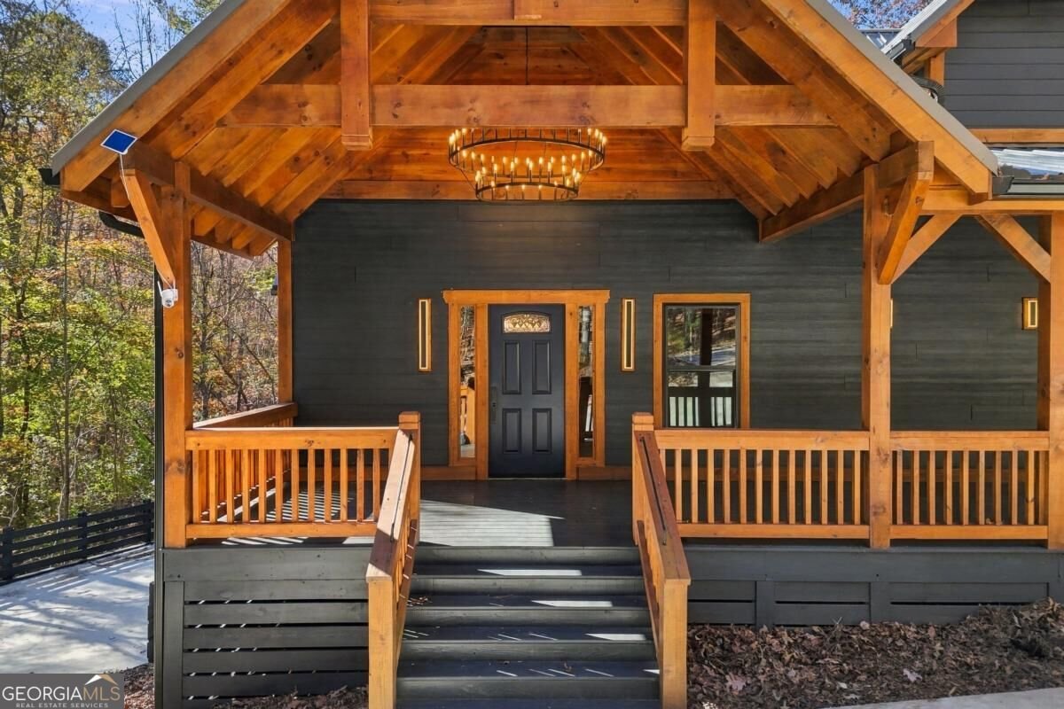
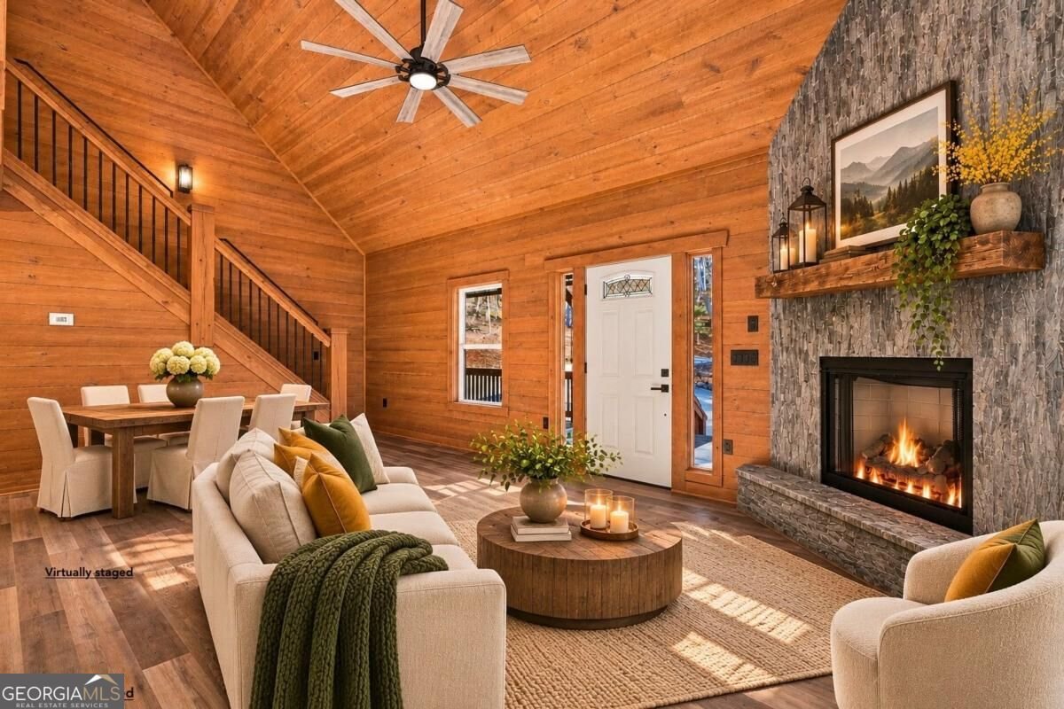
4 Bed 3.5 bath Mountain Rustic Elegance Meets Exceptional Craftsmanship. On a quiet cul-de-sac in Coosawattee River Resort, this custom 4BR/3.5BA retreat offers privacy, thoughtful design, and an adjoining lot available for separate purchase. A welcoming horseshoe driveway, additional terrace-level parking, and impressive timber-framed porch with chandelier set the tone. Inside, soaring cathedral ceilings and rough-sawn heart pine tongue-and-groove finishes showcase remarkable craftsmanship throughout. The main level features a beautiful great room with gas fireplace, primary suite, and convenient half bath with laundry. An optional 9' x 10' walk-in primary closet can be added by the builder at additional cost. Three levels offer exceptional flexibility! Upstairs, an open loft overlooks the great room alongside a second primary-style suite-ideal for multigenerational living. Downstairs, a cozy fireplace den with ambient lighting, two bedrooms, and spacious shared bath provide a private retreat. Luxurious wet rooms and vessel tubs in the main and upper suites elevate the experience. Multiple decks, porches, and patios invite outdoor enjoyment overlooking a secluded backyard. Hardie siding and grass-free landscaping simplify maintenance. Enjoy resort amenities including pools, fitness facilities, riverfront parks, and community activities. Short-term rentals permitted! Why settle for an ordinary mountain cabin? Discover a home designed for unforgettable gatherings, peaceful escapes, and lasting memories. Schedule your private tour and experience the difference!
Discover this inviting 4-bedroom, 3-bath home located in the well established community of Beaver Forest. With 2,831 square feet of finished living space, this floor plan offers generous gathering spaces as well as comfortable private retreats. The kitchen was planned for both everyday meals and special occasions, with plenty of room to cook, serve, and connect. A central family room and dining area provide a welcoming place to unwind, gather, and enjoy time together. Outside, the property offers approximately 0.42 acres, giving ample room to relax, play, or plan future outdoor projects. With parking available, the home provides flexible options for families and visitors. Residents of Beaver Forest enjoy a blend of neighborhood charm and easy access to everyday conveniences. Just listed within the last few days, this home is already drawing attention. At $630,000, this home is well positioned for buyers seeking value in Ellijay.
▾ Show more
40 Cadet Court - Map & Directions
view in Google Maps
Facts & features
School District Information
High School
Middle School
Elementary School
Additional Information about
Beaver Forest
Association
Yes
Association Fee
$1,188
Initiation Fee
$1,635
Association Fee Includes
Facilities Fee
Maintenance Grounds
Management Fee
Private Roads
Reserve Fund
Security
Swimming
Tennis
Community Features
Clubhouse
Fitness Center
Gated
Guest Lodging
Park
Pickleball Court(s)
Playground
Pool
Tennis Court(s)
Neighborhood Tennis
Yes
Neighborhood Pool
Yes
Gated Community
Yes
Additional Information about
40 Cadet Court
County
Neighborhood
Year Built
2024
Appliances
Dishwasher
Electric Water Heater
Microwave
Refrigerator
Architectural Style
Bungalow/Cottage
Country/Rustic
Craftsman
Basement
Finished
Construction Materials
Other
Cooling
Ceiling Fan(s)
Central Air
Electric
Exterior Features
Fire Pit
Fireplace Features
Gas Log
Flooring
Tile
Vinyl
Heating
Central
Electric
Home Warranty
Yes
Interior Features
High Ceilings
Master On Main Level
Separate Shower
Soaking Tub
Tile Bath
Two Story Foyer
Vaulted Ceiling(s)
Kitchen Features
Breakfast Room
Laundry Features
Laundry Closet
Levels
Two
Financing Available
1031 Exchange
Cash
Conventional
FHA
USDA Loan
VA Loan
Patio and Porch Features
Deck
Patio
Porch
Selling Status
New Construction
Roof
Metal
Rooms
Family Room
Great Room
Laundry
Loft
Security Features
Smoke Detector(s)
Sewer Type
Septic Tank
Total Finished Area
2,831
Total Fire Places
2
Utilities
Cable Available
Electricity Available
High Speed Internet
Phone Available
Water Available
Water Source
Public
Window Features
Storm Window(s)
New Construction
Yes
Finished Basement
Yes
Master on the Main
Yes
Land Information
Lot Size
Less than .5 Acres
Lot Features
Cul-De-Sac
Level
Lot Size Estimated
0.42
Garages and Parking Information
Parking Features
Parking Pad
Side/Rear Entrance
Tax Information
Taxes
$3,347
Tax Year
2026
Tax ID Number
3053P 037
▾ Show more
listed by real estate agent and re/max town & country