Back

291 Aspen Avenue

Ellijay, GA 30536

Kanika Mohan
call for more info
470-259-3827
Ask a Question
Send to a Friend
Schedule a Showing
Request More Info
More Homes In
Bluffs Of Cartecay
28 Hillcrest Court, Ellijay
216 Old Orchard Road, Ellijay
Smart Mortgage Options
Dalton Carter
Lender
Lic. 1566538
Office:
Direct: 678-425-4140
AP Mortgage
340 Jesse Jewell Parkway
Suite 500A
Gainesville, GA 30501
Apply for a Loan
For Sale
MLS Number 10886618
4 Bedrooms
3 Bathrooms
1 Half Baths
2,487 Square Feet *estimated
Summary of 291 Aspen Avenue
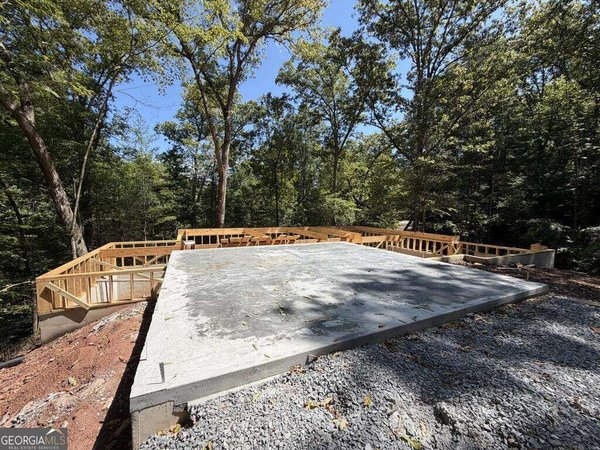
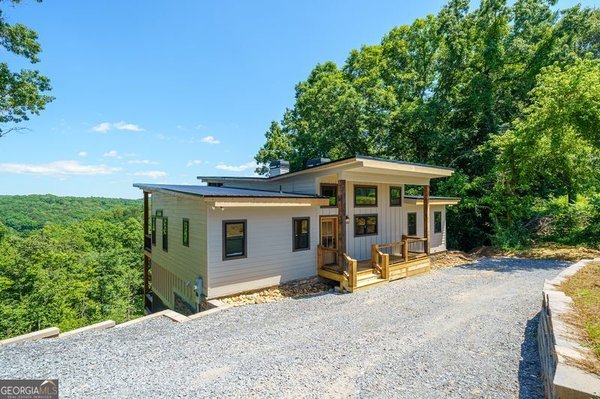
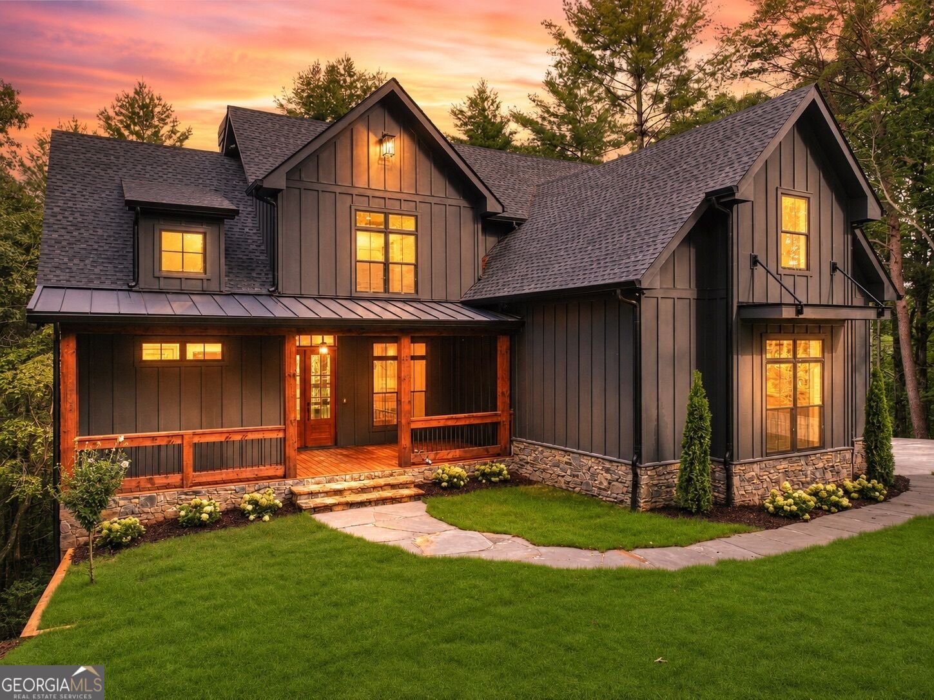
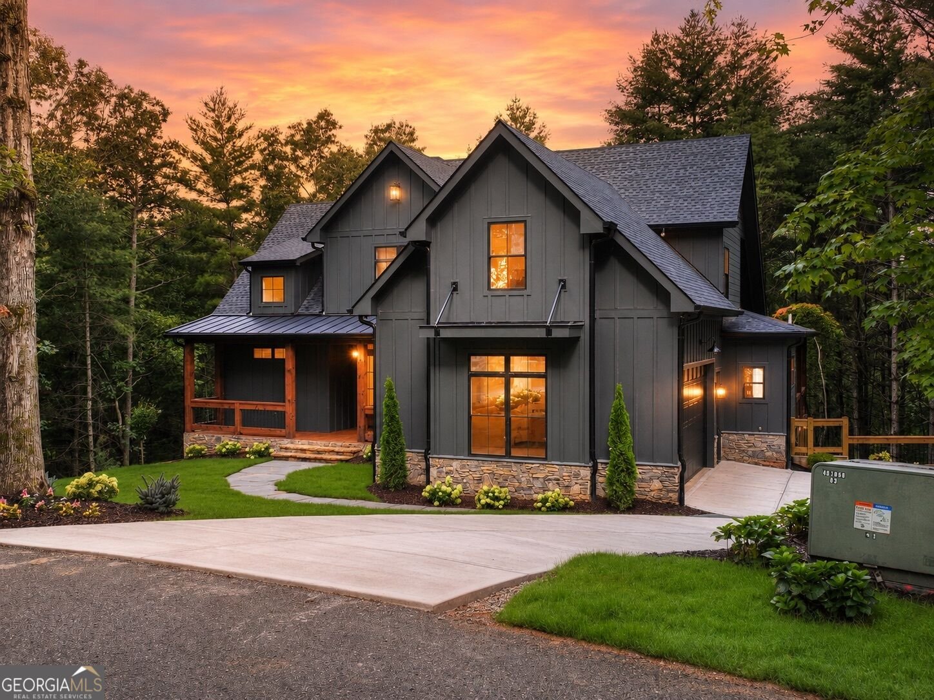
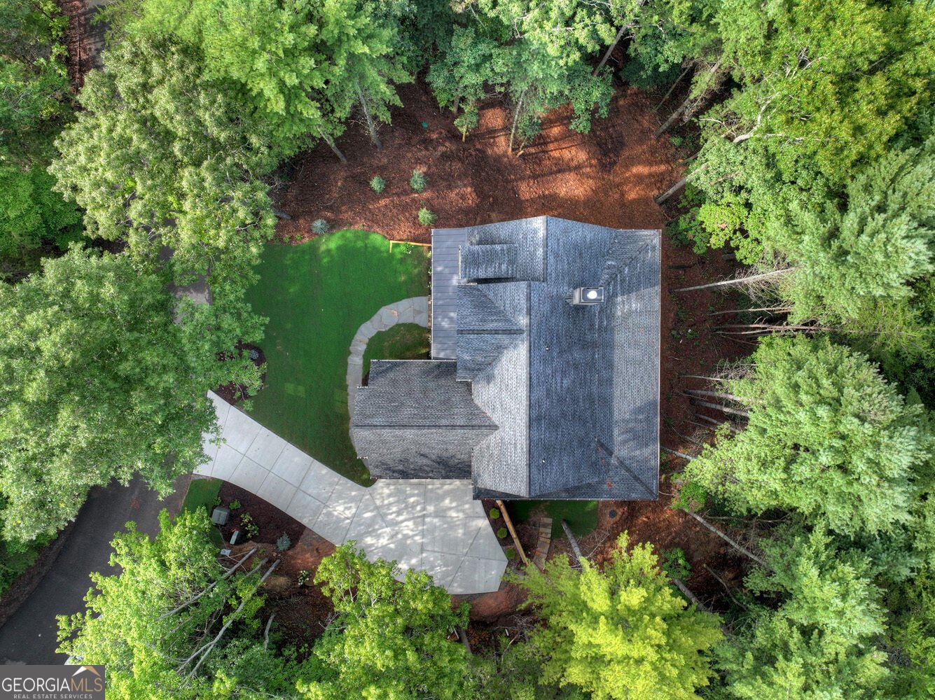
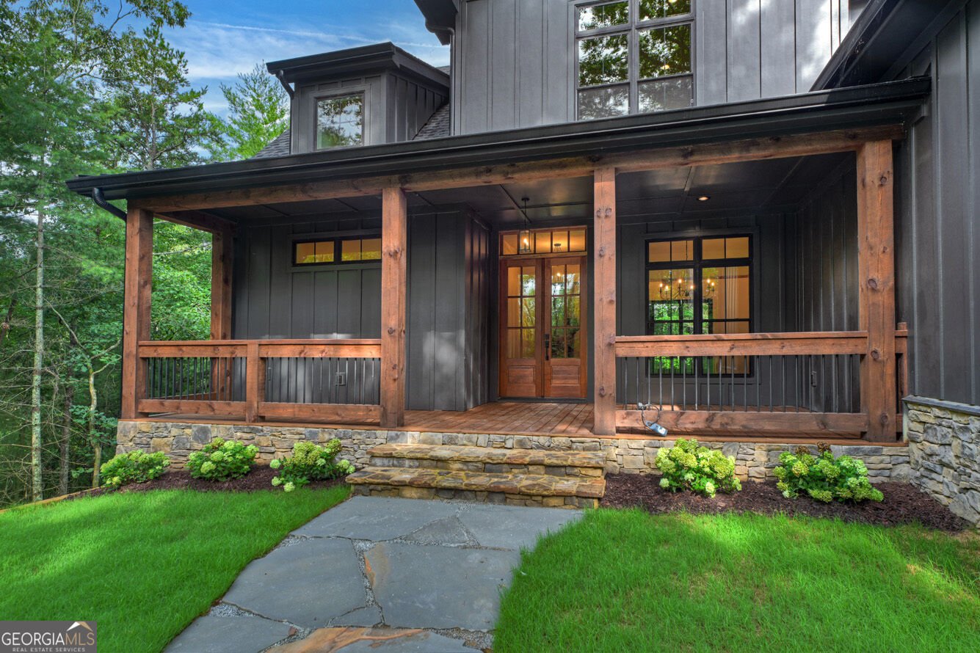
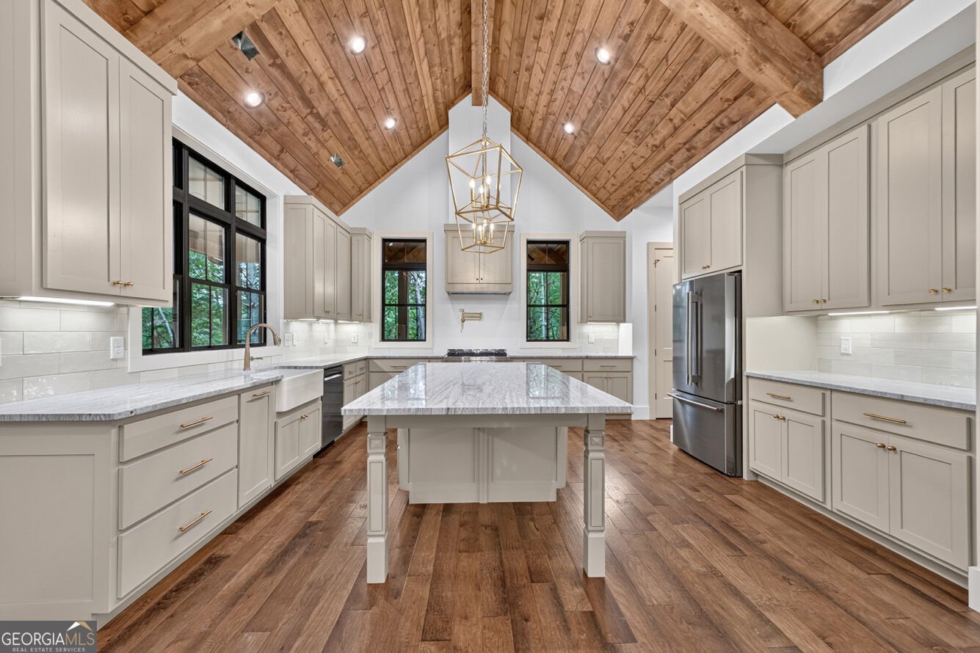
COMPLETE NOW! | LUXURY CUSTOM-BUILT MOUNTAIN RETREAT | PREMIER LUXURY BUILDER | 2 SEPARATE BUILDABLE PARCELS | ADDITIONAL BUILDABLE LOT INCLUDED | 1.52 ACRES | STR ALLOWED | 4BR | 3.5BA | 2,487 SQ FT + 1,516 SQ FT UNFINISHED BASEMENT | 2-CAR GARAGE | 1-YEAR BUILDER WARRANTY! RARE OPPORTUNITY TO OWN A BRAND-NEW CUSTOM-BUILT MOUNTAIN HOME WITH AN ADDITIONAL BUILDABLE LOT INCLUDED! Built by a PREMIER NORTH GEORGIA CUSTOM HOME BUILDER with experience constructing luxury residences in prestigious OLD TOCCOA FARM, this stunning home showcases HIGH-END CRAFTSMANSHIP & BEAUTIFUL FINISHES! Situated on TWO SEPARATE BUILDABLE PARCELS totaling 1.52 PRIVATE WOODED ACRES, buyers have the OPPORTUNITY TO BUILD ON BOTH LOTS! Keep the additional lot for EXTRA PRIVACY, build a SECOND HOME or create a FAMILY COMPOUND (subject to building requirements & approvals)! Featuring a striking DARK STONE EXTERIOR with HARDIE BOARD SIDING, this home offers 2,487 SQ FT of living space PLUS a 1,516 SQ FT UNFINISHED BASEMENT, ALREADY PLUMBED FOR FUTURE EXPANSION! THE ORIGINAL BUILDER CAN FINISH THE BASEMENT AFTER CLOSING USING MATCHING HIGH-END FINISHES, with pricing & terms negotiated separately! The floor plan features 3 BEDROOMS, 3.5 BATHROOMS & an UPSTAIRS BONUS ROOM perfect for a 4TH BEDROOM, OFFICE, PLAYROOM or MEDIA ROOM! Enjoy a MAIN-LEVEL PRIMARY SUITE, OPEN-CONCEPT KITCHEN with CUSTOM CABINETRY, PREMIUM KITCHENAID APPLIANCES & LARGE CENTER ISLAND! Additional features include ENGINEERED HARDWOOD FLOORS, TILE BATHROOMS, TONGUE-AND-GROOVE CEILINGS in the living room & primary suite, plus a REAL WOOD-BURNING FIREPLACE! The attached 2-CAR GARAGE adds convenience, while the wooded setting offers PRIVACY! Enjoy COMMUNITY AMENITIES INCLUDING A POOL & TENNIS COURTS! SHORT-TERM RENTALS ARE ALLOWED, making this ideal for a FULL-TIME HOME, SECOND HOME or INCOME-PRODUCING INVESTMENT! A 1-YEAR BUILDER HOME WARRANTY IS INCLUDED! HOMEOWNERS AGE 65 + may pay lesser tax!
Welcome to this beautifully maintained 4-bedroom, 3-bath home in the sought after Bluffs Of Cartecay community of Ellijay. Inside, the home offers 2,487 square feet of finished living space, giving plenty of room for everyday living and easy entertaining. The kitchen was planned for both everyday meals and special occasions, with plenty of room to cook, serve, and connect. Open concept living and dining spaces create a comfortable setting for gatherings of all kinds. The outdoor space includes approximately 1.52 acres, ideal for gardening, outdoor activities, or simply enjoying the seasons. With parking available for multiple vehicles, the home provides flexible options for families and visitors. Set within Bluffs Of Cartecay in Ellijay, this home is close to schools, shopping, dining, and area attractions. This home has been available for approximately 12 days and continues to attract interest. Currently offered at $1,049,000, this home delivers a strong combination of space, condition, and location.
▾ Show more
291 Aspen Avenue - Map & Directions
view in Google Maps
Facts & features
School District Information
High School
Middle School
Elementary School
Additional Information about
Bluffs Of Cartecay
Association
Yes
Association Fee
$750
Association Fee Includes
Maintenance Grounds
Private Roads
Swimming
Tennis
Community Features
Clubhouse
Gated
Pool
Tennis Court(s)
Neighborhood Tennis
Yes
Neighborhood Pool
Yes
Gated Community
Yes
Additional Information about
291 Aspen Avenue
County
Neighborhood
Year Built
2026
Appliances
Dishwasher
Refrigerator
Stainless Steel Appliance(s)
Architectural Style
Contemporary
Country/Rustic
Craftsman
Ranch
Traditional
Basement
Bath/Stubbed
Full
Unfinished
Construction Materials
Concrete
Other
Stone
Cooling
Central Air
Dining Room Features
Dining Rm/Living Rm Combo
Fireplace Features
Gas Log
Living Room
Flooring
Hardwood
Tile
Heating
Central
Home Warranty
No
Interior Features
Beamed Ceilings
Double Vanity
High Ceilings
In-Law Floorplan
Master On Main Level
Vaulted Ceiling(s)
Walk-In Closet(s)
Kitchen Features
Country Kitchen
Kitchen Island
Pantry
Laundry Features
In Mud Room
Levels
Three Or More
Financing Available
1031 Exchange
Cash
Conventional
FHA
USDA Loan
VA Loan
Patio and Porch Features
Deck
Porch
Selling Status
New Construction
Roof
Composition
Rooms
Bonus Room
Great Room
Security Features
Smoke Detector(s)
Sewer Type
Septic Tank
Total Finished Area
2,487
Total Fire Places
1
Utilities
Cable Available
Electricity Available
High Speed Internet
Other
Phone Available
Water Available
Water Source
Public
Window Features
Double Pane Windows
New Construction
Yes
Master on the Main
Yes
Land Information
Lot Size
1 to 2 Acres
Lot Features
Level
Lot Size Estimated
1.52
View
Seasonal View
Garages and Parking Information
Parking Total
8
Parking Features
Garage
Tax Information
Taxes
$189
Tax Year
2025
Tax ID Number
3081F 028, 31081F 029
▾ Show more
listed by real estate agent ashlee biaganti and re/max town & country