Back

112 Lookiba Lane

Ellijay, GA 30540

Kanika Mohan
call for more info
470-259-3827
Ask a Question
Send to a Friend
Schedule a Showing
Request More Info
More Homes In
Buckhorn Estates
61 Altamaha Drive, Ellijay
47 Suwnee Court, Ellijay
330 Seneca Drive, Ellijay
Smart Mortgage Options
Dalton Carter
Lender
Lic. 1566538
Office:
Direct: 678-425-4140
AP Mortgage
340 Jesse Jewell Parkway
Suite 500A
Gainesville, GA 30501
Apply for a Loan
For Sale
MLS Number 10888822
4 Bedrooms
4 Bathrooms
1 Half Baths
3,928 Square Feet *estimated
Summary of 112 Lookiba Lane
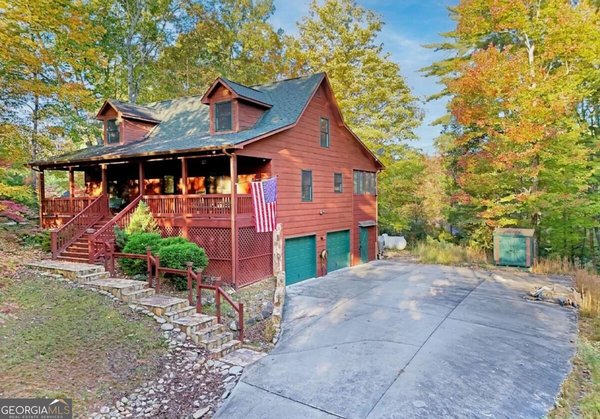
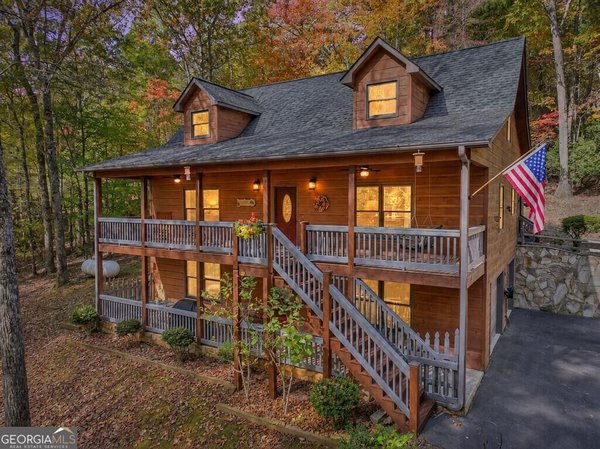
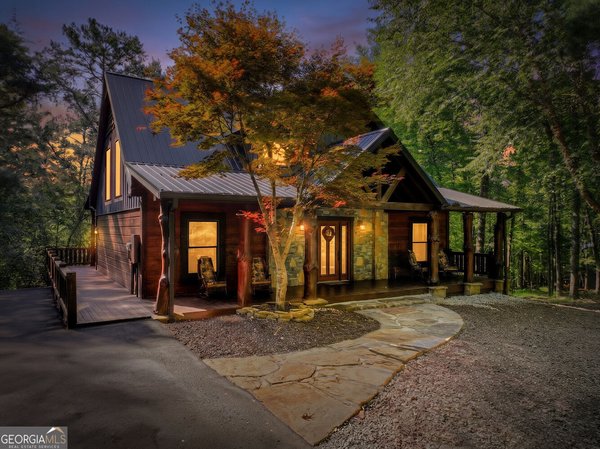
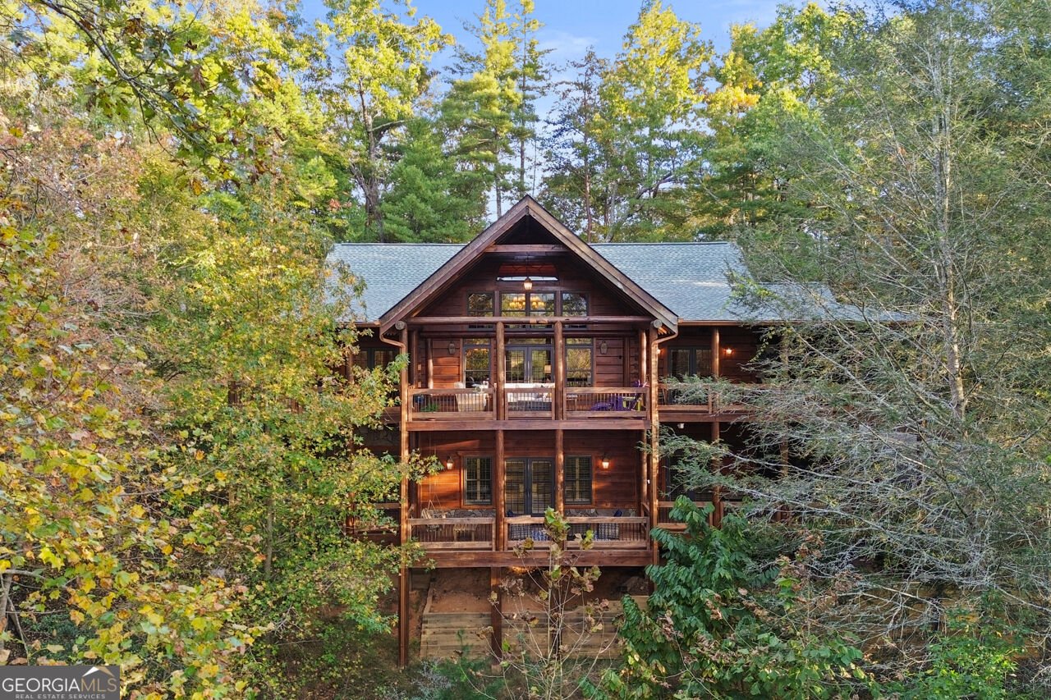
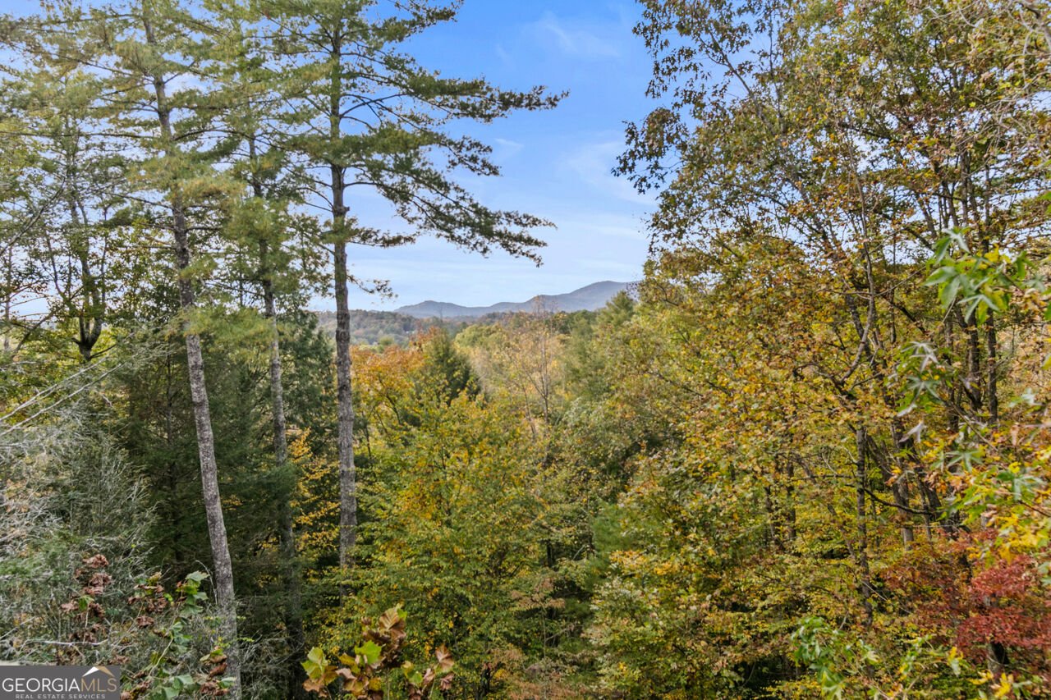
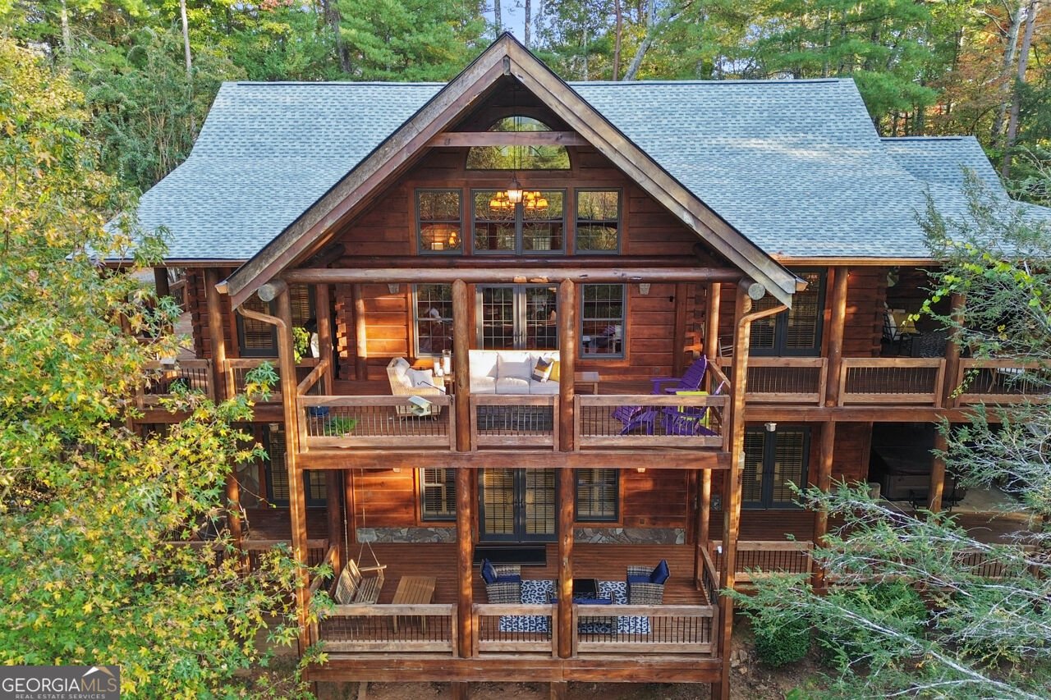
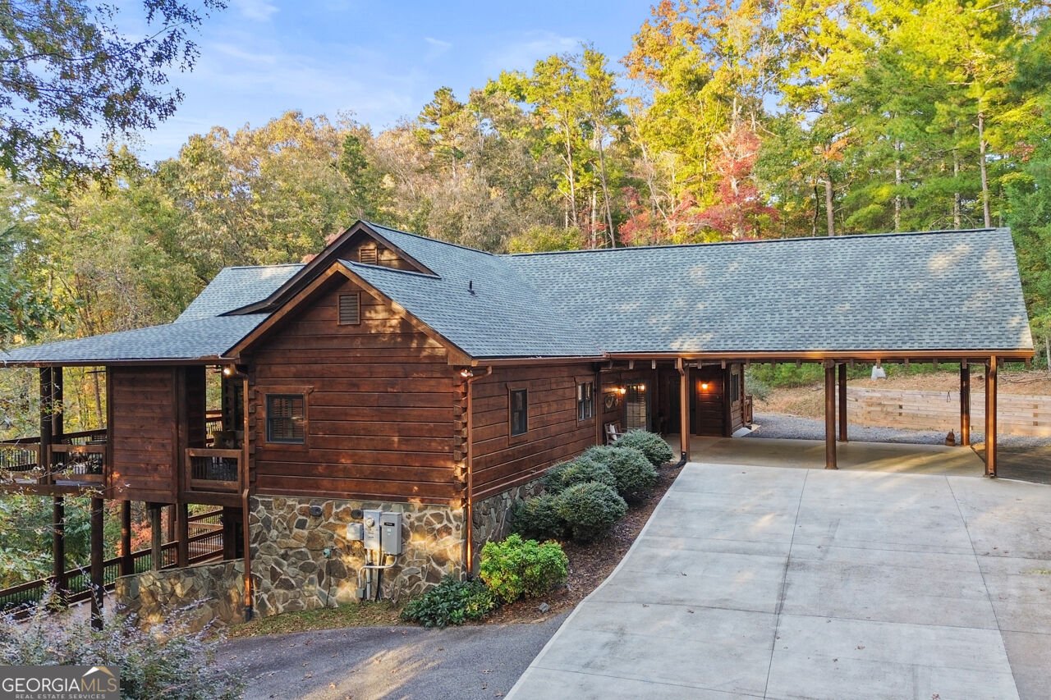
An Extraordinary Mountain Estate - Where Refined Luxury Meets Breathtaking Natural Beauty. Discover an exceptional mountain sanctuary where timeless architectural elegance, sophisticated comfort, and breathtaking long-range mountain views come together to create a truly remarkable living experience. Offering approximately 4,000 square feet of beautifully appointed interior living space and nearly 2,000 square feet of extraordinary outdoor living areas, this distinguished 4-bedroom, 4.5-bath luxury lodge is a rare offering designed for those who appreciate exceptional quality, generous living spaces, and the serenity of mountain living. Thoughtfully designed to embrace its spectacular natural surroundings, the residence offers an effortless connection between indoor sophistication and outdoor beauty. Expansive living and entertaining spaces provide an inviting atmosphere for both intimate gatherings and grand celebrations, while three fireplaces bring warmth, character, and understated elegance throughout the property. The gracious main-level primary suite offers the convenience and comfort desired for full-time luxury living, while each of the four bedrooms features French doors opening directly onto the expansive outdoor decks, creating private retreats where magnificent mountain vistas and fresh mountain air become part of everyday life. The nearly 2,000 square feet of outdoor living space is nothing short of extraordinary. Designed to rival the finest mountain resorts, these remarkable areas offer an unparalleled setting for year-round enjoyment. A beautiful covered outdoor fireplace creates an inviting gathering place for cool mountain evenings, while a separate firepit, also thoughtfully situated beneath a covered outdoor area, provides yet another intimate setting for relaxation and conversation. Whether entertaining guests against a backdrop of sweeping mountain vistas, enjoying a quiet morning surrounded by nature, or gathering fireside beneath the evening sky, every outdoor space has been designed to elevate the mountain living experience. Inside, the home's exceptional versatility is further enhanced by two kitchens and two laundry rooms, offering the ultimate convenience for extended family, overnight guests, and multigenerational living. The generous proportions and thoughtfully arranged living areas provide the perfect balance of shared gathering spaces and personal privacy, making this residence equally suited for an elegant full-time home or an extraordinary private mountain retreat. Beyond its impressive design and amenities, the property benefits from a substantial collection of recent improvements that enhance both its beauty and long-term value. Nearly new retaining walls, a concrete driveway, a new roof, a newer whole-house generator, an HVAC system, and exterior staining completed within the past few years reflect the attention given to maintaining this exceptional residence. These important features provide additional confidence and convenience while allowing the next owner to focus on enjoying the lifestyle this property affords. Offered mostly furnished, this magnificent mountain estate presents an exceptional opportunity to step into a lifestyle defined by comfort, natural beauty, and effortless entertaining. With its expansive interior accommodations, extraordinary covered outdoor living spaces, and panoramic long-range mountain views, this property offers the rare combination of a luxurious private retreat and a residence perfectly suited for sophisticated year-round living. More than a mountain home, this is a lifestyle destination-an extraordinary place to gather, unwind, entertain, and create lasting memories amid the timeless beauty of the North Georgia Mountains.
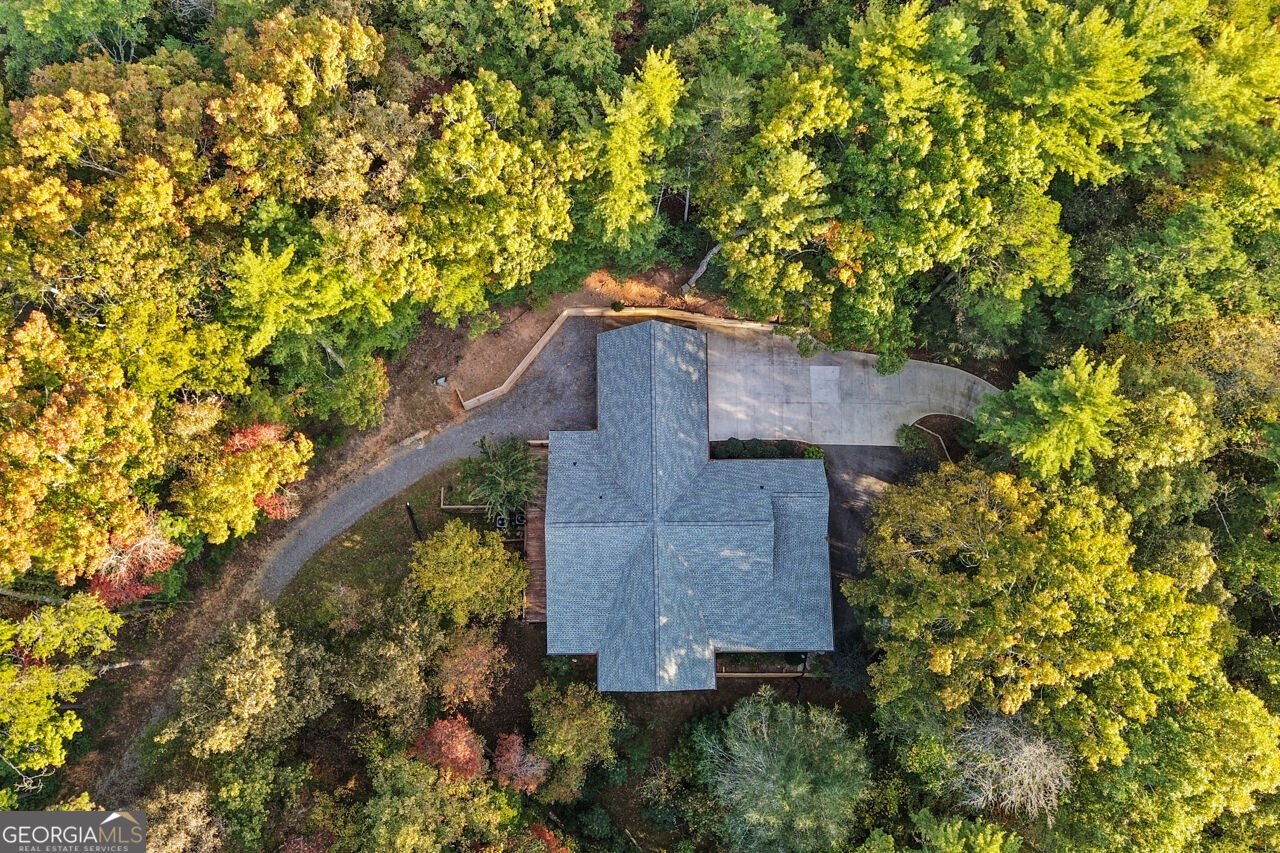
Welcome to 112 Lookiba Lane in Buckhorn Estates, where this thoughtfully designed 4-bed, 4-bath home is ready for its next chapter. With 3,928 square feet of finished living space, this floor plan offers generous gathering spaces as well as comfortable private retreats. A bright, open kitchen offers generous workspace, storage, and a direct view into the main gathering spaces. Open concept living and dining spaces create a comfortable setting for gatherings of all kinds. Outside, the property offers approximately 3.03 acres, giving ample room to relax, play, or plan future outdoor projects. The property includes parking available for multiple vehicles, offering convenience for residents and guests. Buckhorn Estates offers a well established community setting in Ellijay with convenient access to local shopping, dining, and major routes. After roughly 18 days on the market, this home remains a strong option in the area. At $994,500, this home is well positioned for buyers seeking value in Ellijay.
▾ Show more
112 Lookiba Lane - Map & Directions
view in Google Maps
Facts & features
School District Information
High School
Middle School
Elementary School
Additional Information about
Buckhorn Estates
Association
Yes
Association Fee
$700
Association Fee Includes
Management Fee
Reserve Fund
Community Features
Golf
Lake
Park
Neighborhood Golf
Yes
Additional Information about
112 Lookiba Lane
County
Neighborhood
Year Built
2005
Appliances
Cooktop
Dishwasher
Disposal
Double Oven
Dryer
Microwave
Refrigerator
Stainless Steel Appliance(s)
Washer
Architectural Style
Country/Rustic
Other
Basement
Exterior Entry
Finished
Full
Interior Entry
Construction Materials
Log
Stone
Cooling
Ceiling Fan(s)
Central Air
Dining Room Features
Dining Rm/Living Rm Combo
Fireplace Features
Basement
Family Room
Gas Log
Gas Starter
Outside
Flooring
Hardwood
Heating
Central
Heat Pump
Home Warranty
No
Interior Features
Double Vanity
High Ceilings
Master On Main Level
Split Bedroom Plan
Vaulted Ceiling(s)
Walk-In Closet(s)
Kitchen Features
Breakfast Bar
Kitchen Island
Pantry
Second Kitchen
Laundry Features
In Basement,In Mud Room,Upper Level
Levels
Two
Financing Available
Cash
Other
Patio and Porch Features
Deck
Porch
Selling Status
Resale
Roof
Composition
Rooms
Bonus Room
Family Room
Game Room
Great Room
Other
Security Features
Carbon Monoxide Detector(s)
Smoke Detector(s)
Sewer Type
Septic Tank
Total Finished Area
3,928
Total Fire Places
3
Utilities
Electricity Available
High Speed Internet
Propane
Water Available
Water Source
Well
Window Features
Double Pane Windows
Window Treatments
Finished Basement
Yes
Master on the Main
Yes
Land Information
Lot Size
2 to 5 Acres
Lot Features
Other
Private
Lot Size Estimated
3.03
View
Mountain(s)
Garages and Parking Information
Parking Total
2
Parking Features
Carport
Parking Pad
Tax Information
Taxes
$4,997
Tax Year
2026
Tax ID Number
3093B 004
▾ Show more
listed by real estate agent doug morgan and re/max town & country