Back

40 Varix Court

Ellijay, GA 30540

Kanika Mohan
call for more info
470-259-3827
Ask a Question
Send to a Friend
Schedule a Showing
Request More Info
More Homes In
Coosawattee
152 Springwater Court, Ellijay
518 Mango Lane, Ellijay
434 Lemmon Drive, Ellijay
Smart Mortgage Options
Dalton Carter
Lender
Lic. 1566538
Office:
Direct: 678-425-4140
AP Mortgage
340 Jesse Jewell Parkway
Suite 500A
Gainesville, GA 30501
Apply for a Loan
For Sale
MLS Number 10827422
4 Bedrooms
3 Bathrooms
1 Half Baths
2,907 Square Feet *estimated
Summary of 40 Varix Court
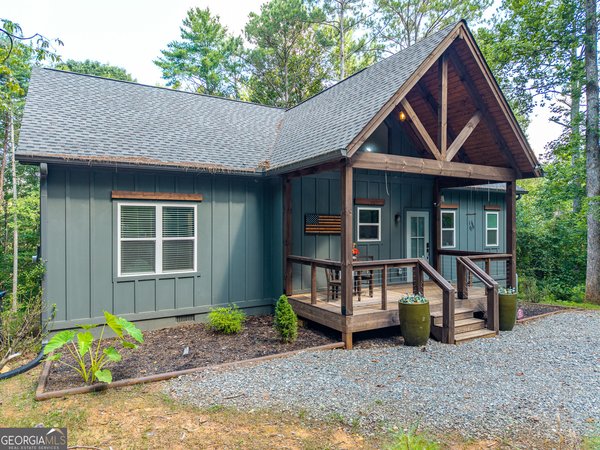
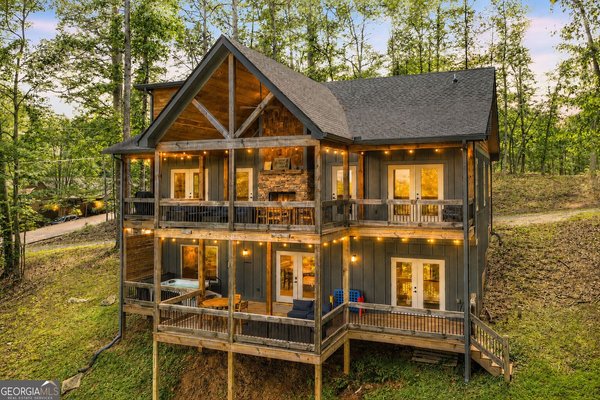
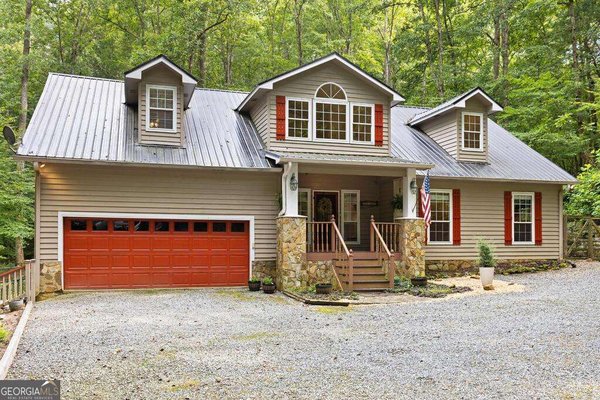
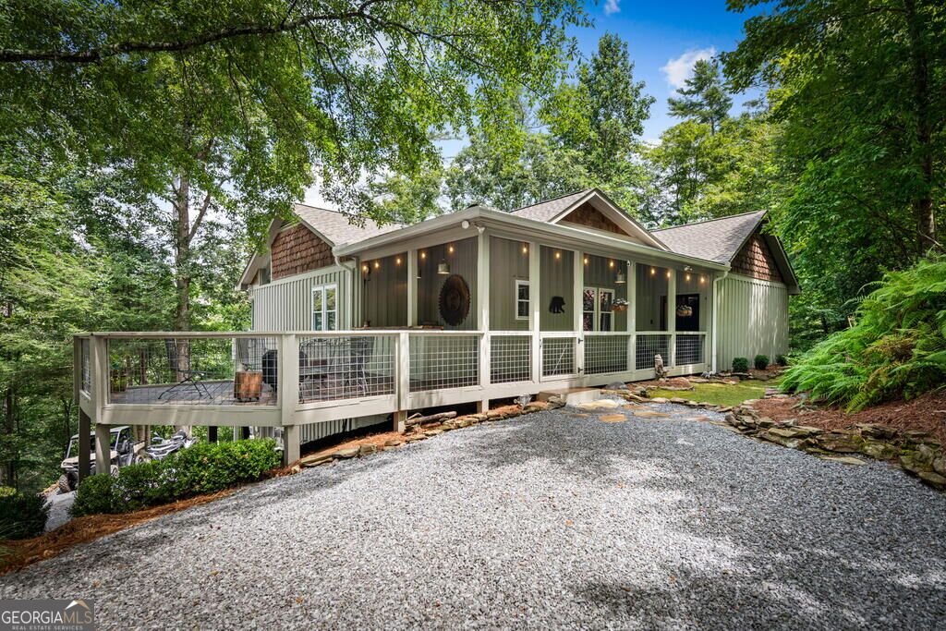
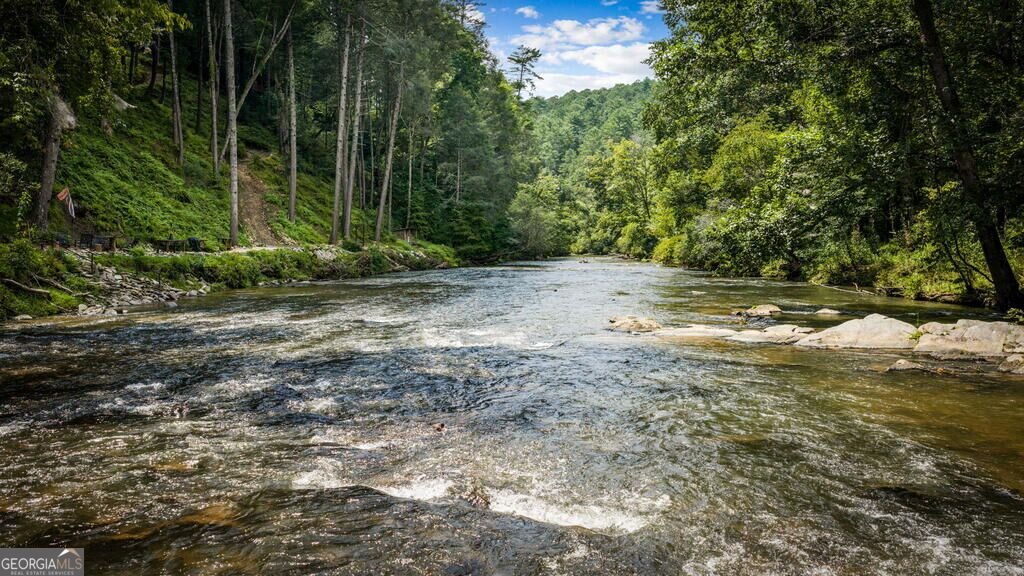
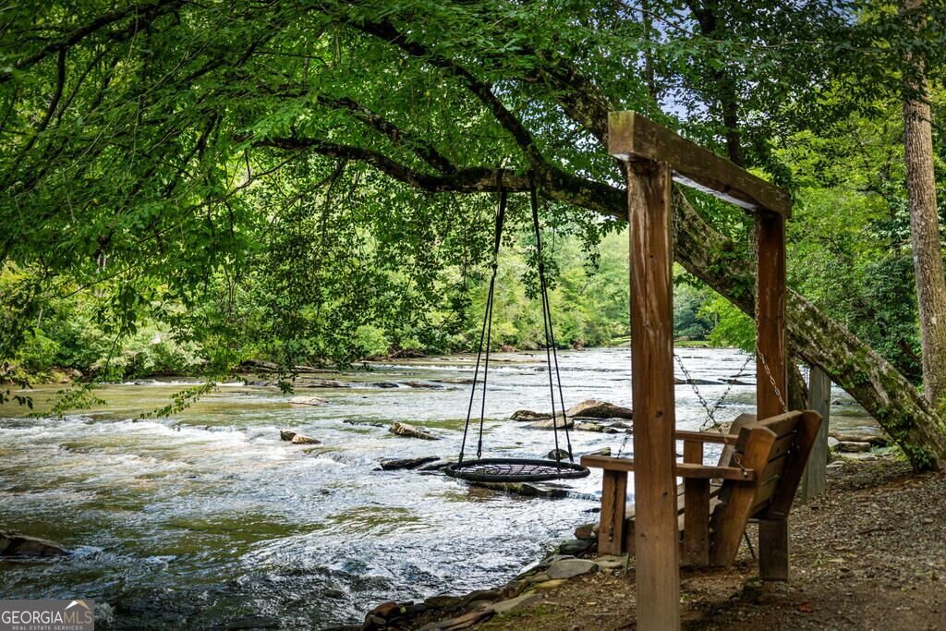
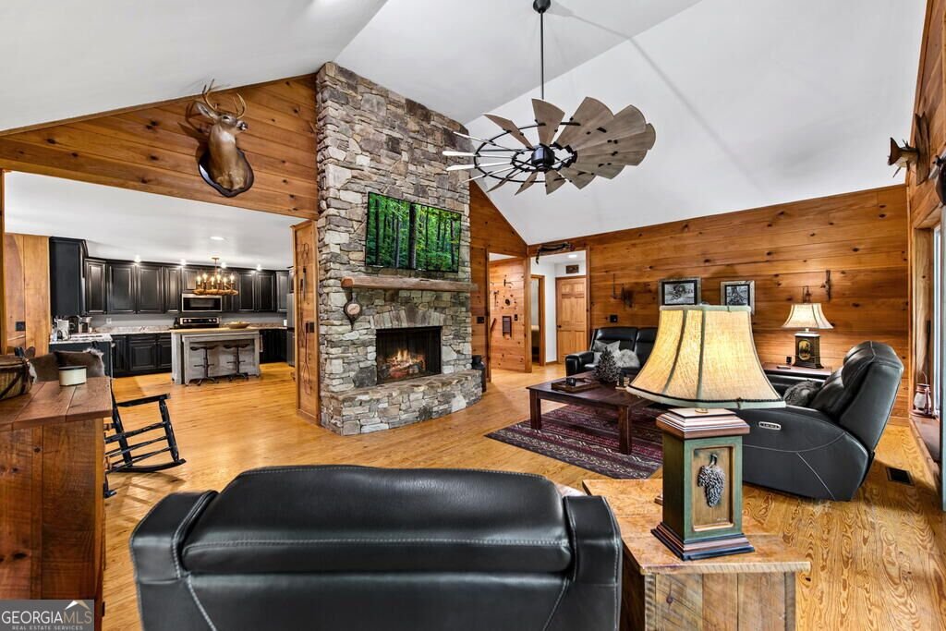
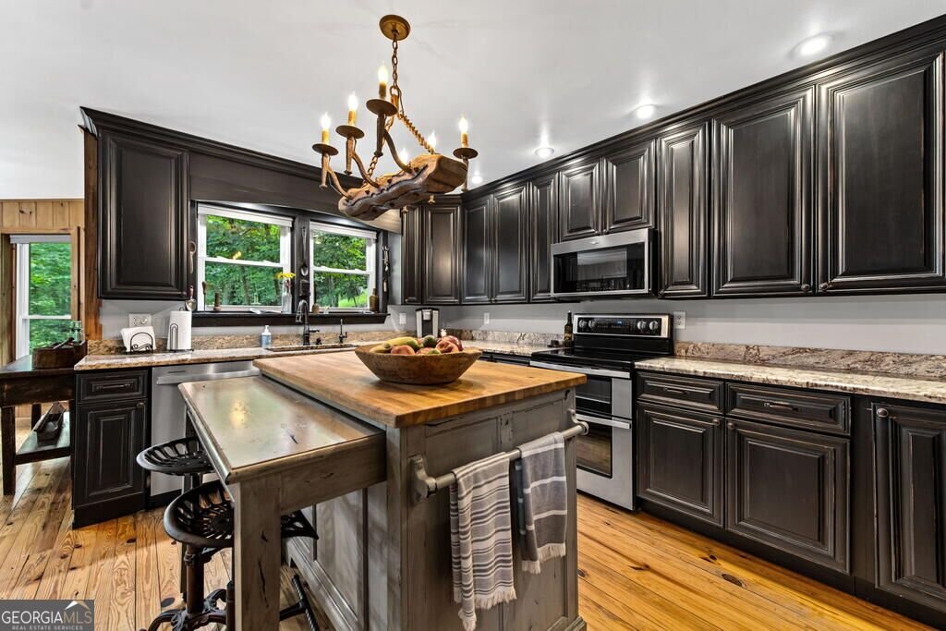
Craving complete privacy in a setting that feels like your own National Forest? This 4.22-acre estate might be as close as it gets. It features approx. 369 feet of Mountaintown Creek frontage, but the real highlight is down by the water. This stretch of creek is nearly impossible to replicate, w/ massive natural boulders creating perfect spots to climb, sit, gather, or relax in a hammock while listening to the rushing water. Cast a line & chase your trout-fishing dreams, or settle into the swing over the creek & let nature entertain you. A private SxS road provides direct access, making the creek feel like your own exclusive playground. Inside, the crucial details have been handled. This 4BR/3.5BA home is move-in ready, fully furnished & includes extensive updates: roof, gutters, HVAC, water heater, decks, screened porch, appliances, whole-house water treatment, propane fireplace, drainage solutions, retaining walls, paint, stain & more. The climate-controlled garage is set up as a gym w/ an infrared sauna, & even the crawlspace is fully encapsulated. Enter through the inviting foyer into a cozy lodge-style great room w/ vaulted ceilings, wood accents & a striking stone fireplace. The kitchen opens to the dining & living areas, featuring granite countertops, stainless appliances, ample cabinetry & a large island. The pantry & laundry are conveniently located off the kitchen. The main level includes the primary suite w/ deck access, a sunlit private bath, walk-in closet & separate water closet. Two additional bedrooms share a full bath. A half bath near the great room & dedicated office complete the main floor. Downstairs, a separate in-law suite offers guests or extended family their own space w/ a bedroom, full bath, sitting area & separate entrance. The property is stunning, both for the land & the house, but what truly makes it unforgettable is what unfolds when you reach the creek. You simply must see it in person for yourself-it's pure North Georgia magic.
Welcome home to this spacious 4-bed, 3-bath residence nestled in Coosawattee in Ellijay, GA. Inside, the home offers 2,907 square feet of finished living space, giving plenty of room for everyday living and easy entertaining. The kitchen functions as the heart of the home with ample counter space, storage, and a natural connection to the main living areas. Open concept living and dining spaces create a comfortable setting for gatherings of all kinds. The outdoor space includes approximately 4.22 acres, ideal for gardening, outdoor activities, or simply enjoying the seasons. The property includes parking available for multiple vehicles, offering convenience for residents and guests. Residents of Coosawattee enjoy a blend of neighborhood charm and easy access to everyday conveniences. With roughly 6 days on the market, this property stands out for condition and location. At $1,200,000, this home is well positioned for buyers seeking value in Ellijay.
Show more
40 Varix Court - Map & Directions
view in Google Maps
Facts & features
School District Information
High School
Middle School
Elementary School
Additional Information about
Coosawattee
Association
Yes
Association Fee
$1,972
Initiation Fee
$1,635
Association Fee Includes
Facilities Fee
Maintenance Grounds
Management Fee
Private Roads
Swimming
Tennis
Community Features
Clubhouse
Fitness Center
Gated
Park
Pickleball Court(s)
Playground
Pool
Tennis Court(s)
Neighborhood Tennis
Yes
Neighborhood Pool
Yes
Gated Community
Yes
Additional Information about
40 Varix Court
County
Neighborhood
Year Built
1990
Appliances
Dishwasher
Disposal
Dryer
Microwave
Oven/Range (Combo)
Refrigerator
Washer
Architectural Style
Country/Rustic
Craftsman
Basement
Finished
Partial
Construction Materials
Stone
Wood Siding
Cooling
Ceiling Fan(s)
Central Air
Electric
Dining Room Features
Separate Room
Exterior Features
Fire Pit,Garden,Lighting
Fireplace Features
Gas Log
Masonry
Flooring
Hardwood
Tile
Heating
Central
Heat Pump
Propane
Home Warranty
No
Interior Features
Beamed Ceilings
High Ceilings
Master On Main Level
Other
Sauna
Split Foyer
Two Story Foyer
Walk-In Closet(s)
Kitchen Features
Breakfast Bar
Kitchen Island
Solid Surface Counters
Laundry Features
Laundry Closet
Levels
Two
Financing Available
1031 Exchange
Cash
Conventional
FHA
USDA Loan
VA Loan
Other Structures
Shed(s),Workshop
Patio and Porch Features
Deck
Patio
Screened
Selling Status
Resale
Roof
Composition
Rooms
Great Room
Other
Sewer Type
Septic Tank
Total Finished Area
2,907
Total Fire Places
1
Utilities
High Speed Internet
Propane
Water Source
Public
Finished Basement
Yes
Master on the Main
Yes
Land Information
Lot Size
2 to 5 Acres
Lot Features
Level
Steep Slope
Lot Size Estimated
4.22
View
Mountain(s),River
Water Front Features
Creek,Private
Waterfront Frontage
275
Lake Front
Yes
Garages and Parking Information
Parking Total
2
Parking Features
Garage
Tax Information
Taxes
$3,135
Tax Year
2025
Tax ID Number
3052AU019
Show more
listed by real estate agent thorin langley and re/max town & country