Back

4785 Chatsworth Highway

Ellijay, GA 30540

Kanika Mohan
call for more info
470-259-3827
Ask a Question
Send to a Friend
Schedule a Showing
Request More Info
Smart Mortgage Options
Dalton Carter
Lender
Lic. 1566538
Office:
Direct: 678-425-4140
AP Mortgage
340 Jesse Jewell Parkway
Suite 500A
Gainesville, GA 30501
Apply for a Loan
For Sale
MLS Number 10892275
1 Bedrooms
2 Bathrooms
0 Half Baths
1,112 Square Feet *estimated
Summary of 4785 Chatsworth Highway
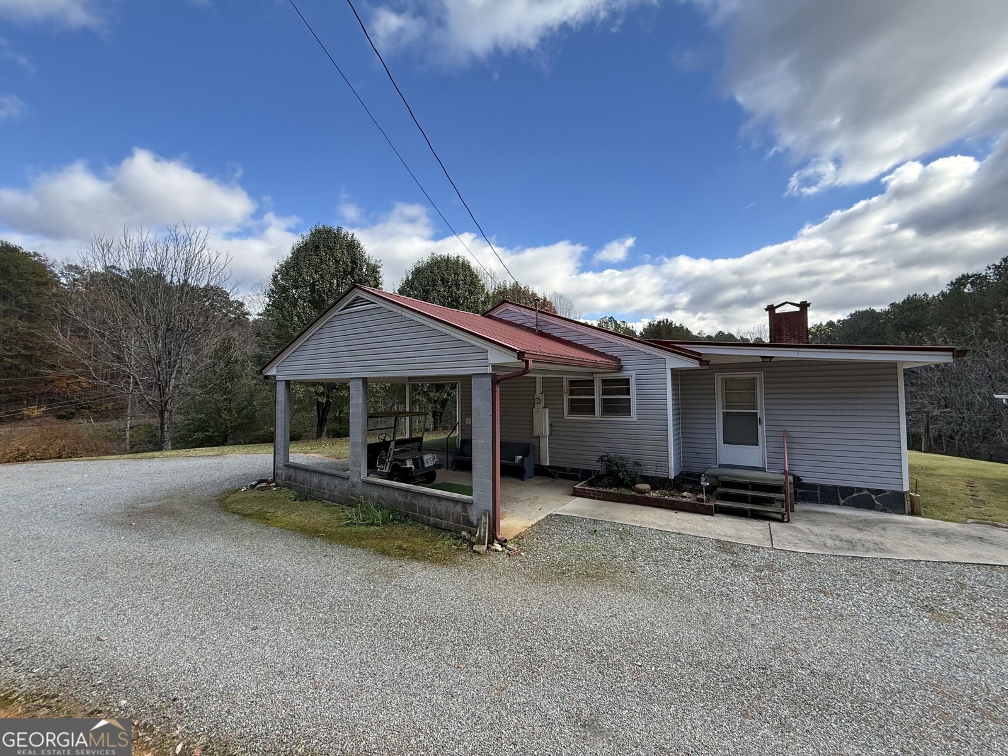
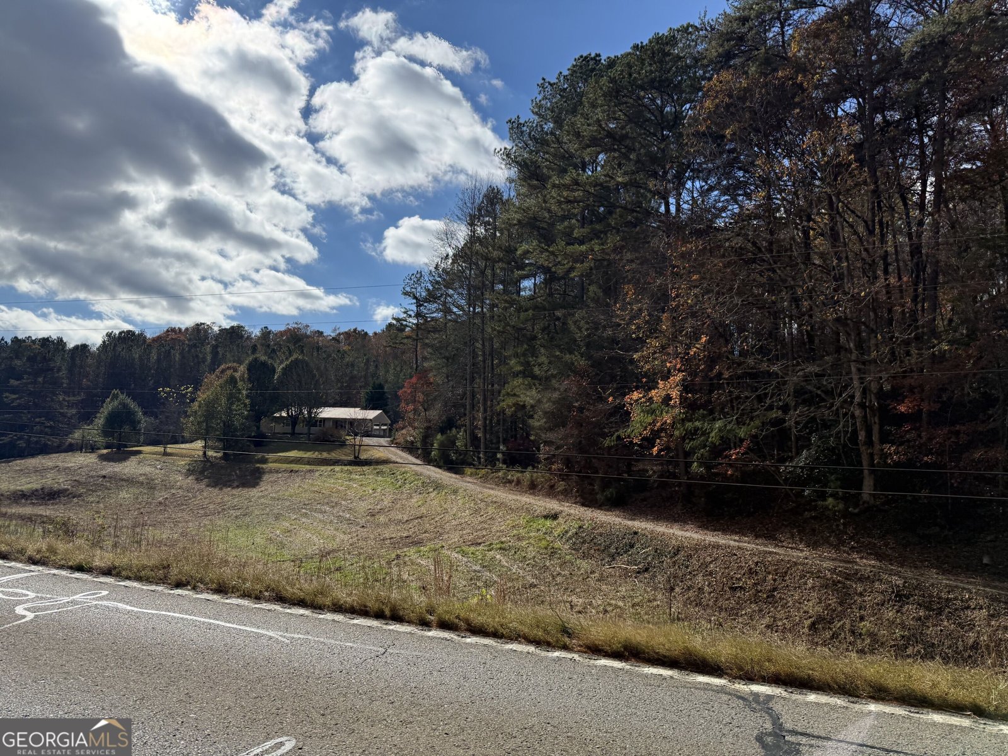
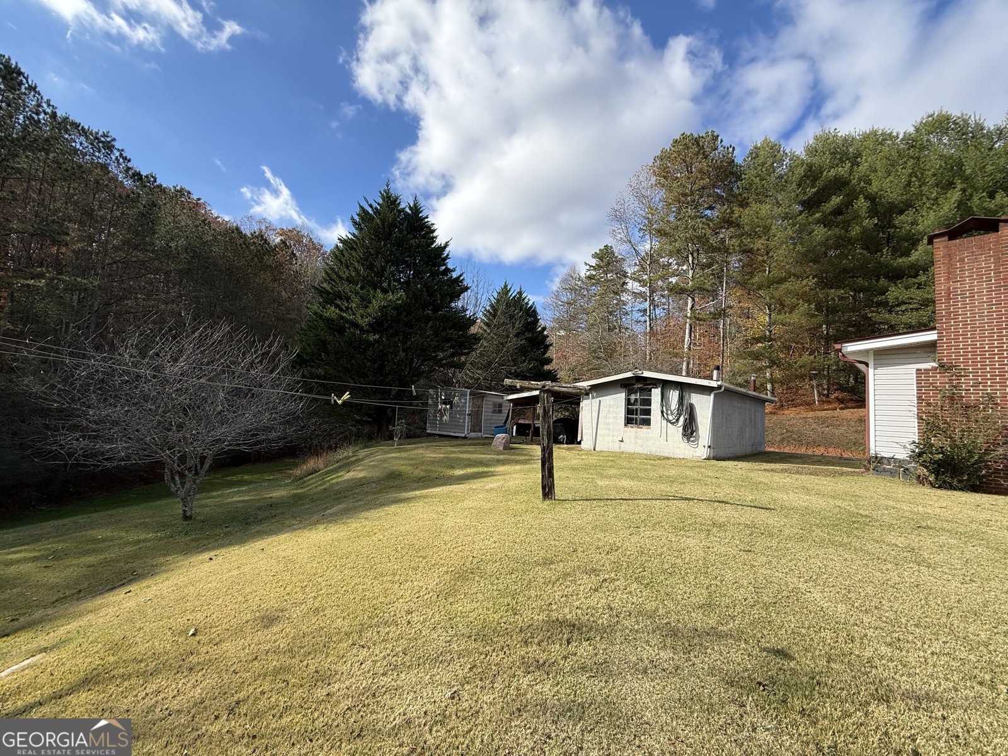
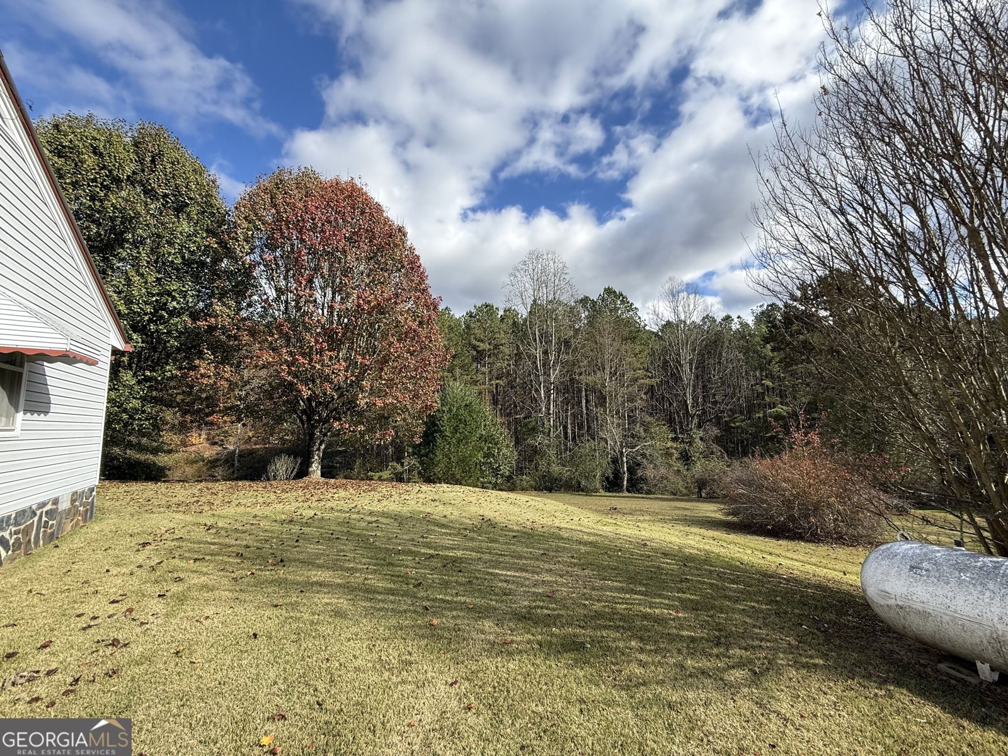
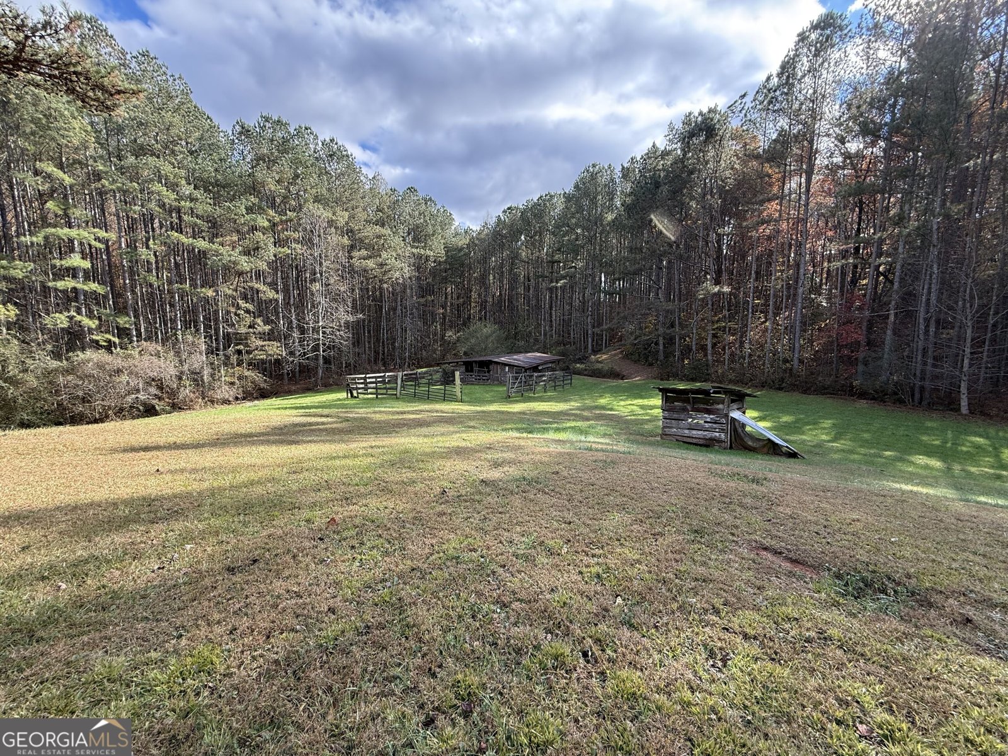
Create your next chapter on 33.96 acres of unrestricted gently rolling clearings, mature woodland, and a cherished homestead just four miles from downtown Ellijay. Held by the same family for many years, this special property carries a rich history of gardens, harvests, and life close to the land. This home is being sold "AS -IS". Broad grassy areas framed by towering trees give way to wooded hillsides, while a creek winds along a rocky bed and multiple springs add to the property's natural appeal. Old roadbeds offer opportunities to wander and explore. Apple trees, muscadines, native elderberry, garlic, and ramps, along with garden spots cultivated over the years, create an inviting foundation for your homesteading dreams. An old barn and several outbuildings reflect the land's farming heritage. The one-bedroom, two-bath home, built in 1957, will need considerable care and renovation, but offers the opportunity to reimagine an established homestead in a beautiful setting. Several potential building sites also invite exploration of a more private location for a future home, subject to applicable approvals. Currently zoned agricultural with frontage along Highway 52 West/Chatsworth Highway, this property combines room to grow and explore with convenient access to town. Whether your vision includes tending gardens, restoring the existing home, or finding your own special spot among the trees, bring your imagination and discover the possibilities. Walk the land, follow the creek, and picture the memories waiting to be made.
Set outside of a traditional subdivision in Ellijay, this well cared for 1-bedroom, 2-bath home offers space, comfort, and freedom from HOA restrictions. Thoughtfully planned, the interior provides 1,112 square feet of finished living space with an open, livable feel from room to room. The kitchen functions as the heart of the home with ample counter space, storage, and a natural connection to the main living areas. The main living areas are filled with natural light and provide an easy flow for hosting friends or enjoying quiet evenings at home. Outside, the property offers approximately 33.96 acres, giving ample room to relax, play, or plan future outdoor projects. With parking available, the home provides flexible options for families and visitors. Set outside of a formal subdivision, this address in Ellijay offers a more independent feel with no mandatory HOA. On the market for about 4 days, this home offers an excellent opportunity in Ellijay. With an asking price of $497,000, this property represents an appealing opportunity in the current market.

▾ Show more
4785 Chatsworth Highway - Map & Directions
view in Google Maps
Facts & features
School District Information
High School
Middle School
Elementary School
Additional Information about
None
Association
No
Additional Information about
4785 Chatsworth Highway
County
Neighborhood
Year Built
1957
Appliances
Oven/Range (Combo)
Architectural Style
Ranch
Foundation
Crawl Space
Construction Materials
Vinyl Siding
Cooling
Window Unit(s)
Fireplace Features
Masonry
Flooring
Hardwood
Laminate
Heating
Propane
Wood
Home Warranty
No
Levels
One
Other Structures
Barn(s),Outbuilding
Selling Status
Resale
Roof
Metal
Sewer Type
Septic Tank
Total Finished Area
1,112
Total Fire Places
1
Utilities
Electricity Available
Water Available
Water Source
Well
Land Information
Lot Size
More than 5 Acres
Lot Features
Pasture
Sloped
Lot Size Estimated
33.96
Water Front Features
Creek
Garages and Parking Information
Parking Features
Carport
Tax Information
Taxes
$1,392
Tax Year
2025
Tax ID Number
3048 103
▾ Show more
listed by real estate agent evans dennis p janice ann evans burgess and re/max town & country