Back

361 Rising Star Road

Ellijay, GA 30536

Kanika Mohan
call for more info
470-259-3827
Ask a Question
Send to a Friend
Schedule a Showing
Request More Info
Smart Mortgage Options
Dalton Carter
Lender
Lic. 1566538
Office:
Direct: 678-425-4140
AP Mortgage
340 Jesse Jewell Parkway
Suite 500A
Gainesville, GA 30501
Apply for a Loan
For Sale
MLS Number 10890864
3 Bedrooms
4 Bathrooms
0 Half Baths
1,848 Square Feet *estimated
Summary of 361 Rising Star Road
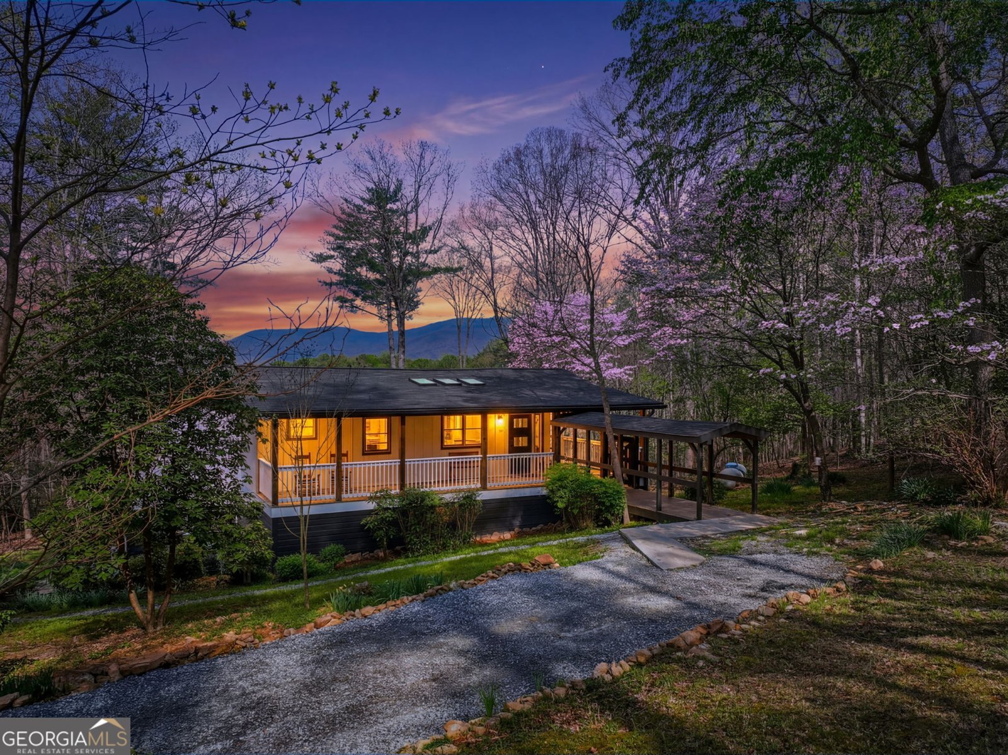
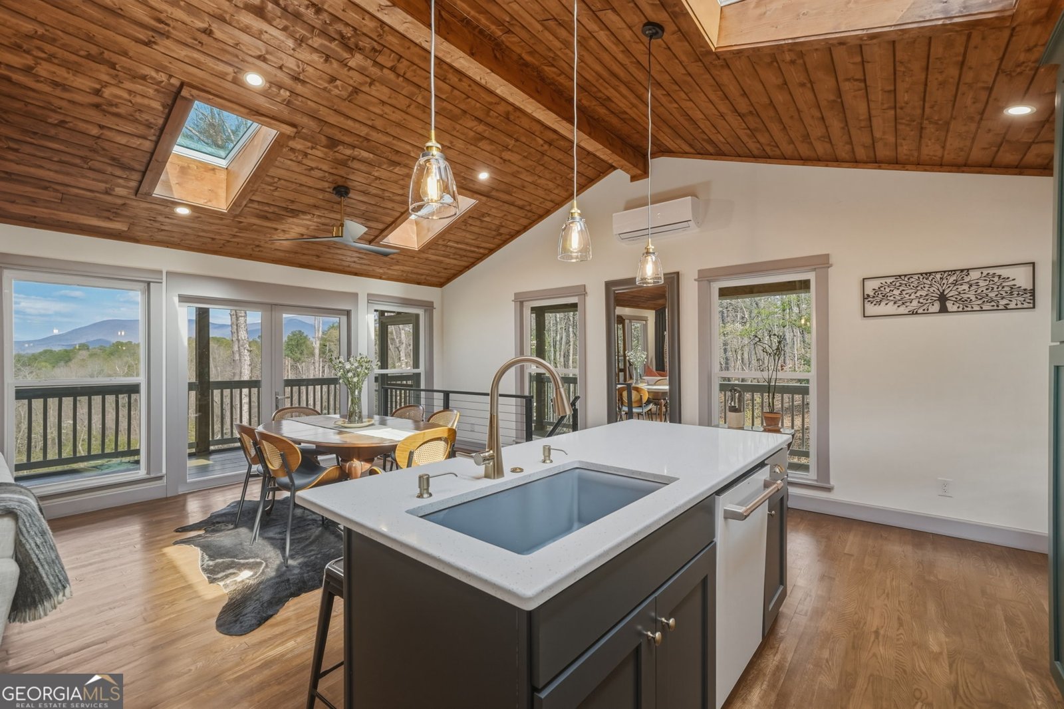
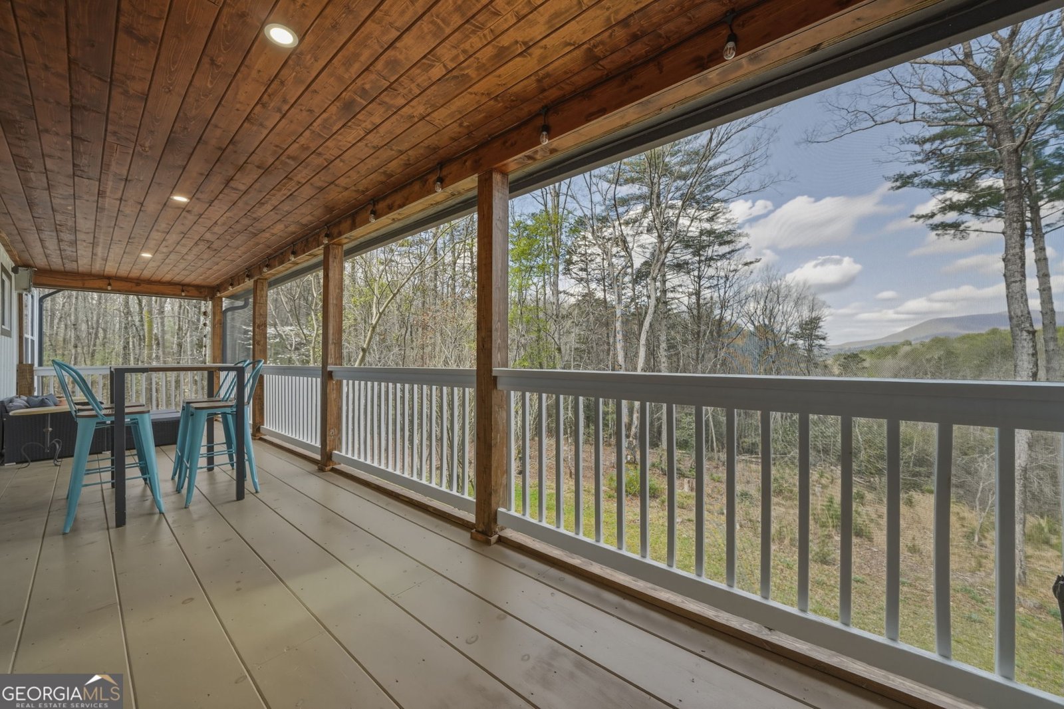
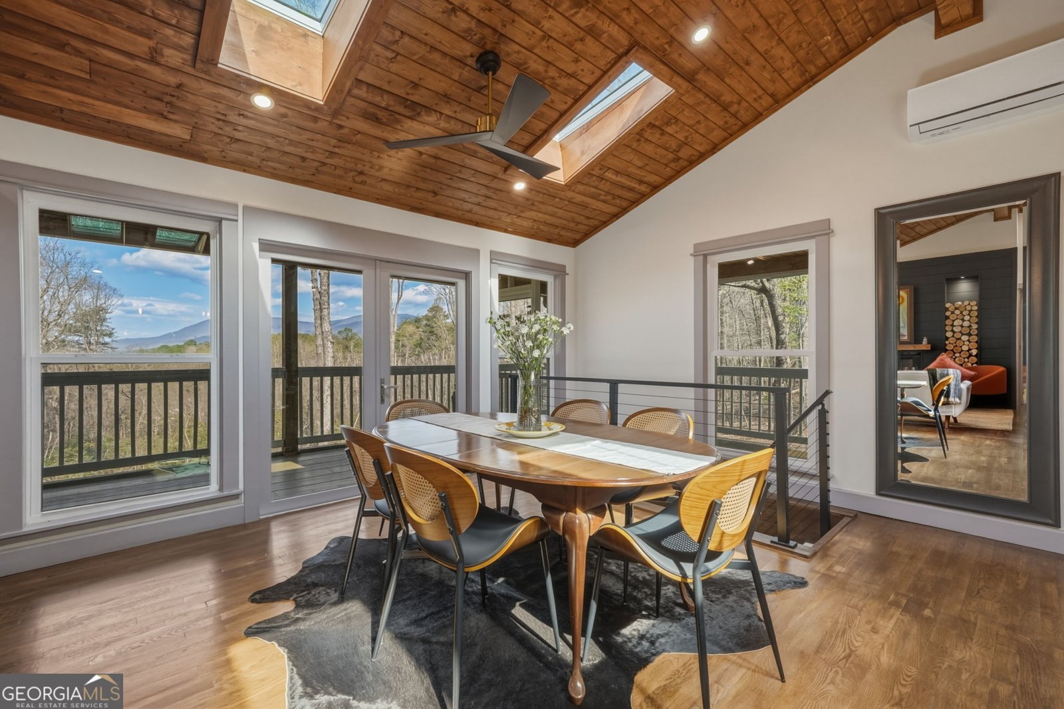
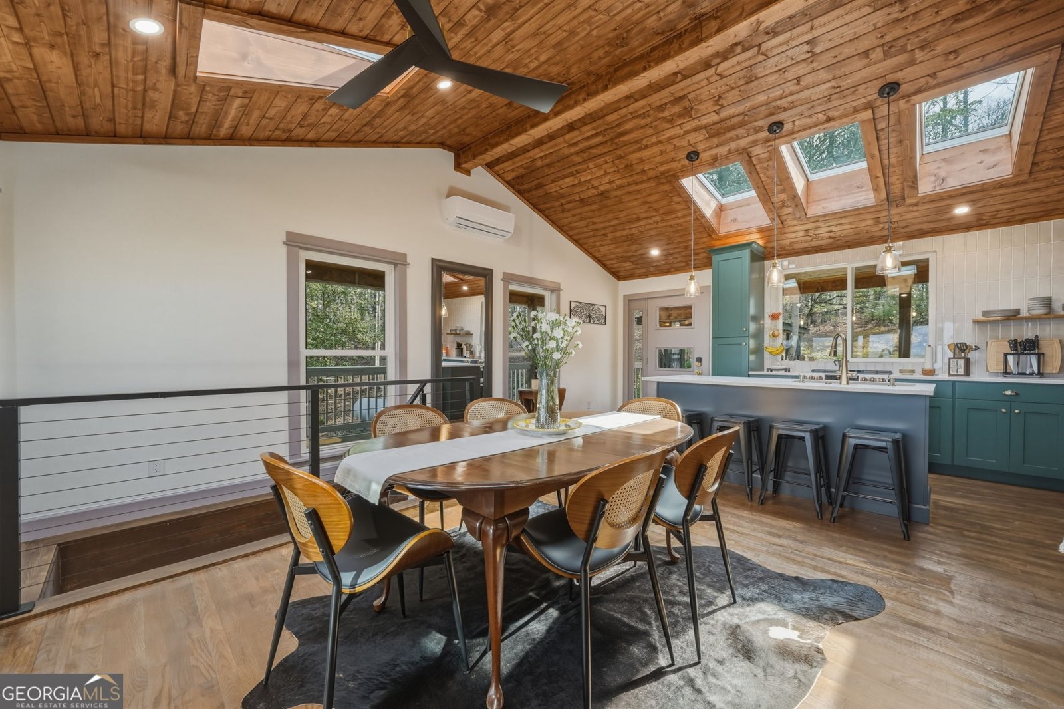
Privacy, year-round long-range mountain views, and 5.18 acres to make your own-this beautifully remodeled mountain retreat delivers the setting you've been searching for! Whether you envision a peaceful personal escape or a place to bring generations together, the land offers the option to subdivide and grow your family compound. Inside, soaring tongue-and-groove ceilings, rich hardwood floors, and an inviting open layout blend mountain character with modern comfort. The kitchen features high-end appliances and connects effortlessly to the dining and living spaces, making entertaining feel easy. Step onto the spacious screened porch for morning coffee overlooking the mountains, or enjoy the expansive wraparound porch with room for outdoor dining, conversation, and quiet moments surrounded by nature. The main-level primary suite offers a restful retreat with a generous walk-in closet, while custom tile finishes add style to the bathrooms. Laundry on both levels provides convenience, with a washer/dryer combo upstairs and a separate washer and dryer on the terrace level. Downstairs, two areas with private entrances create exceptional flexibility for guests, extended family, or potential rental use. One includes a comfortable gathering space with a fireplace, a bedroom, a full bath, and ample storage; the other offers two additional rooms, a full bath, and several closets. A concrete circular driveway, freshly graveled parking area, and updated landscaping complete the welcoming setting. With vineyards and hiking trails nearby, this property offers room to spread out, space to share, and mountain views you can enjoy in every season.
Discover this inviting 3-bedroom, 4-bath home located in the well established community of Twiggs Ii. With 1,848 square feet of finished living space, this floor plan offers generous gathering spaces as well as comfortable private retreats. The kitchen was planned for both everyday meals and special occasions, with plenty of room to cook, serve, and connect. The main living areas are filled with natural light and provide an easy flow for hosting friends or enjoying quiet evenings at home. The outdoor space includes approximately 5.18 acres, ideal for gardening, outdoor activities, or simply enjoying the seasons. With parking available, the home provides flexible options for families and visitors. Twiggs Ii offers a well established community setting in Ellijay with convenient access to local shopping, dining, and major routes. On the market for about 6 days, this home offers an excellent opportunity in Ellijay. Currently offered at $573,500, this home delivers a strong combination of space, condition, and location.

▾ Show more
361 Rising Star Road - Map & Directions
view in Google Maps
Facts & features
School District Information
High School
Middle School
Elementary School
Additional Information about
Twiggs Ii
Association
No
Additional Information about
361 Rising Star Road
County
Neighborhood
Year Built
1981
Appliances
Dishwasher
Disposal
Dryer
Gas Water Heater
Microwave
Oven/Range (Combo)
Refrigerator
Washer
Architectural Style
Country/Rustic
Craftsman
Ranch
Basement
Bath Finished
Daylight
Exterior Entry
Finished
Full
Interior Entry
Construction Materials
Other
Wood Siding
Cooling
Ceiling Fan(s)
Electric
Other
Dining Room Features
Dining Rm/Living Rm Combo
Exterior Features
Fire Pit,Lighting
Fireplace Features
Living Room
Other
Flooring
Hardwood
Laminate
Tile
Heating
Electric
Other
Home Warranty
No
Interior Features
Double Vanity
High Ceilings
In-Law Floorplan
Master On Main Level
Roommate Plan
Separate Shower
Tile Bath
Walk-In Closet(s)
Kitchen Features
Breakfast Bar
Kitchen Island
Solid Surface Counters
Laundry Features
Laundry Closet,Upper Level
Levels
Two
Other Structures
Shed(s)
Patio and Porch Features
Porch
Screened
Selling Status
Updated/Remodeled
Roof
Composition
Rooms
Bonus Room
Den
Exercise Room
Sewer Type
Septic Tank
Showing Info
Septic Tank
Total Finished Area
1,848
Total Fire Places
1
Utilities
Electricity Available
High Speed Internet
Propane
Water Available
Water Source
Well
Finished Basement
Yes
Master on the Main
Yes
Land Information
Lot Size
More than 5 Acres
Lot Features
Level
Private
Sloped
Lot Size Estimated
5.18
View
Mountain(s)
Garages and Parking Information
Parking Features
Parking Pad
Tax Information
Taxes
$2,403
Tax Year
2026
Tax ID Number
3150E 028
▾ Show more
listed by real estate agent ruiz carlos j ruiz gloria euginia and georgia mountain living realty