Back

373 Quail Run Drive

Talking Rock, GA 30175

Kanika Mohan
call for more info
470-259-3827
Ask a Question
Send to a Friend
Schedule a Showing
Request More Info
More Homes In
Mountain Creek Hollow
45 Hemlock Court, Talking Rock
Smart Mortgage Options
Dalton Carter
Lender
Lic. 1566538
Office:
Direct: 678-425-4140
AP Mortgage
340 Jesse Jewell Parkway
Suite 500A
Gainesville, GA 30501
Apply for a Loan
For Sale
MLS Number 10889710
4 Bedrooms
4 Bathrooms
1 Half Baths
3,661 Square Feet *estimated
Summary of 373 Quail Run Drive
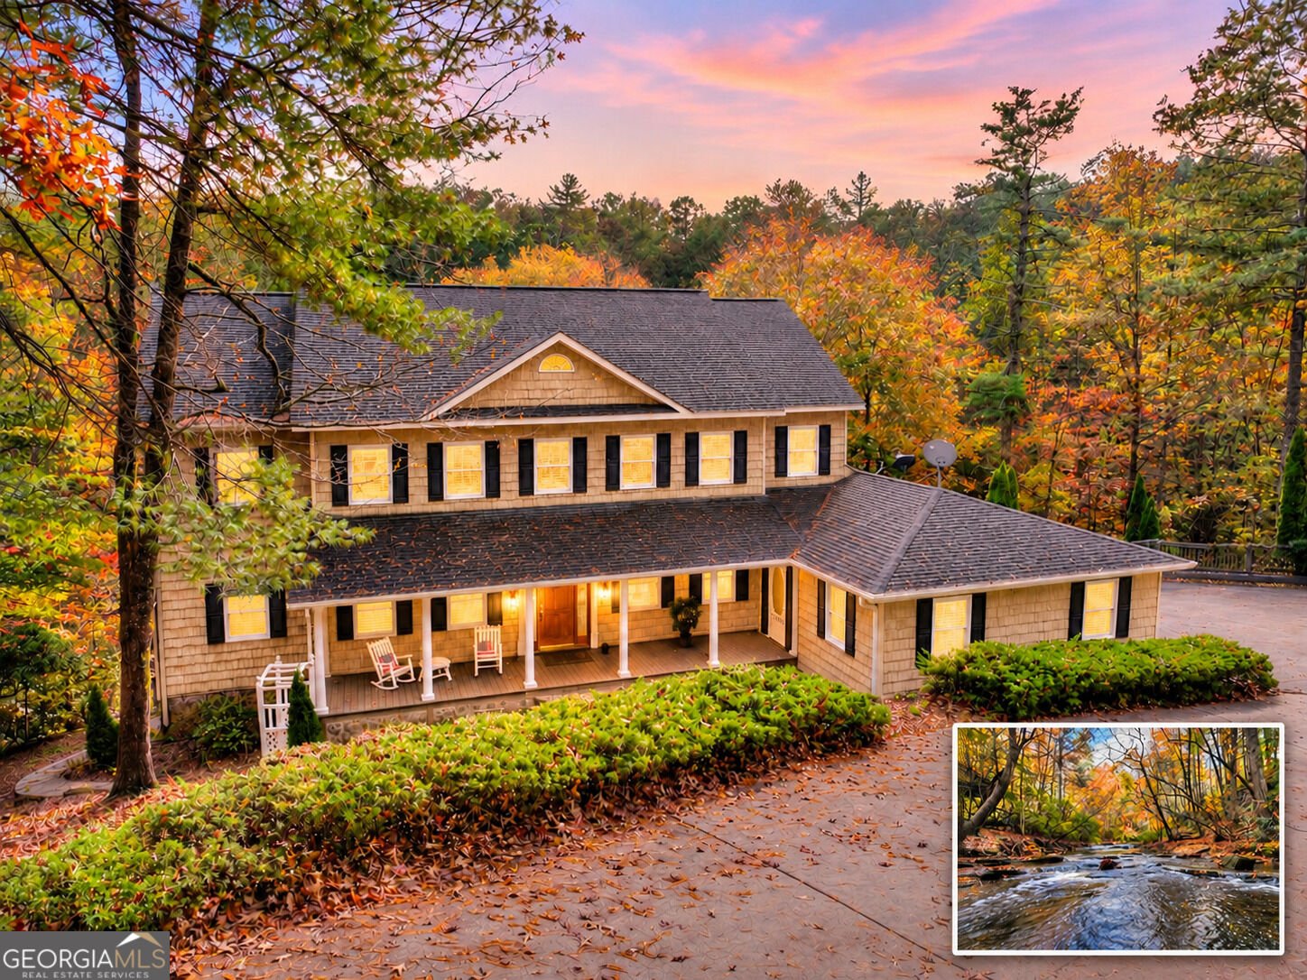
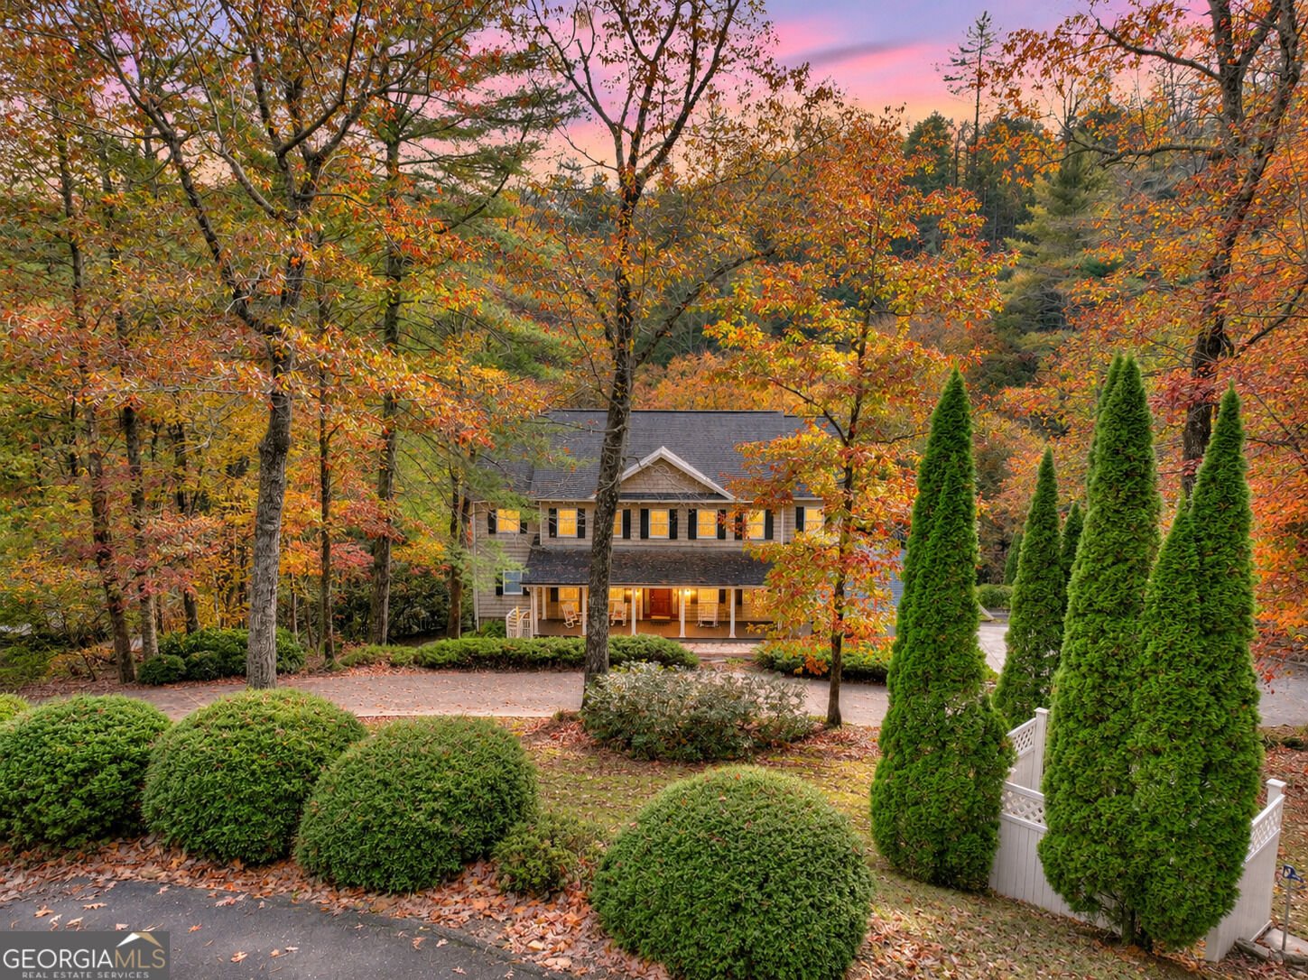
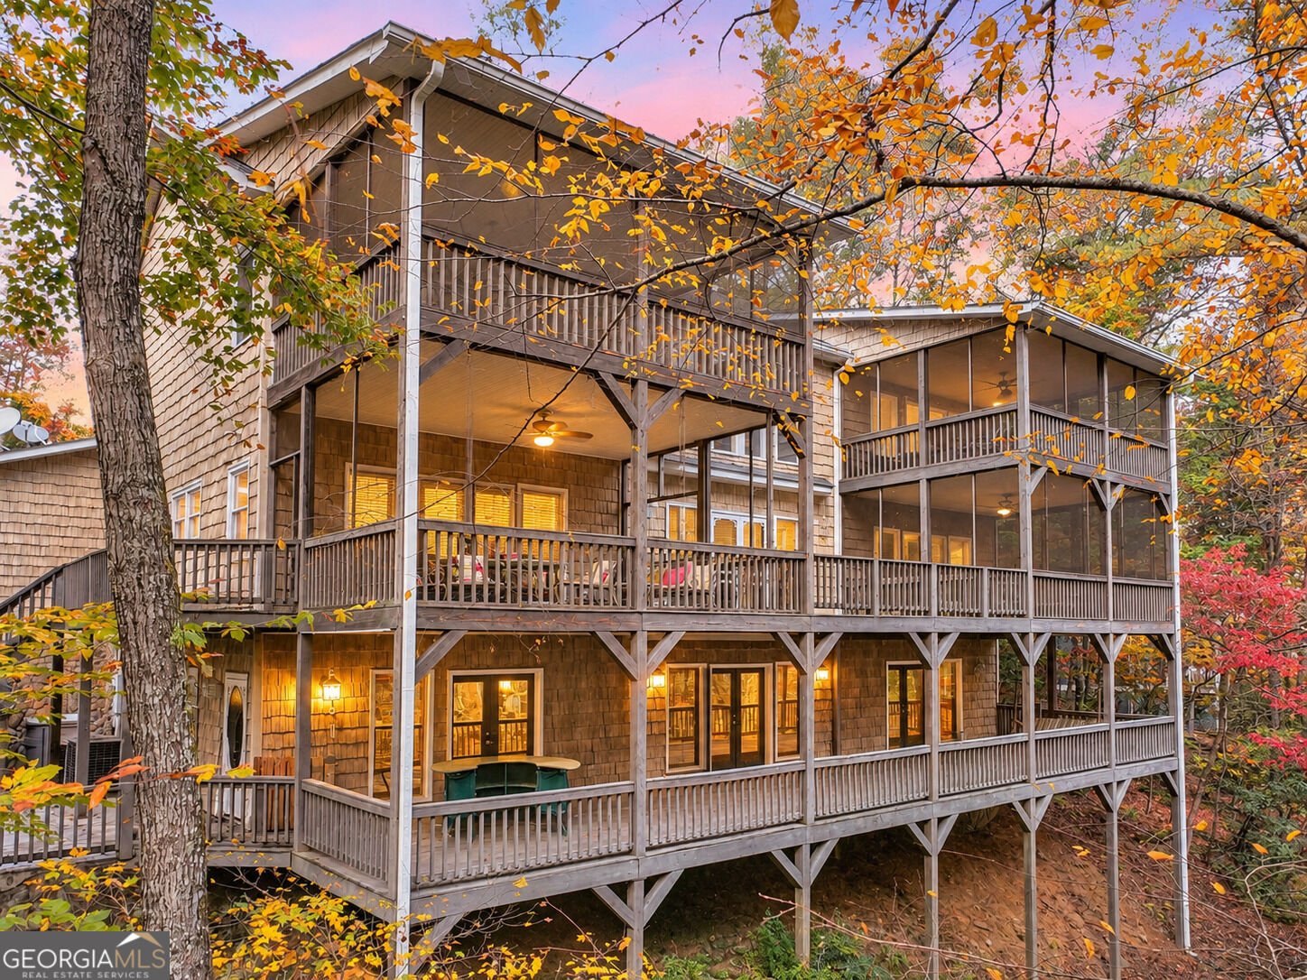
Priced at recent appraisal value! Sellers will listen to all offers! 399 FEET OF GORGEOUS FAUCETT CREEK FRONTAGE | WIDE, RIVER-LIKE CREEK | 4 BEDROOMS | 4.5 BATHS | MULTIPLE PRIVATE SCREENED PORCHES | MULTIPLE PRIMARY SUITES | GATED COMMUNITY | BASEMENT EXPANSION POTENTIAL! Enjoy the beauty, sounds & experience of riverfront-style living on incredibly wide, flowing Faucett Creek! With 399 feet of frontage & property extending to the CENTERLINE OF THE CREEK, this mountain retreat offers beautiful water views & multiple private screened porches for morning coffee or relaxing to the sounds of rushing water. Inside, discover generous living spaces, multiple gathering areas & a MAIN-LEVEL PRIMARY SUITE with hardwood floors, large walk-in closet & bath featuring quartz countertops, dual vanities, soaking tub & walk-in tile shower. The living room features a GAS-LOG FIREPLACE, while the kitchen offers STAINLESS STEEL APPLIANCES, DOUBLE OVEN, GAS COOKTOP & PANTRY! Upstairs includes THREE ADDITIONAL BEDROOMS, including a SECOND PRIMARY SUITE with private bath, walk-in closet & screened porch overlooking the creek. Another spacious bedroom offers its own PRIVATE SCREENED PORCH! The fourth bedroom is currently used as an office, while an additional upstairs living room provides extra gathering space. The BASEMENT offers EXCELLENT EXPANSION POTENTIAL with framed kitchen & dining areas, shower, sink & central heat/air. Additional features include TWO HVAC SYSTEMS, LAUNDRY AREAS ON TWO LEVELS, OUTBUILDING & HUGE LOWER PORCH WITH SITTING AREA overlooking the water! Located in a GATED COMMUNITY with HOA covering gate & road maintenance. Ideal for a FULL-TIME RESIDENCE, SECOND HOME or MOUNTAIN GETAWAY!
Welcome to 373 Quail Run Drive in Mountain Creek Hollow, where this thoughtfully designed 4-bed, 4-bath home is ready for its next chapter. Thoughtfully planned, the interior provides 3,661 square feet of finished living space with an open, livable feel from room to room. The kitchen was planned for both everyday meals and special occasions, with plenty of room to cook, serve, and connect. The main living areas are filled with natural light and provide an easy flow for hosting friends or enjoying quiet evenings at home. Outside, the property offers approximately 2.67 acres, giving ample room to relax, play, or plan future outdoor projects. Practical parking available for multiple vehicles makes everyday living easier for households with multiple vehicles. Set within Mountain Creek Hollow in Talking Rock, this home is close to schools, shopping, dining, and area attractions. On the market for about 7 days, this home offers an excellent opportunity in Talking Rock. At $1,075,000, this home is well positioned for buyers seeking value in Talking Rock.

▾ Show more
373 Quail Run Drive - Map & Directions
view in Google Maps
Facts & features
School District Information
High School
Middle School
Elementary School
Additional Information about
Mountain Creek Hollow
Association
Yes
Association Fee
$1,240
Association Fee Includes
Other
Private Roads
Community Features
Gated
Gated Community
Yes
Additional Information about
373 Quail Run Drive
County
Neighborhood
Year Built
1998
Appliances
Dishwasher
Dryer
Ice Maker
Microwave
Refrigerator
Washer
Architectural Style
Country/Rustic
Craftsman
Traditional
Basement
Bath Finished
Finished
Full
Partially Finished
Unfinished
Construction Materials
Vinyl Siding
Cooling
Central Air
Dining Room Features
Separate Room
Fireplace Features
Family Room
Gas Log
Living Room
Other
Flooring
Hardwood
Tile
Heating
Central
Home Warranty
No
Interior Features
Master On Main Level
Split Foyer
Two Story Foyer
Kitchen Features
Country Kitchen
Kitchen Island
Pantry
Solid Surface Counters
Laundry Features
In Basement,Other
Levels
Three Or More
Financing Available
1031 Exchange
Cash
Conventional
USDA Loan
VA Loan
Patio and Porch Features
Deck
Patio
Porch
Screened
Selling Status
Resale
Roof
Composition
Rooms
Bonus Room
Exercise Room
Family Room
Great Room
Laundry
Other
Sewer Type
Septic Tank
Total Finished Area
3,661
Total Fire Places
1
Utilities
Cable Available
Electricity Available
High Speed Internet
Phone Available
Water Source
Well
Window Features
Double Pane Windows
Finished Basement
Yes
Master on the Main
Yes
Land Information
Lot Size
2 to 5 Acres
Lot Features
Level
Other
Lot Size Estimated
2.67
Fencing
Other
View
Mountain(s)
Water Front Features
Creek,Private
Waterfront Frontage
399
Lake Front
Yes
Garages and Parking Information
Parking Total
8
Parking Features
Garage
Kitchen Level
Tax Information
Taxes
$854
Tax Year
2025
Tax ID Number
3086D 020
▾ Show more
listed by real estate agent see remarks and re/max town & country