Back

1943 Rome Road

Calhoun, GA 30701

Kanika Mohan
call for more info
470-259-3827
Ask a Question
Send to a Friend
Schedule a Showing
Request More Info
Smart Mortgage Options
Dalton Carter
Lender
Lic. 1566538
Office:
Direct: 678-425-4140
AP Mortgage
340 Jesse Jewell Parkway
Suite 500A
Gainesville, GA 30501
Apply for a Loan
For Sale
MLS Number 10857067
5 Bedrooms
4 Bathrooms
0 Half Baths
3,194 Square Feet *estimated
Summary of 1943 Rome Road
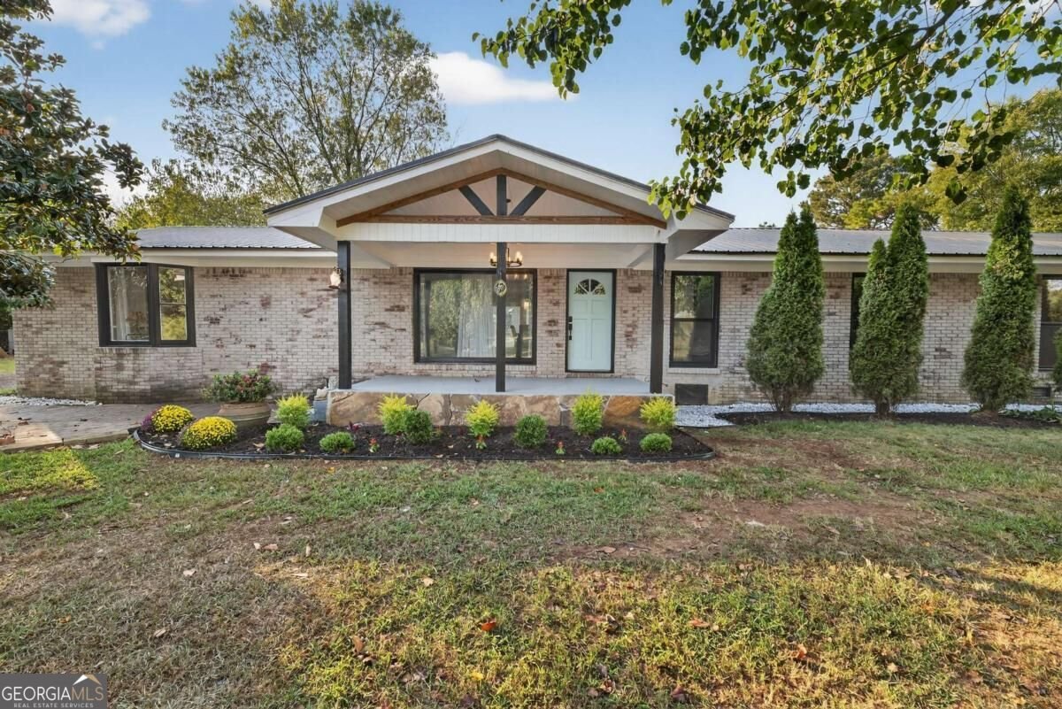
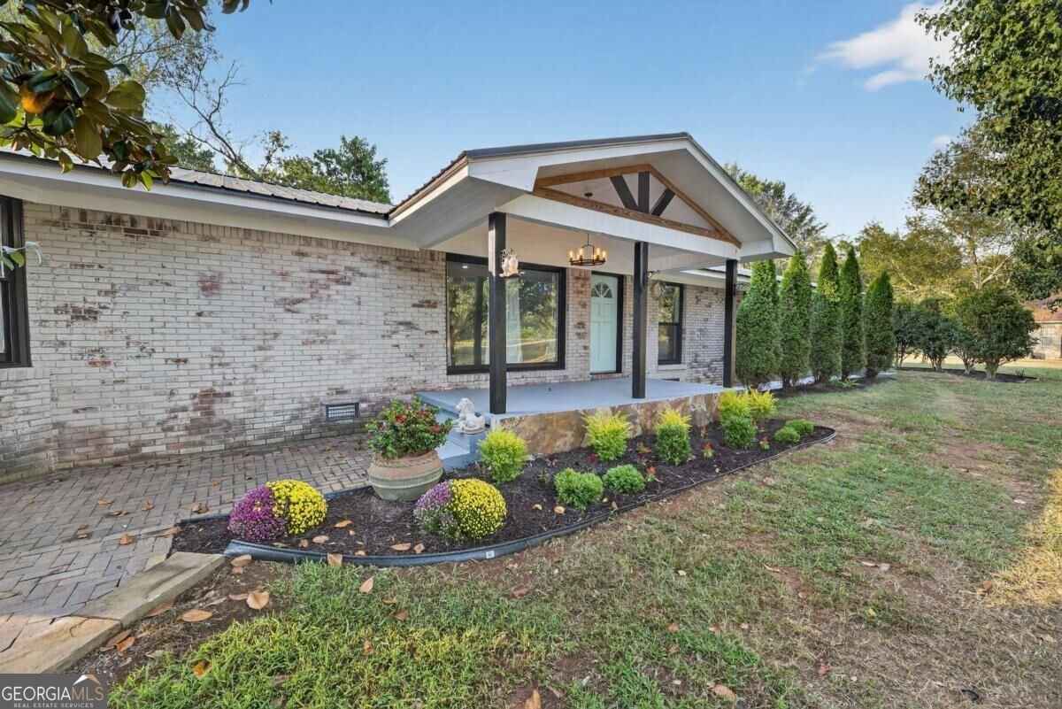
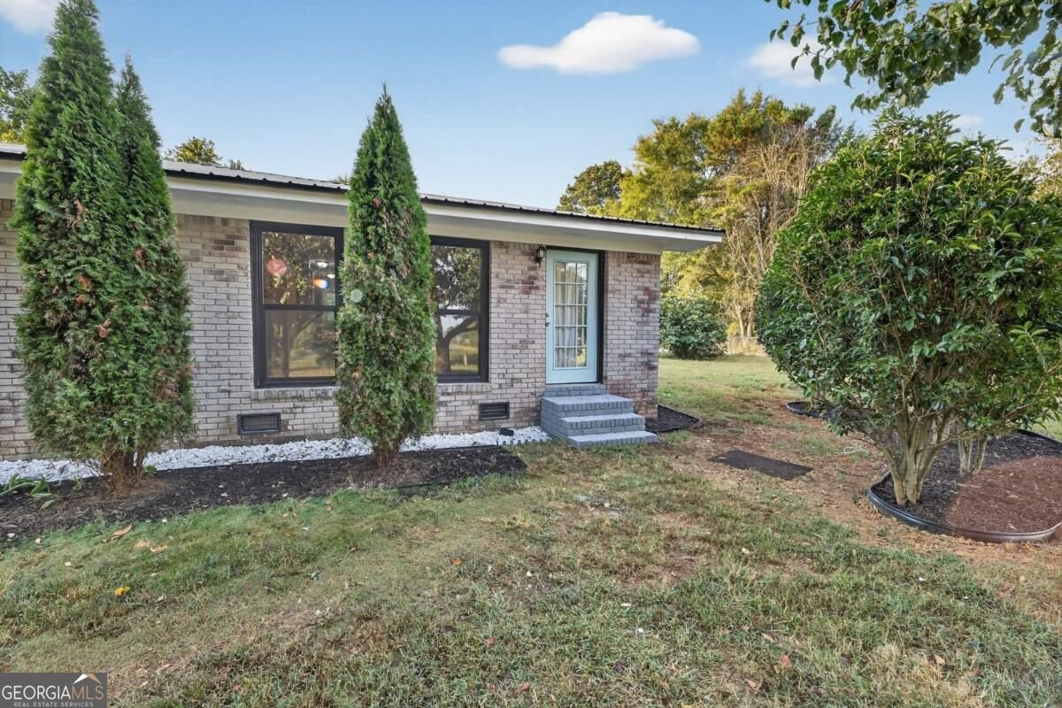
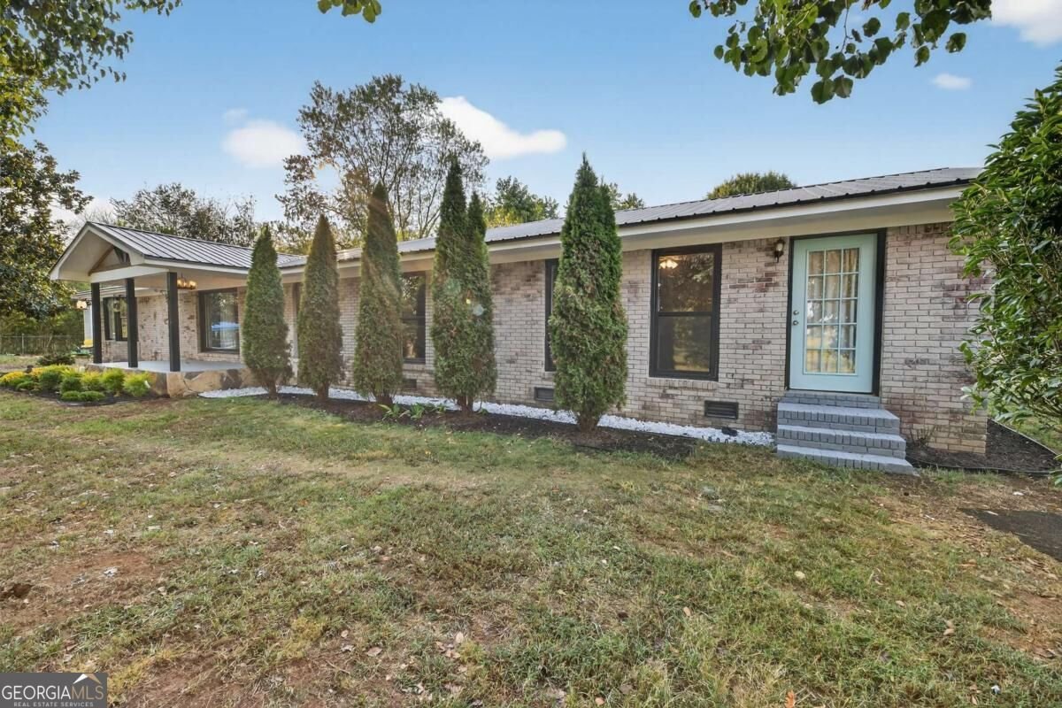
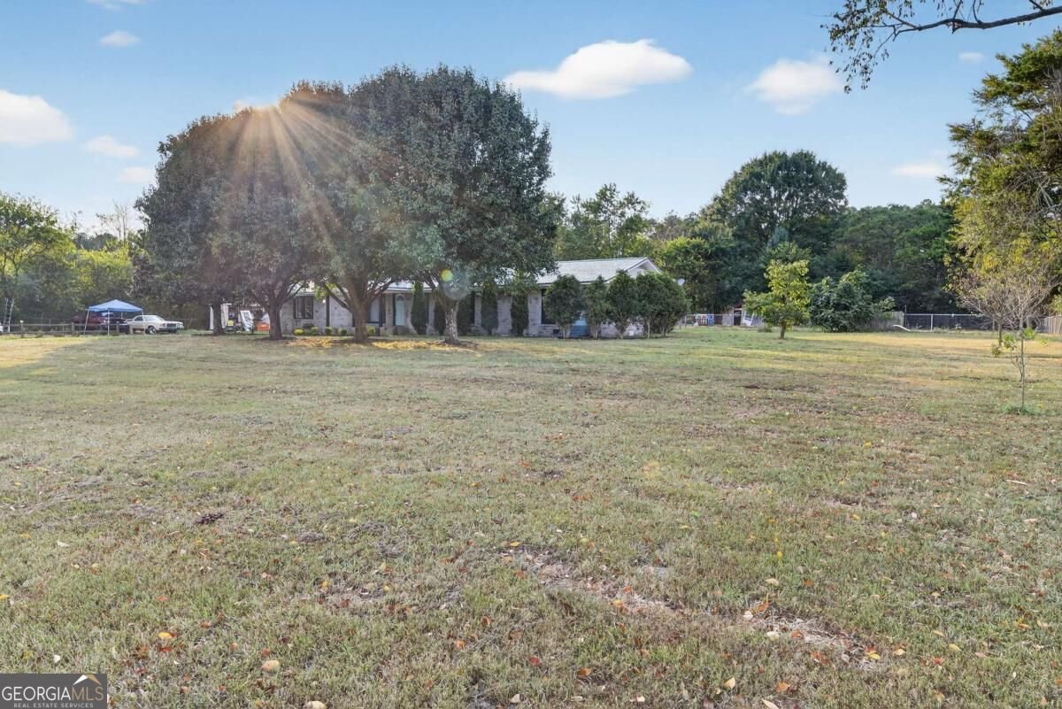
One property. Three living possibilities. A setup you simply don't find every day. Situated on over 1.5 acres with convenient access to Calhoun, Rome, Adairsville, and Plainville, this four-sided brick ranch offers an incredible amount of space, flexibility, and opportunity under one address. The 2,500+ sq ft main residence features 5 bedrooms, 4 bathrooms, 2 living areas, 2 kitchens, 2 laundry areas, and 2 primary suites, plus a separate 400+ sq ft guest house complete with its own bedroom, bathroom, kitchen, living area, laundry, and attached garage. Whether you need space for extended family, independent living for multiple generations, a private home office or guest quarters, or a property with potential for multiple income-producing spaces, the layout provides options rarely available in a single property. Inside the main residence, beautifully stained hardwood floors lead into an open living and dining area anchored by a designer kitchen featuring marble countertops, stainless steel appliances, a walk-in pantry, and an abundance of cabinetry. The oversized primary suite feels like its own retreat with a spa-inspired bath featuring a massive glass-enclosed walk-in shower, oversized two-person soaking tub, and double vanities. Generously sized secondary bedrooms and a shared bath with dual vanities continue the home's emphasis on space and functionality. A separate portion of the main residence was previously configured to provide independent living accommodations, complete with its own kitchen, living area, laundry, primary suite, and additional living space. Outside, the partially fenced property offers room to spread out without giving up convenience. The current owners have enjoyed keeping goats, chickens, and ducks, and the property includes a small livestock shelter along with an additional outbuilding. The detached guest house adds yet another layer of flexibility with a completely independent living space and its own garage. Large single-level living, multi-generational possibilities, guest accommodations, hobby-farm potential, and multiple potential income-producing configurations-all on one property. If you've been searching for something that doesn't fit into the typical box, this may be exactly why you haven't found it yet.
Set outside of a traditional subdivision in Calhoun, this well cared for 5-bedroom, 4-bath home offers space, comfort, and freedom from HOA restrictions. With 3,194 square feet of finished living space, this floor plan offers generous gathering spaces as well as comfortable private retreats. The kitchen functions as the heart of the home with ample counter space, storage, and a natural connection to the main living areas. Open concept living and dining spaces create a comfortable setting for gatherings of all kinds. Step outside to approximately 1.53 acres, creating a comfortable setting for outdoor living and weekend gatherings. The property includes parking available for multiple vehicles, offering convenience for residents and guests. Located in Calhoun but outside a traditional subdivision, this home combines neighborhood convenience with a non HOA setting. Just listed within the last few days, this home is already drawing attention. At $425,000, this home is well positioned for buyers seeking value in Calhoun.

▾ Show more
1943 Rome Road - Map & Directions
view in Google Maps
Facts & features
School District Information
High School
Middle School
Elementary School
Additional Information about
None
Association
No
Additional Information about
1943 Rome Road
County
Neighborhood
Year Built
1966
Appliances
Dishwasher
Electric Water Heater
Refrigerator
Architectural Style
Ranch
Foundation
Crawl Space
Construction Materials
Brick
Cooling
Central Air
Electric
Flooring
Carpet
Hardwood
Tile
Heating
Electric
Heat Pump
Home Warranty
No
Interior Features
Double Vanity
Master On Main Level
Walk-In Closet(s)
Kitchen Features
Breakfast Bar
Second Kitchen
Walk-in Pantry
Laundry Features
Laundry Closet
Levels
One
Financing Available
1031 Exchange
Cash
Conventional
FHA
USDA Loan
VA Loan
Other Structures
Guest House,Outbuilding
Selling Status
Resale
Roof
Metal
Rooms
Bonus Room
Den
Family Room
Laundry
Sewer Type
Septic Tank
Total Finished Area
3,194
Utilities
Cable Available
Electricity Available
High Speed Internet
Natural Gas Available
Water Available
Water Source
Public
Window Features
Double Pane Windows
Master on the Main
Yes
Land Information
Lot Size
1 to 2 Acres
Lot Features
Level
Lot Size Estimated
1.53
Fencing
Back Yard
Garages and Parking Information
Parking Total
2
Parking Features
Carport
Tax Information
Taxes
$3,555
Tax Year
2025
Tax ID Number
035A 024
▾ Show more
listed by real estate agent devin childers and maximum one community realtors