Back

108 Summerfield Way

Calhoun, GA 30701

Kanika Mohan
call for more info
470-259-3827
Ask a Question
Send to a Friend
Schedule a Showing
Request More Info
More Homes In
Summerfield
106 Summerfield Court, Calhoun
Smart Mortgage Options
Dalton Carter
Lender
Lic. 1566538
Office:
Direct: 678-425-4140
AP Mortgage
340 Jesse Jewell Parkway
Suite 500A
Gainesville, GA 30501
Apply for a Loan
For Sale
MLS Number 10855630
4 Bedrooms
3 Bathrooms
0 Half Baths
1,858 Square Feet *estimated
Summary of 108 Summerfield Way
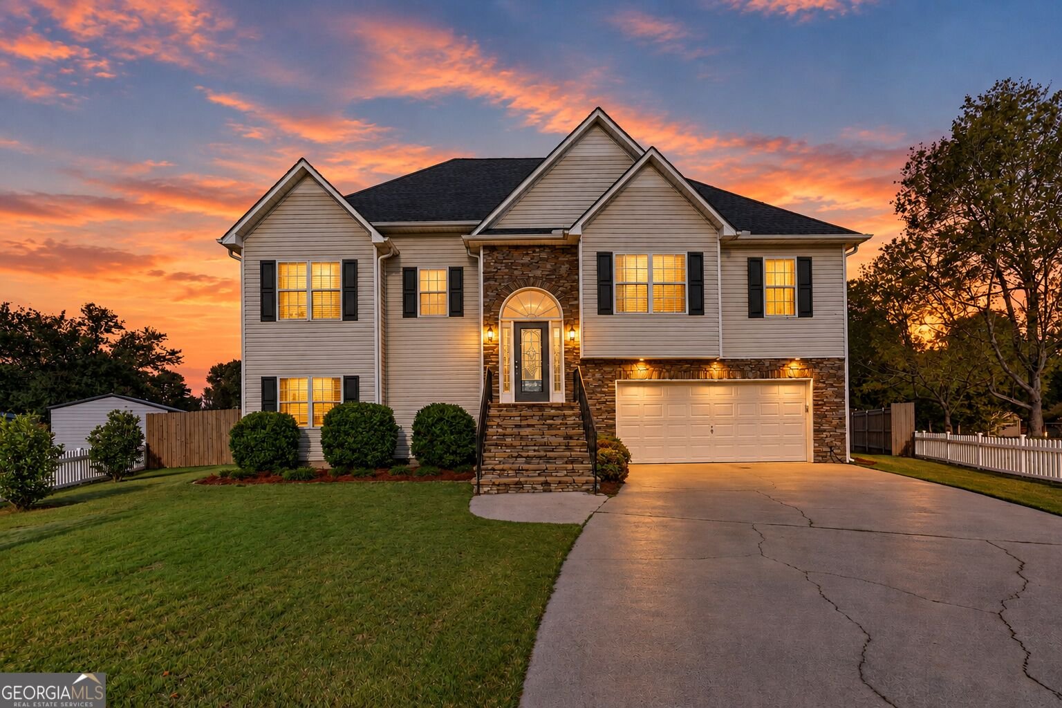
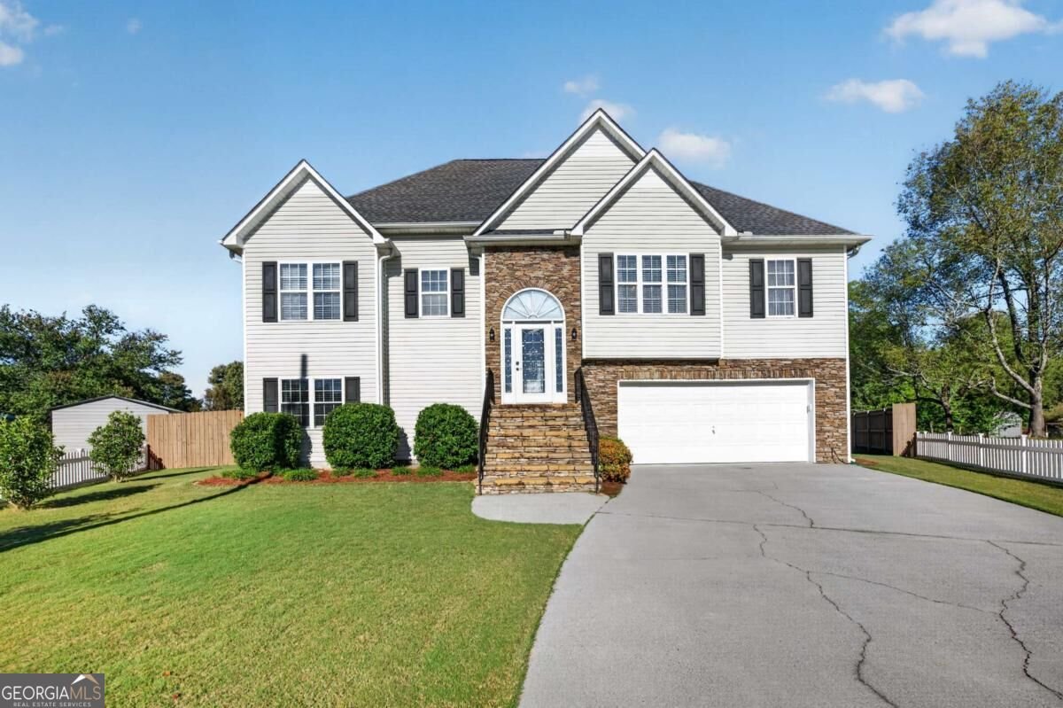
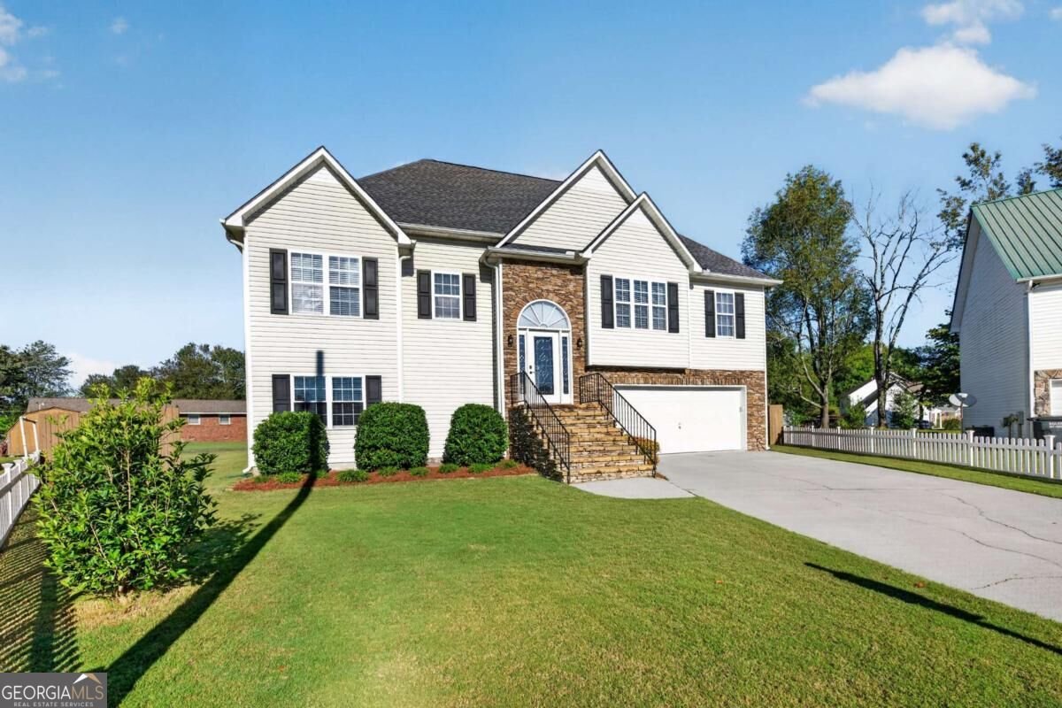
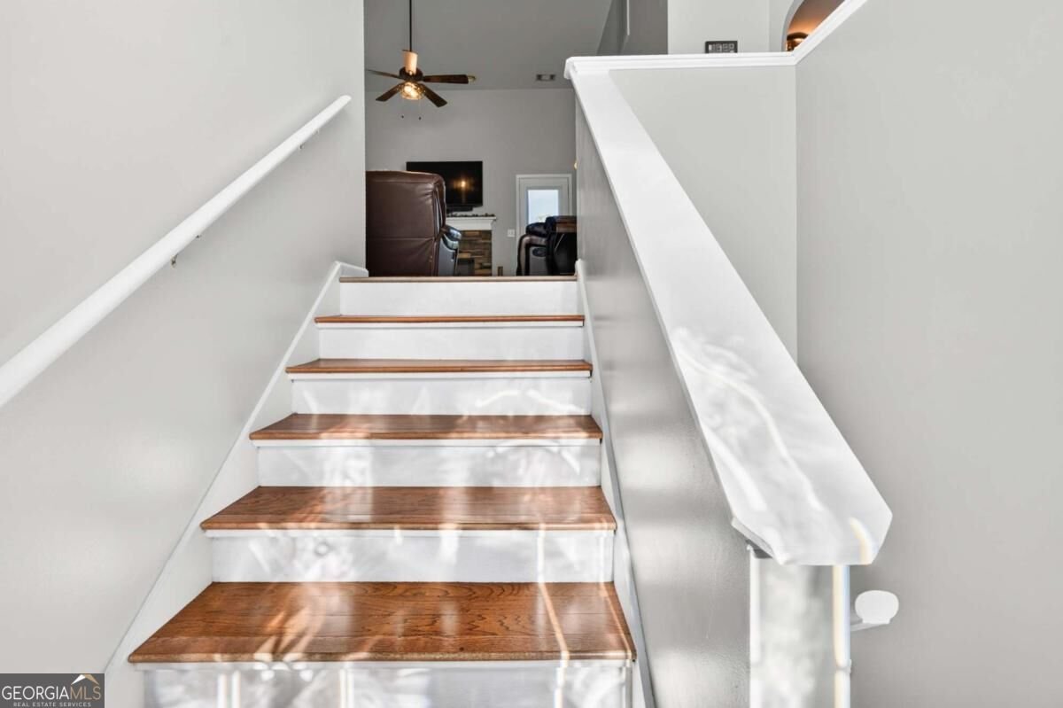
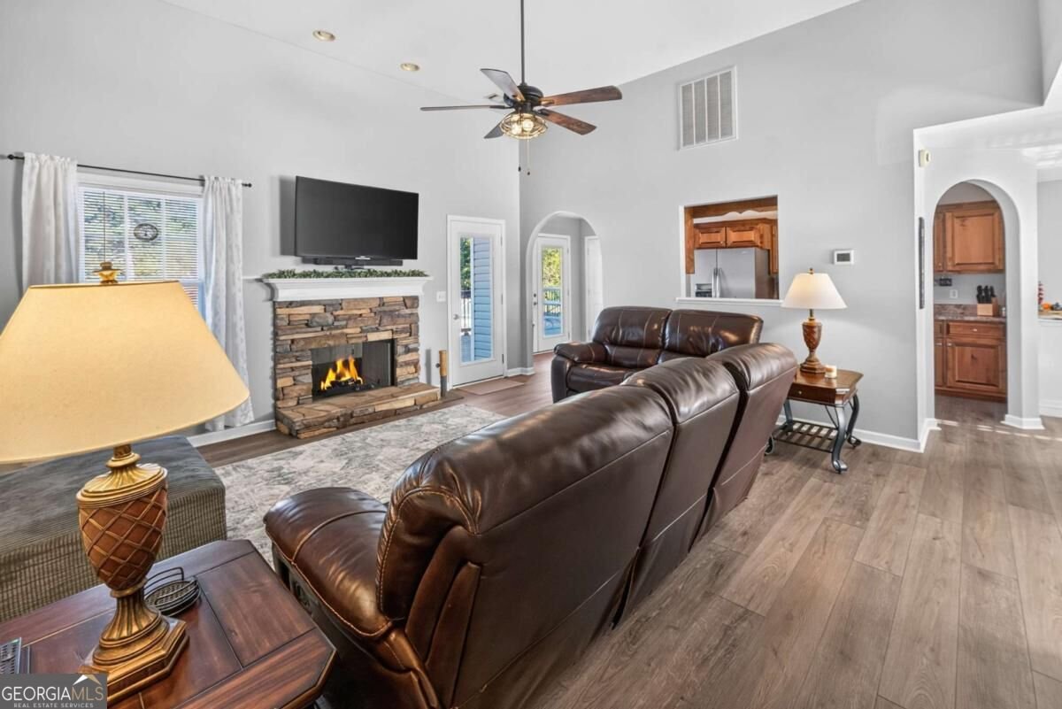
Welcome to this beautifully maintained split-foyer home tucked away on a desirable cul-de-sac! Offering 4 bedrooms and 3 full baths, this spacious home features a versatile floor plan, recent updates, and plenty of room for everyone. The main level features a comfortable living area, well-appointed kitchen, and an inviting primary suite. The recently updated primary bath features a new garden tub and separate stand-up shower, creating a relaxing retreat. A private walk-in closet located just off the primary bath provides generous storage and added convenience. A unique rear staircase also provides direct access to the primary suite from the large covered back deck-perfect for enjoying your morning coffee or relaxing and entertaining outdoors. The lower level offers exceptional flexibility and has recently been utilized as a mother-in-law suite. This level includes an additional bedroom, full bathroom, and bonus room, providing a comfortable and private space for extended family, guests, or a variety of other uses. The lower level also features a private entryway and its own covered outdoor patio, creating a wonderful sense of separation and easy access to the outdoors. You'll also appreciate the deep attached garage, offering plenty of room for vehicles, storage, and recreational equipment. Outside, lush landscaping creates a welcoming and inviting setting, while the large covered back deck and lower-level covered patio provide multiple spaces for outdoor living and entertaining. Situated on a quiet cul-de-sac, this home combines privacy, functionality, and versatility in a wonderful setting. With recent updates, a spacious primary suite, flexible lower-level living space with a private entrance, additional bedroom and full bath, beautiful landscaping, generous outdoor living areas, and a deep attached garage, this home offers an exceptional combination of comfort and convenience. Don't miss the opportunity to make this thoughtfully designed home your own!
Welcome home to this spacious 4-bed, 3-bath residence nestled in Summerfield in Calhoun, GA. Thoughtfully planned, the interior provides 1,858 square feet of finished living space with an open, livable feel from room to room. The kitchen was planned for both everyday meals and special occasions, with plenty of room to cook, serve, and connect. Open concept living and dining spaces create a comfortable setting for gatherings of all kinds. Outside, the property offers approximately 0.27 acres, giving ample room to relax, play, or plan future outdoor projects. With parking available for multiple vehicles, the home provides flexible options for families and visitors. Set within Summerfield in Calhoun, this home is close to schools, shopping, dining, and area attractions. Just listed within the last few days, this home is already drawing attention. At $315,700, this home is well positioned for buyers seeking value in Calhoun.
▾ Show more
108 Summerfield Way - Map & Directions
view in Google Maps
Facts & features
School District Information
High School
Middle School
Elementary School
Additional Information about
Summerfield
Association
No
Additional Information about
108 Summerfield Way
County
Neighborhood
Year Built
2002
Appliances
Dishwasher
Oven/Range (Combo)
Refrigerator
Stainless Steel Appliance(s)
Architectural Style
Traditional
Basement
Bath Finished
Daylight
Exterior Entry
Finished
Interior Entry
Construction Materials
Stone
Vinyl Siding
Cooling
Central Air
Heat Pump
Dining Room Features
Separate Room
Fireplace Features
Living Room
Flooring
Vinyl
Heating
Central
Home Warranty
No
Interior Features
Double Vanity
Rear Stairs
Split Bedroom Plan
Tray Ceiling(s)
Walk-In Closet(s)
Kitchen Features
Pantry
Laundry Features
In Hall
Levels
Two
Financing Available
Cash
Conventional
FHA
USDA Loan
VA Loan
Other Structures
Outbuilding
Patio and Porch Features
Deck
Patio
Selling Status
Resale
Roof
Composition
Rooms
Bonus Room
Laundry
Security Features
Smoke Detector(s)
Sewer Type
Public Sewer
Listing Conditions
No Disclosure
Total Finished Area
1,858
Total Fire Places
1
Utilities
Electricity Available
Sewer Available
Water Source
Public
Finished Basement
Yes
Land Information
Lot Size
Less than .5 Acres
Lot Features
Level
Lot Size Estimated
0.27
Fencing
Wood
Garages and Parking Information
Parking Total
4
Parking Features
Garage
Tax Information
Taxes
$3,170
Tax Year
2025
Tax ID Number
C56A 203
▾ Show more
listed by real estate agent renae wells and maximum one community realtors