Back

710 Yarborough Mill Road

Fairmount, GA 30139

Kanika Mohan
call for more info
470-259-3827
Ask a Question
Send to a Friend
Schedule a Showing
Request More Info
Smart Mortgage Options
Dalton Carter
Lender
Lic. 1566538
Office:
Direct: 678-425-4140
AP Mortgage
340 Jesse Jewell Parkway
Suite 500A
Gainesville, GA 30501
Apply for a Loan
For Sale
MLS Number 10883513
8 Bedrooms
5 Bathrooms
3 Half Baths
6,076 Square Feet *estimated
Summary of 710 Yarborough Mill Road
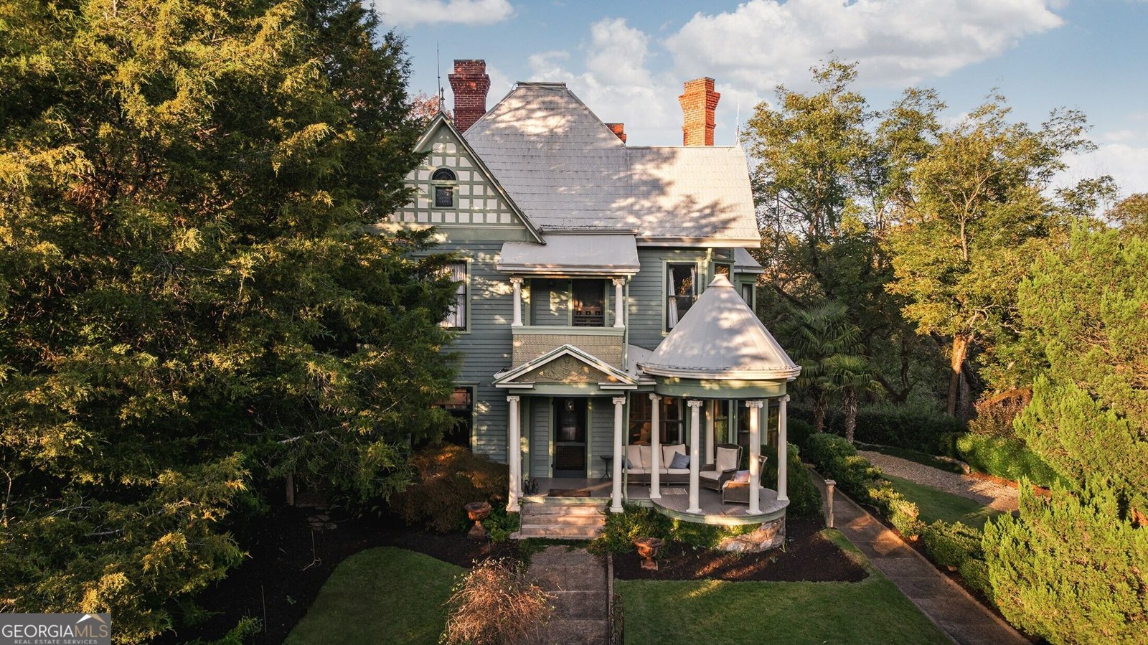
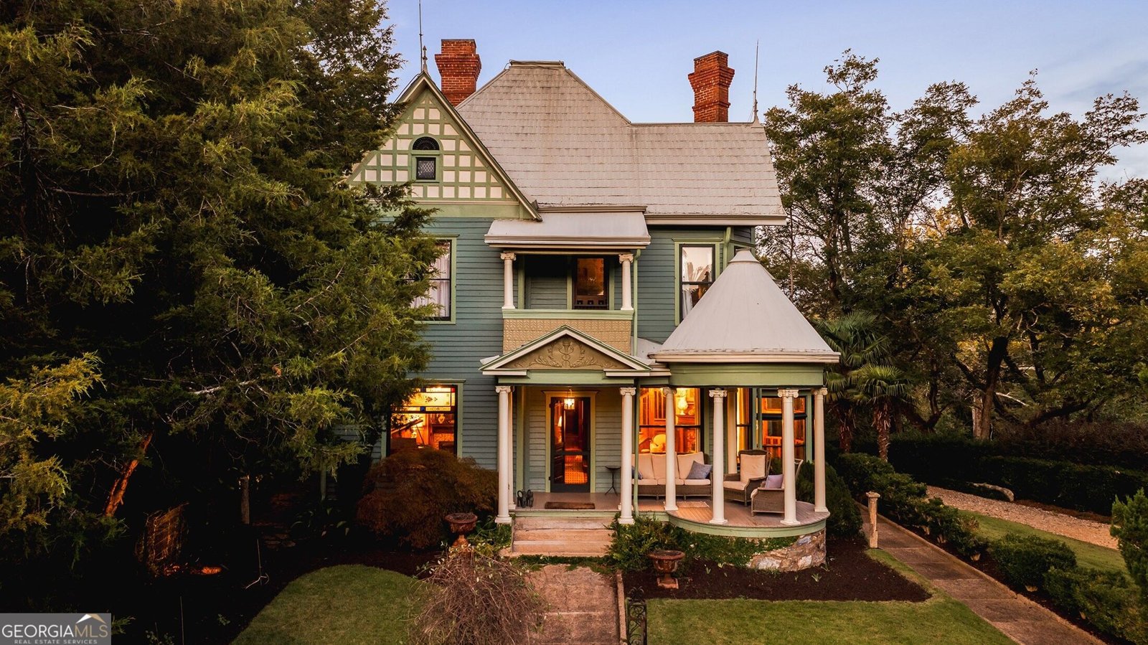
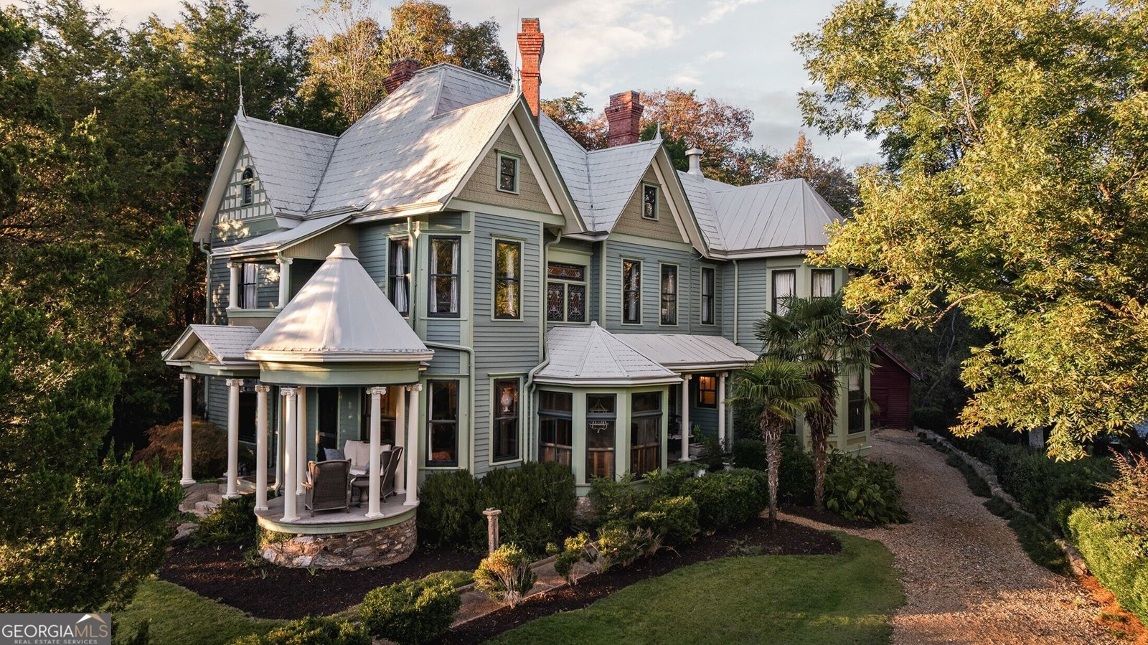
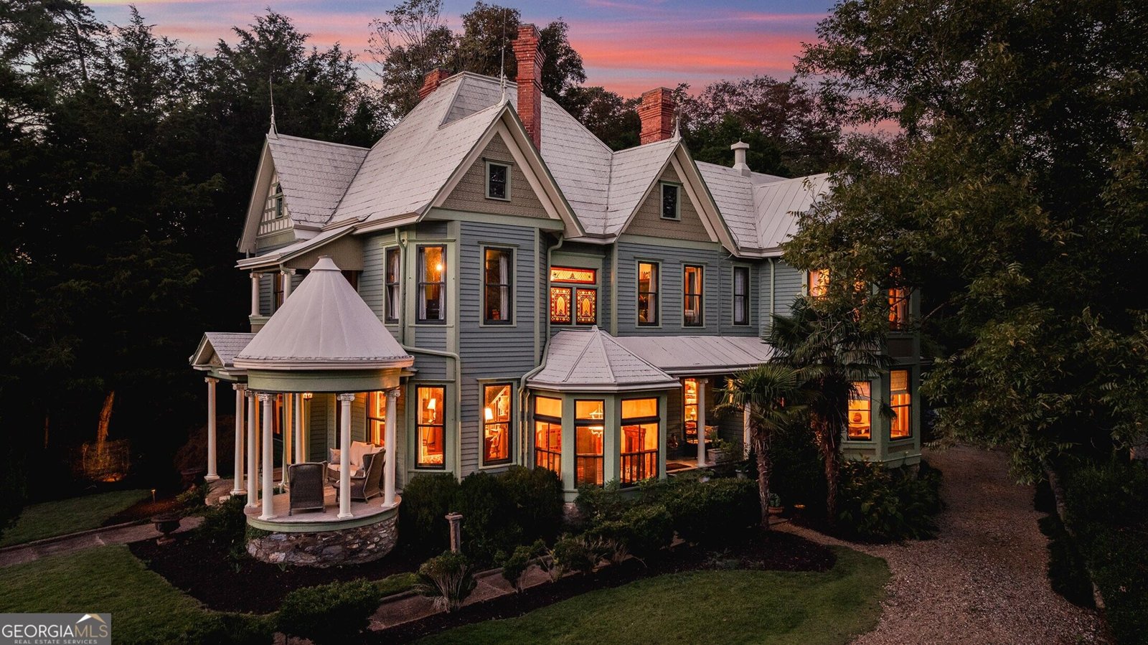
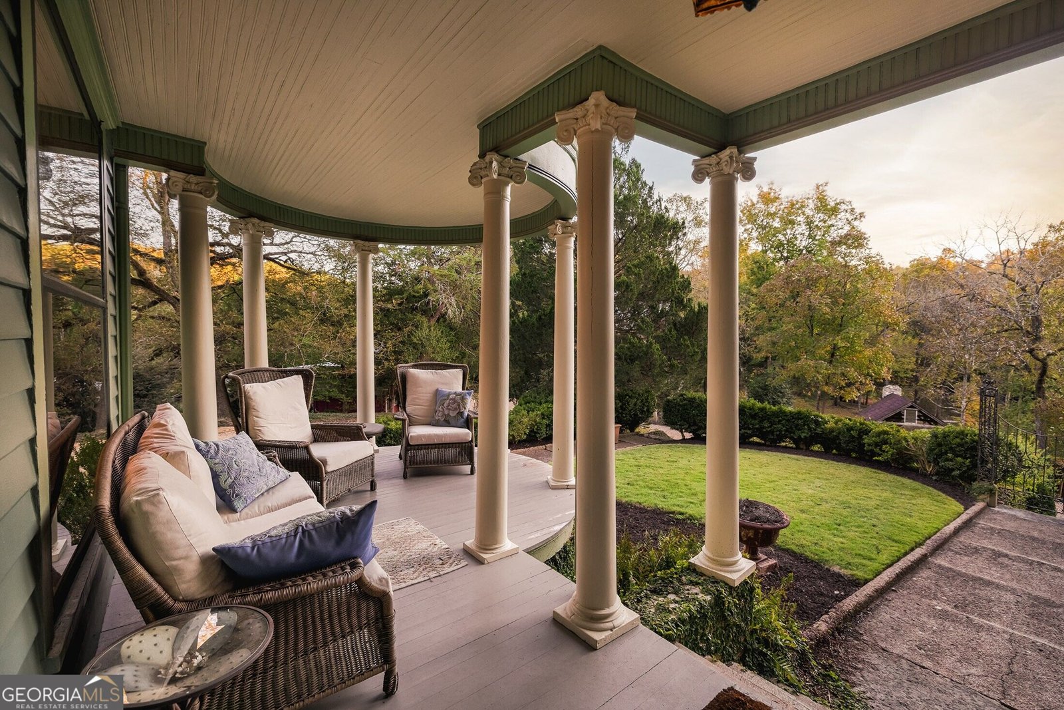
A legacy estate unlike any other in Georgia. Welcome to historic Yarborough Mill, established in 1849 as a thriving gristmill, general store, post office, and settlement. Spanning 70+ gated acres with over a mile of Pine Log Creek frontage, including ownership of both banks along portions, this extraordinary property is a world of its own. A winding drive through rolling meadows, lush gardens, and towering hardwoods leads to the storybook village of Yarborough Mill, still recognized on maps today. At its heart stands the magnificent 1885 Queen Anne Victorian residence, featuring five bedrooms, 3.5 baths, nine fireplaces, gracious living spaces, formal dining, and a gourmet kitchen. The historic three-story, 4,500 SF gristmill showcases soaring ceilings and hand-hewn beams. A private guest cottage offers three additional bedrooms and two baths, bringing the estate to eight bedrooms and 5.5 baths. Additional treasures include the original general store, a three-stall climate-controlled barn with two event bathrooms, tack room, historic smokehouse, chicken coop, and five-bay garage. Cherished as a family estate and celebrated as a destination wedding and event venue offering white-glove hospitality, Yarborough Mill presents an extraordinary opportunity for a private retreat, full-time residence, or legacy hospitality investment.
This 8-bed, 5-bath residence in Fairmount offers the flexibility of a non HOA setting while still providing comfortable everyday living. Thoughtfully planned, the interior provides 6,076 square feet of finished living space with an open, livable feel from room to room. The kitchen was planned for both everyday meals and special occasions, with plenty of room to cook, serve, and connect. The main living areas are filled with natural light and provide an easy flow for hosting friends or enjoying quiet evenings at home. Step outside to approximately 70.75 acres, creating a comfortable setting for outdoor living and weekend gatherings. The property includes parking available, offering convenience for residents and guests. The location provides quick access to Fairmount amenities while offering the flexibility of living outside a subdivision with no required HOA. With approximately 16 days on the market, this home is well positioned for the next owner. At $7,000,000, this home is well positioned for buyers seeking value in Fairmount.

▾ Show more
710 Yarborough Mill Road - Map & Directions
view in Google Maps
Facts & features
School District Information
High School
Middle School
Elementary School
Additional Information about
None
Association
No
Community Features
Gated
Gated Community
Yes
Additional Information about
710 Yarborough Mill Road
County
Neighborhood
Year Built
1900
Appliances
Dishwasher
Dryer
Microwave
Other
Refrigerator
Washer
Architectural Style
Bungalow/Cottage
Craftsman
Victorian
Foundation
Crawl Space
Construction Materials
Other
Wood Siding
Cooling
Ceiling Fan(s)
Central Air
Electric
Dining Room Features
Separate Room
Exterior Features
Fire Pit,Garden
Fireplace Features
Other
Flooring
Hardwood
Other
Stone
Tile
Heating
Central
Electric
Home Warranty
No
Interior Features
Other
Separate Shower
Split Foyer
Two Story Foyer
Kitchen Features
Breakfast Room
Levels
Two
Financing Available
1031 Exchange
Cash
Conventional
Other Structures
Guest House,Workshop
Patio and Porch Features
Deck
Patio
Selling Status
Resale
Roof
Metal
Rooms
Great Room
Loft
Media Room
Other
Sun Room
Sewer Type
Septic Tank
Total Finished Area
6,076
Total Fire Places
11
Utilities
High Speed Internet
Water Source
Private
Land Information
Lot Size
More than 5 Acres
Lot Features
Level
Other
Pasture
Lot Size Estimated
70.75
Fencing
Fenced
View
River
Water Front Features
Creek
Garages and Parking Information
Parking Features
Detached
Detached Garage
Yes
Tax Information
Taxes
$5,877
Tax Year
2025
Tax ID Number
100 017
▾ Show more
listed by real estate agent logan fitts and mountain sotheby's international