Back

3336 Duncan Bridge Trail

Buford, GA 30519

Kanika Mohan
call for more info
470-259-3827
Ask a Question
Send to a Friend
Schedule a Showing
Request More Info
More Homes In
Duncan Ridge
3400 Duncan Bridge Drive, Buford
3440 Duncan Bridge Drive, Buford
Smart Mortgage Options
Dalton Carter
Lender
Lic. 1566538
Office:
Direct: 678-425-4140
AP Mortgage
340 Jesse Jewell Parkway
Suite 500A
Gainesville, GA 30501
Apply for a Loan
For Sale
MLS Number 10866502
4 Bedrooms
3 Bathrooms
0 Half Baths
3,340 Square Feet *estimated
Summary of 3336 Duncan Bridge Trail
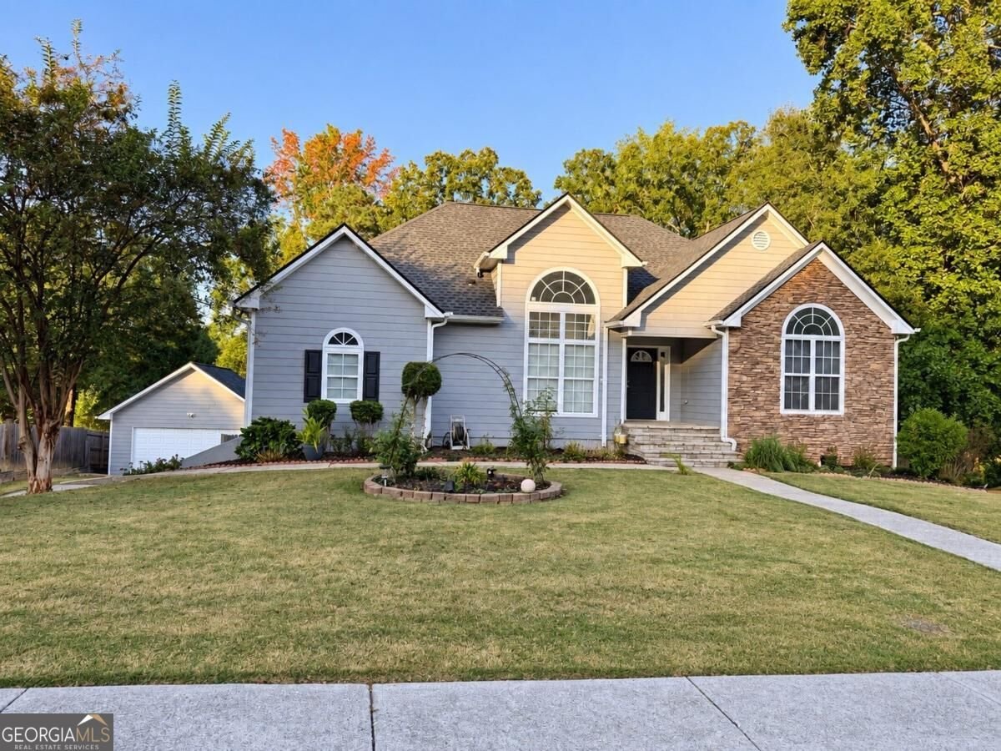
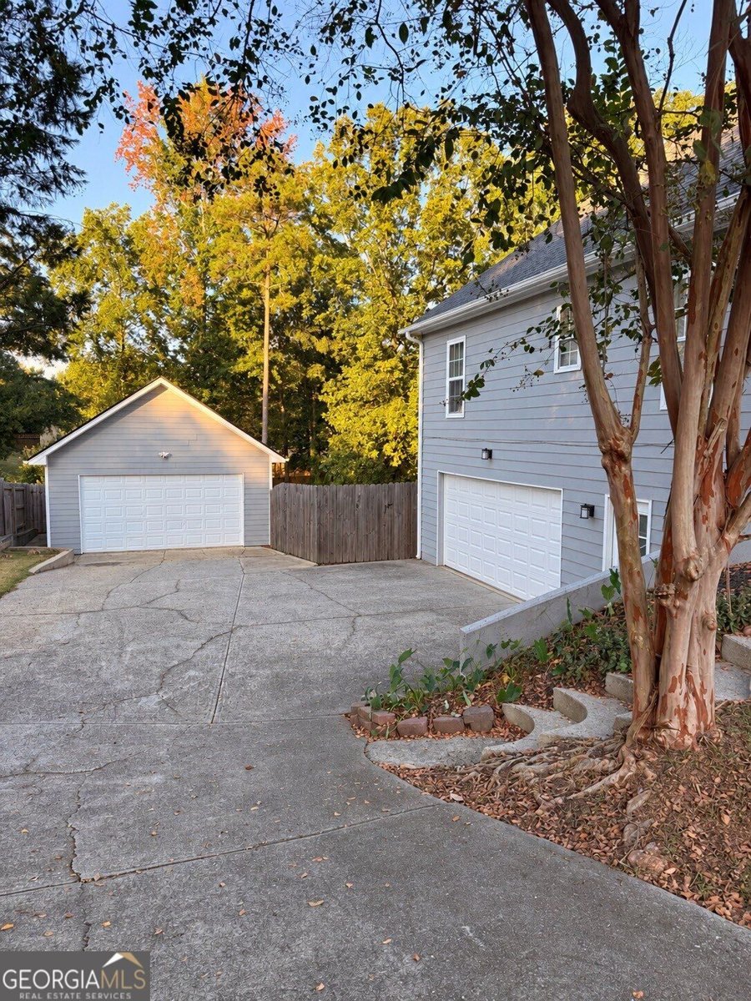
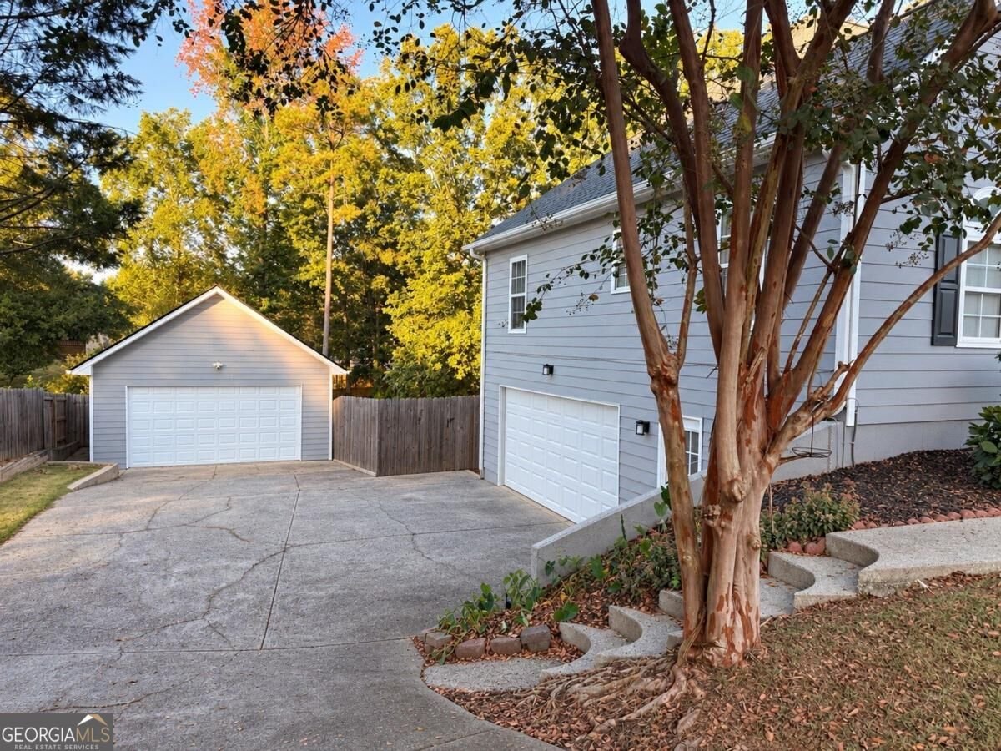
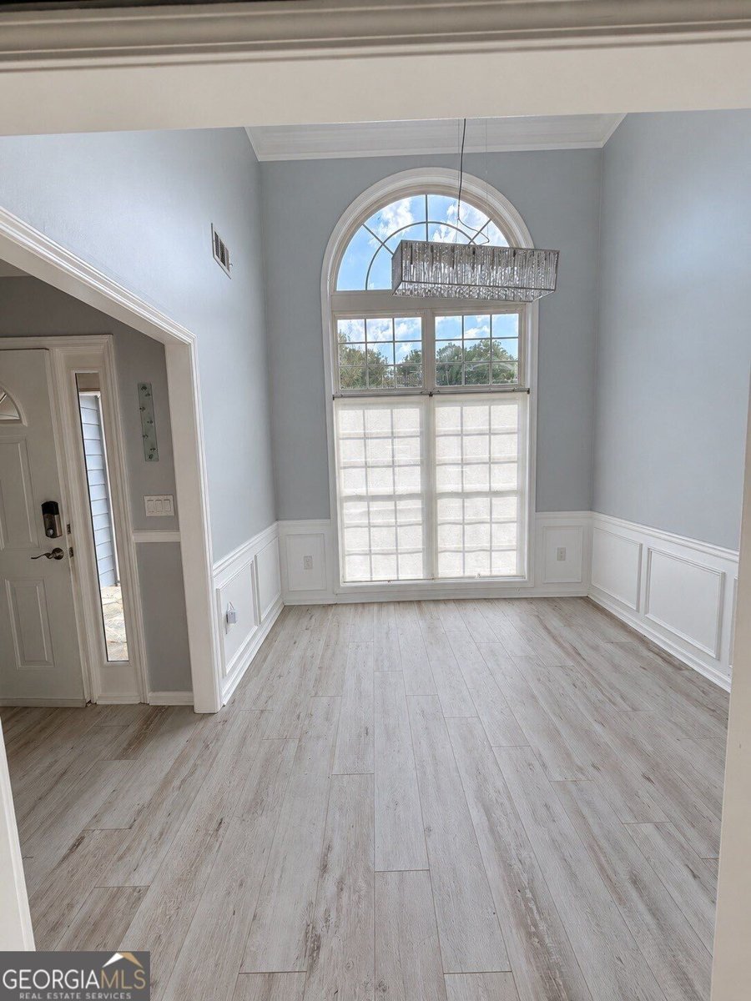
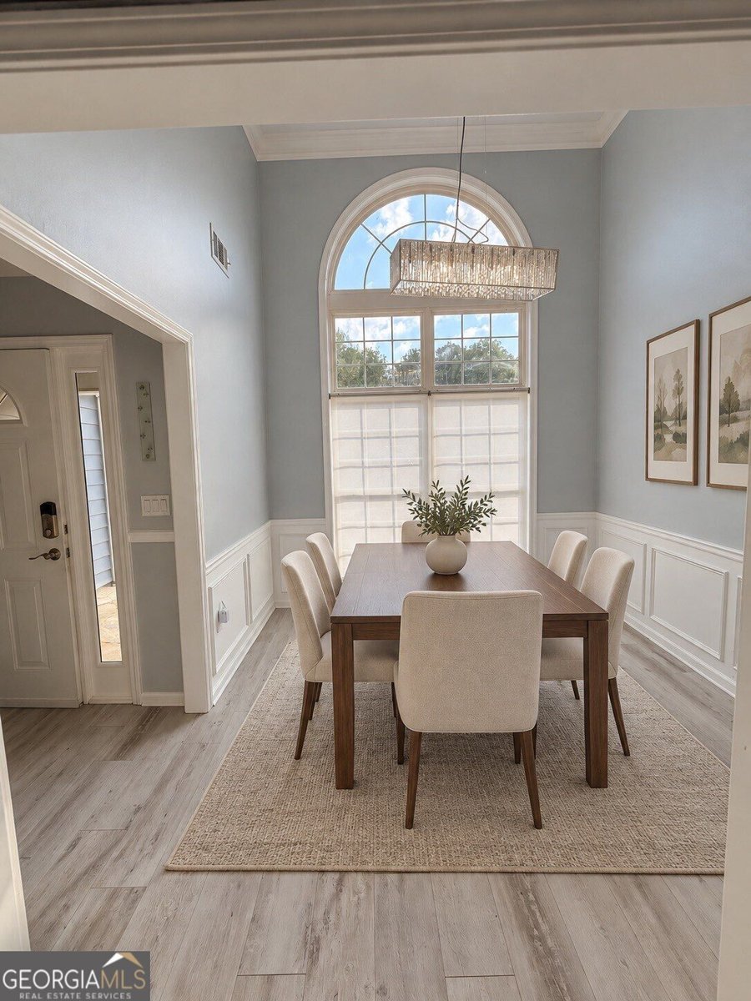
NO HOA at this beautiful Home where bright interiors, stylish finishes, and versatile living spaces make this Buford home stand out. The main level offers three bedrooms and two full bathrooms, with soaring ceilings and beautiful arched windows that fill the home with natural light. A stone fireplace anchors the inviting living room, while the separate dining room features elegant trim and an impressive window-a lovely setting for everyday meals and special gatherings. The kitchen pairs white new cabinetry with dark countertops, a stone backsplash, stainless steel appliances, and contrasting hardware for a crisp, modern look. A brand-new dishwasher adds convenience, and all kitchen appliances remain with the home, along with the washer and dryer. An updated guest bathroom and beautiful stone-tiled primary bathroom add to the home's appeal. Wood-look vinyl plank flooring enhances the main living areas, with beautiful original hardwood floors beneath the vinyl on the main level, thoughtfully preserved for future owners who may wish to uncover and restore them. A spacious walk-in closet with extensive shelving and glass-front drawers provides excellent storage. The finished basement (walkout) offers an additional bedroom and full bathroom, a spacious living area ideal for entertaining, and a separate bonus room suited for a media room, hobby space, or storage. Two additional rooms offer flexibility for a potential kitchen and office. Great option for added income. Keyless entry on all doors and exterior cameras around the home offer added convenience and security. An attached garage and a detached workshop that can also serve as an additional garage provide ample space for parking, projects, and storage. Outside, enjoy the deck, fenced backyard, established landscaping, and mature trees. The roof, deck, and fence(with solar lights) are approximately three years old, and the two A/C units are approximately five and six years old. Septic tank has been cleaned 1/2026 With inviting spaces to gather and room to spread out, this home offers a wonderful blend of comfort and functionality. ADDED BONUS: SELLER WILL INCLUDE THE RIDING LAWNMOVER WITH TRAILER AND A GOLF CART WITH AN ACCEPTED FULL- PRICE OFFER
Welcome to this beautifully maintained 4-bedroom, 3-bath home in the sought after Duncan Ridge community of Buford. Thoughtfully planned, the interior provides 3,340 square feet of finished living space with an open, livable feel from room to room. A bright, open kitchen offers generous workspace, storage, and a direct view into the main gathering spaces. A central family room and dining area provide a welcoming place to unwind, gather, and enjoy time together. Step outside to approximately 0.57 acres, creating a comfortable setting for outdoor living and weekend gatherings. With parking available for multiple vehicles, the home provides flexible options for families and visitors. Duncan Ridge offers a well established community setting in Buford with convenient access to local shopping, dining, and major routes. With an asking price of $509,000, this property represents an appealing opportunity in the current market.
▾ Show more
3336 Duncan Bridge Trail - Map & Directions
view in Google Maps
Facts & features
School District Information
High School
Middle School
Elementary School
Additional Information about
Duncan Ridge
Association
No
Additional Information about
3336 Duncan Bridge Trail
County
Neighborhood
Year Built
1998
Appliances
Dishwasher
Dryer
Electric Water Heater
Microwave
Washer
Architectural Style
Ranch
Basement
Bath Finished
Daylight
Exterior Entry
Finished
Construction Materials
Wood Siding
Cooling
Ceiling Fan(s)
Central Air
Dining Room Features
Separate Room
Exterior Features
Garden
Fireplace Features
Living Room
Flooring
Hardwood
Heating
Central
Home Warranty
No
Interior Features
Double Vanity
Master On Main Level
Pulldown Attic Stairs
Roommate Plan
Walk-In Closet(s)
Kitchen Features
Breakfast Area
Pantry
Laundry Features
In Hall,Laundry Closet
Levels
Two
Financing Available
1031 Exchange
Cash
Conventional
FHA
VA Loan
Other Structures
Second Garage,Workshop
Selling Status
Resale
Roof
Composition
Security Features
Smoke Detector(s)
Sewer Type
Septic Tank
Listing Conditions
Agent Owned
Total Finished Area
3,340
Total Fire Places
1
Utilities
Underground Utilities
Water Source
Public
Window Features
Double Pane Windows
Finished Basement
Yes
Master on the Main
Yes
Land Information
Lot Size
.5 to 1 Acre
Lot Features
Level
Lot Size Estimated
0.57
Fencing
Back Yard
Fenced
Wood
View
City
Water Front Features
No Dock Or Boathouse
Garages and Parking Information
Parking Total
6
Parking Features
Basement
Garage
Side/Rear Entrance
Tax Information
Taxes
$5,664
Tax Year
2026
Tax ID Number
1002B116
▾ Show more
listed by real estate agent henriette wilhelm and chapman hall realtors professionals