Back

5375 Lexington View Place

Buford, GA 30518

Kanika Mohan
call for more info
470-259-3827
Ask a Question
Send to a Friend
Schedule a Showing
Request More Info
Smart Mortgage Options
Dalton Carter
Lender
Lic. 1566538
Office:
Direct: 678-425-4140
AP Mortgage
340 Jesse Jewell Parkway
Suite 500A
Gainesville, GA 30501
Apply for a Loan
For Sale
MLS Number 10851142
6 Bedrooms
4 Bathrooms
1 Half Baths
4,990 Square Feet *estimated
Summary of 5375 Lexington View Place
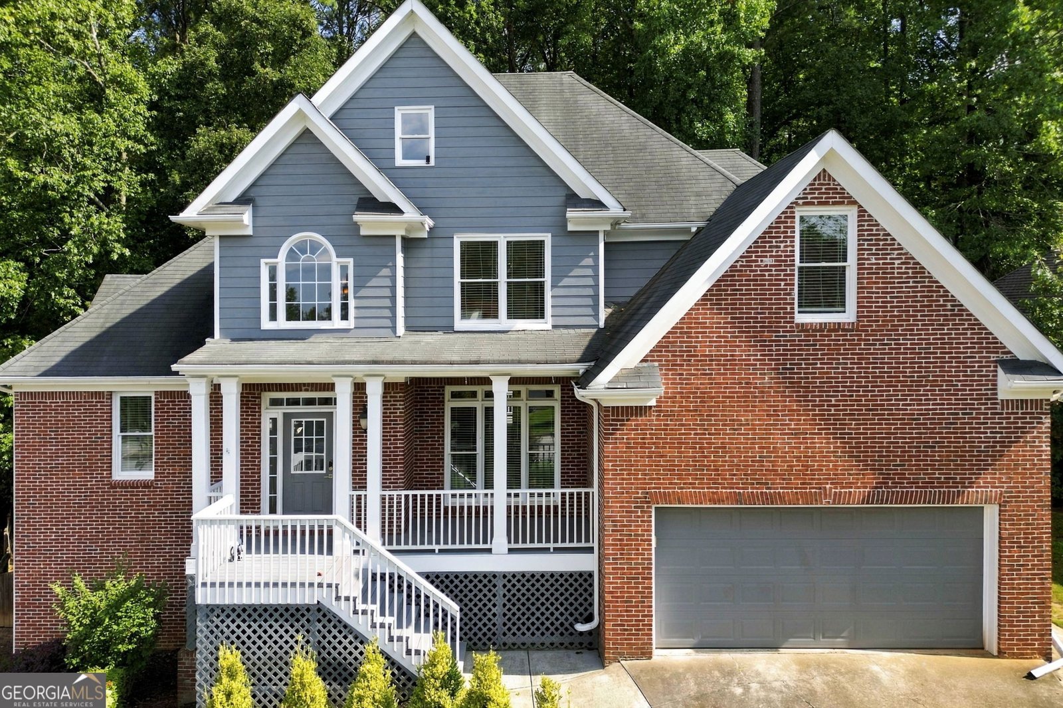
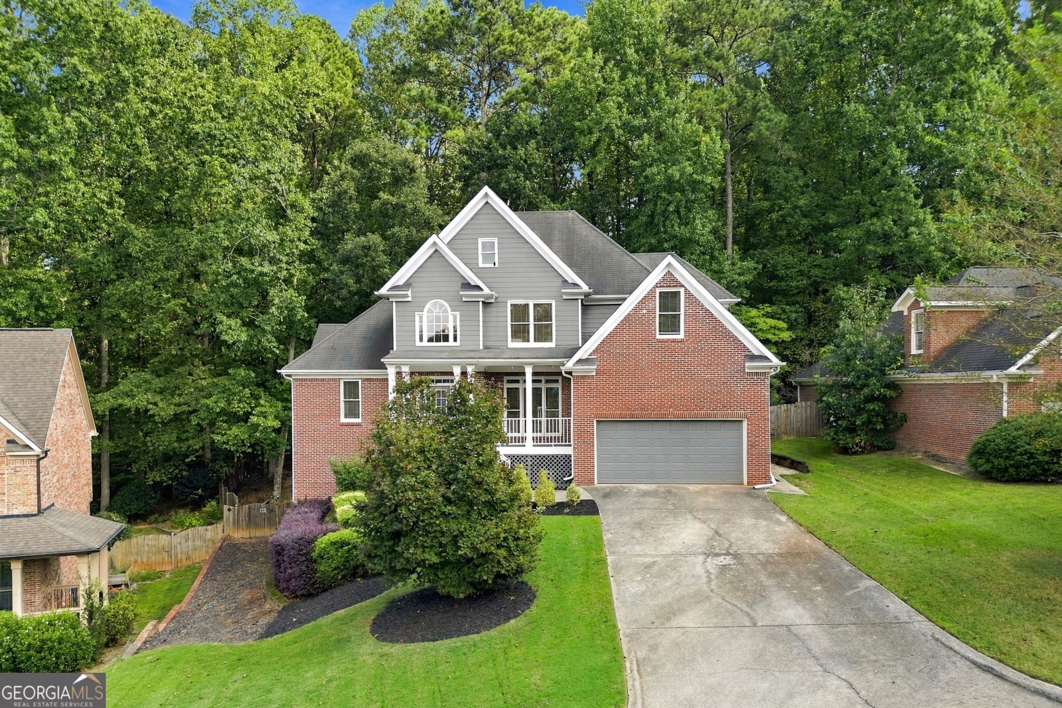
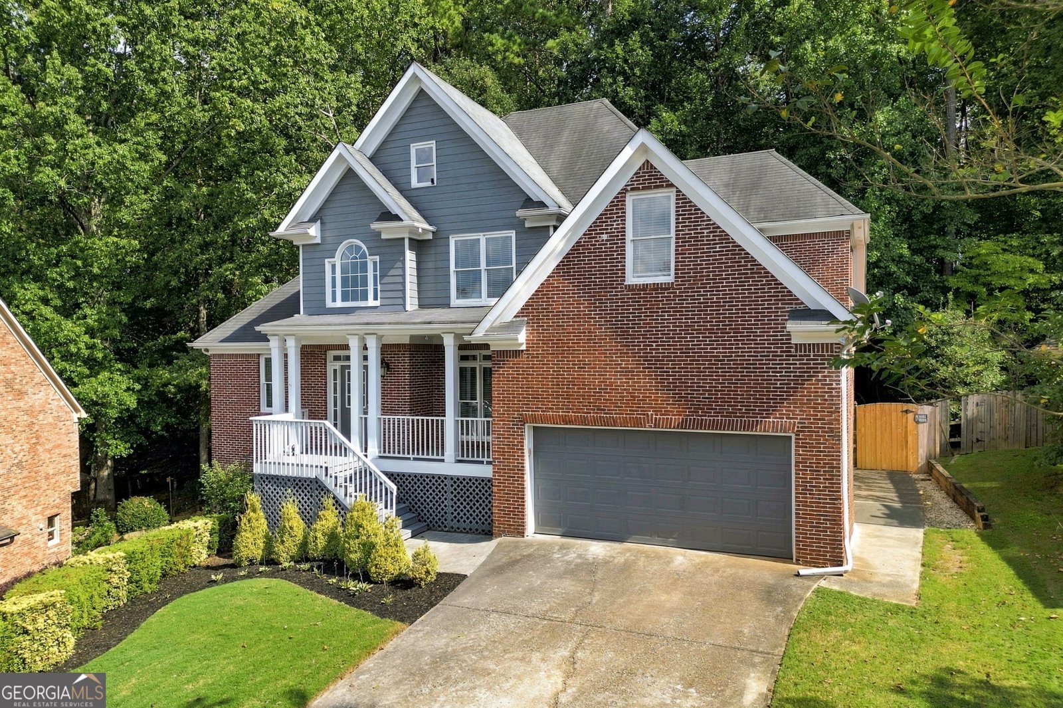
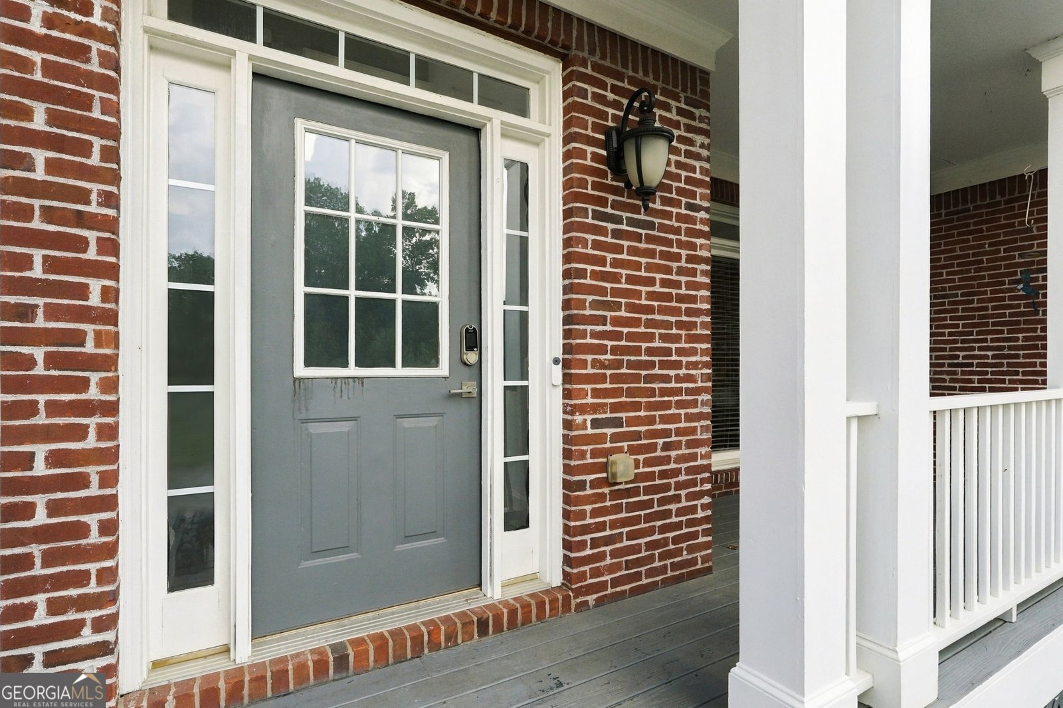
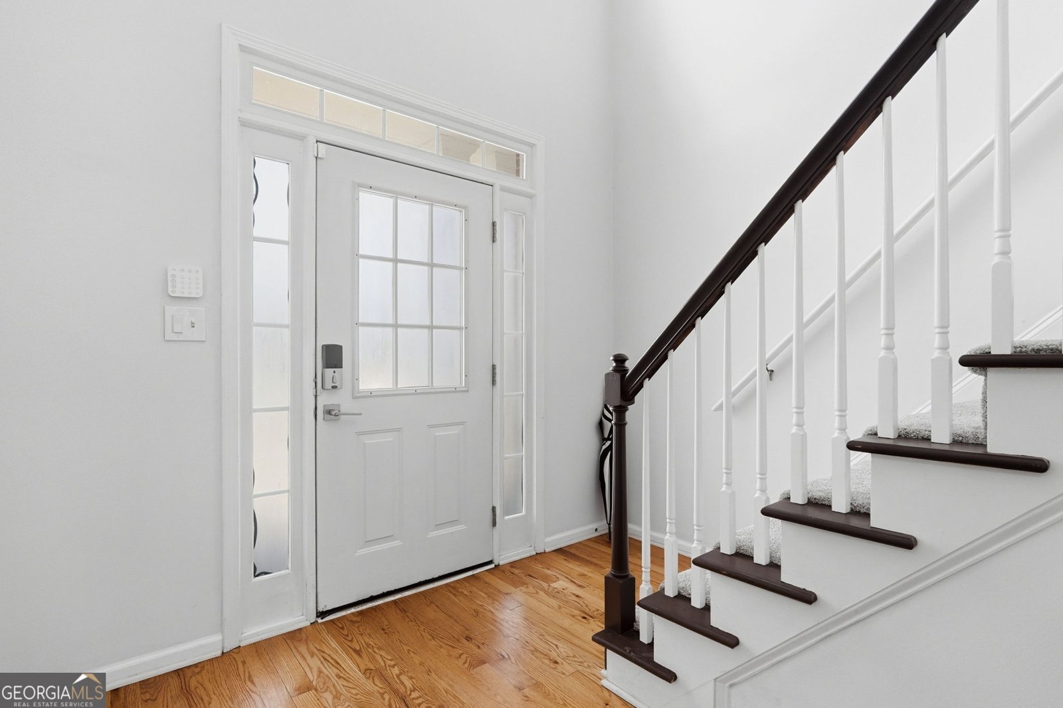
$10,000 SELLER CONCESSION with an acceptable offer! Welcome to 5375 Lexington View Place, a beautifully designed home in the quiet Lexington Manor community offering an exceptional combination of flexible living space, outdoor living, and a fully finished basement apartment. The open main level features a spacious primary suite plus an additional secondary bedroom, main-level laundry, and an inviting living area with an open balcony above that adds to the home's architectural character. The kitchen features beautiful black granite countertops and stainless steel appliances, with an adjoining breakfast nook currently used as the dining area. The formal dining room offers even more flexibility and is currently enjoyed as a sitting or bonus room. Upstairs, three additional bedrooms provide plenty of space for family, guests, home offices, or hobbies. The fully finished basement is what truly sets this home apart. Designed as a complete secondary living space, it features an oversized bedroom with a large walk-in closet, full bathroom, kitchen, private laundry, and living room. Previously used as a separate rental space to create additional revenue, this level offers incredible flexibility for extended living, guests, or potential income-producing use. Buyers should independently verify permitted uses and rental requirements. Step outside and discover a backyard unlike the typical suburban yard. The fully fenced outdoor space has been thoughtfully and architecturally designed as a private, low-maintenance retreat requiring no mowing. Pebble walkways meander through flowers and birdhouses, creating a peaceful garden setting. A beautiful flagstone extended covered lower patio provides a wonderful entertaining area, while the expansive upper deck stretches across the rear of the home and features two separate staircases leading to the backyard and lower patio. With 6 bedrooms, 4 full bathrooms, a primary suite on the main, approximately 1,682 square feet of completely finished basement space, multiple living areas, and outstanding indoor-outdoor flexibility, this home offers room for so many possibilities. Conveniently located near shopping and dining, with optional swim and tennis at Avington available for an additional fee of approximately $300 per year. Buyer to verify availability, fees, rental use, and applicable restrictions.
Welcome to this beautifully maintained 6-bedroom, 4-bath home in the sought after Lexington Manor community of Buford. With 4,990 square feet of finished living space, this floor plan offers generous gathering spaces as well as comfortable private retreats. A bright, open kitchen offers generous workspace, storage, and a direct view into the main gathering spaces. Open concept living and dining spaces create a comfortable setting for gatherings of all kinds. Step outside to approximately 0.38 acres, creating a comfortable setting for outdoor living and weekend gatherings. Practical parking available makes everyday living easier for households with multiple vehicles. Set within Lexington Manor in Buford, this home is close to schools, shopping, dining, and area attractions. Just listed within the last few days, this home is already drawing attention. At $622,250, this home is well positioned for buyers seeking value in Buford.
Show more
5375 Lexington View Place - Map & Directions
view in Google Maps
Facts & features
School District Information
High School
Middle School
Elementary School
Additional Information about
Lexington Manor
Association
Yes
Association Fee
$225
Additional Information about
5375 Lexington View Place
County
Neighborhood
Year Built
1999
Appliances
Dishwasher
Disposal
Gas Water Heater
Microwave
Oven/Range (Combo)
Refrigerator
Stainless Steel Appliance(s)
Architectural Style
Brick 3 Side
Traditional
Basement
Bath Finished
Daylight
Exterior Entry
Finished
Full
Interior Entry
Construction Materials
Brick
Wood Siding
Cooling
Ceiling Fan(s)
Central Air
Zoned
Flooring
Carpet
Hardwood
Tile
Vinyl
Heating
Forced Air
Natural Gas
Zoned
Home Warranty
No
Interior Features
Double Vanity
High Ceilings
In-Law Floorplan
Master On Main Level
Pulldown Attic Stairs
Rear Stairs
Separate Shower
Soaking Tub
Tray Ceiling(s)
Two Story Foyer
Walk-In Closet(s)
Laundry Features
In Basement,Laundry Closet,Other
Levels
Three Or More
Selling Status
Resale
Roof
Composition
Rooms
Bonus Room
Family Room
Laundry
Other
Sewer Type
Public Sewer
Total Finished Area
4,990
Total Fire Places
1
Utilities
Cable Available
Electricity Available
High Speed Internet
Natural Gas Available
Phone Available
Sewer Connected
Water Available
Water Source
Public
Finished Basement
Yes
Master on the Main
Yes
Land Information
Lot Size
Less than .5 Acres
Lot Features
Private
Lot Size Estimated
0.38
Garages and Parking Information
Parking Features
Garage
Garage Door Opener
Tax Information
Taxes
$8,783
Tax Year
2025
Tax ID Number
R7308 186
Show more
listed by real estate agent meyer ronald j and 1st class real estate lanier group