Back

2485 Rock Springs Road

Buford, GA 30519

Kanika Mohan
call for more info
470-259-3827
Ask a Question
Send to a Friend
Schedule a Showing
Request More Info
Smart Mortgage Options
Dalton Carter
Lender
Lic. 1566538
Office:
Direct: 678-425-4140
AP Mortgage
340 Jesse Jewell Parkway
Suite 500A
Gainesville, GA 30501
Apply for a Loan
For Sale
MLS Number 10821584
5 Bedrooms
5 Bathrooms
0 Half Baths
6,400 Square Feet *estimated
Summary of 2485 Rock Springs Road
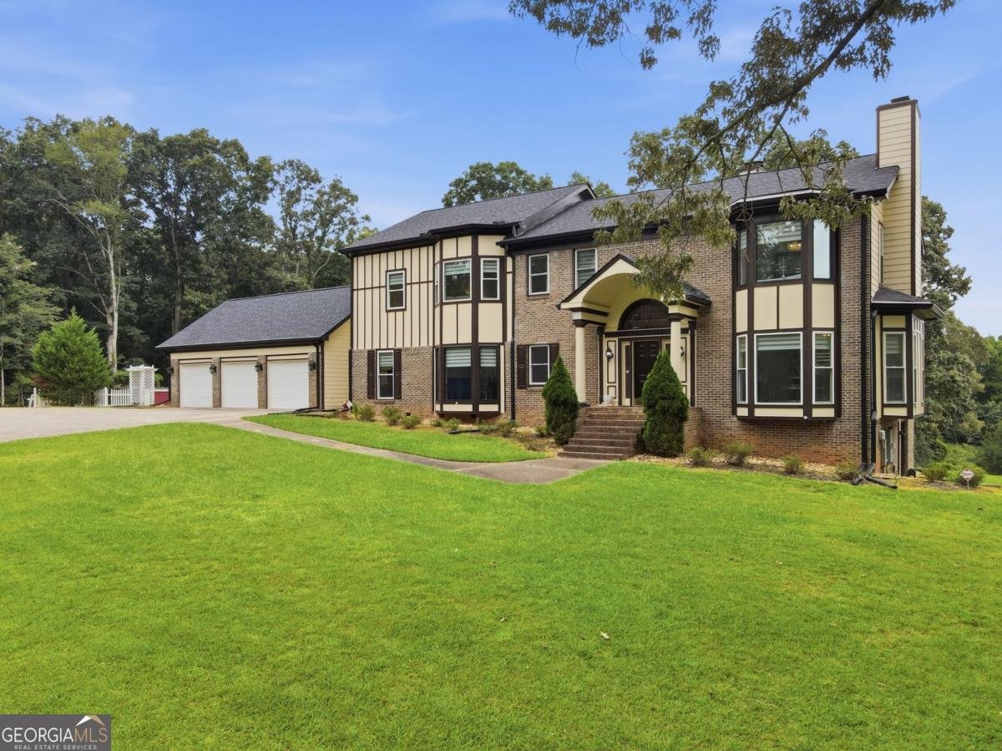
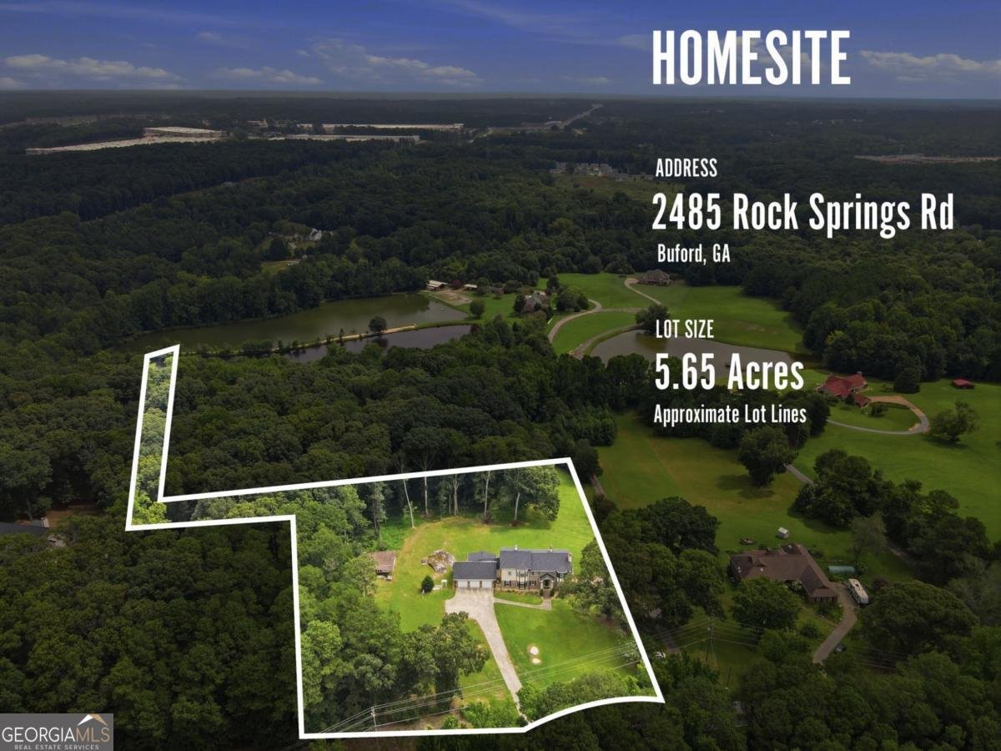
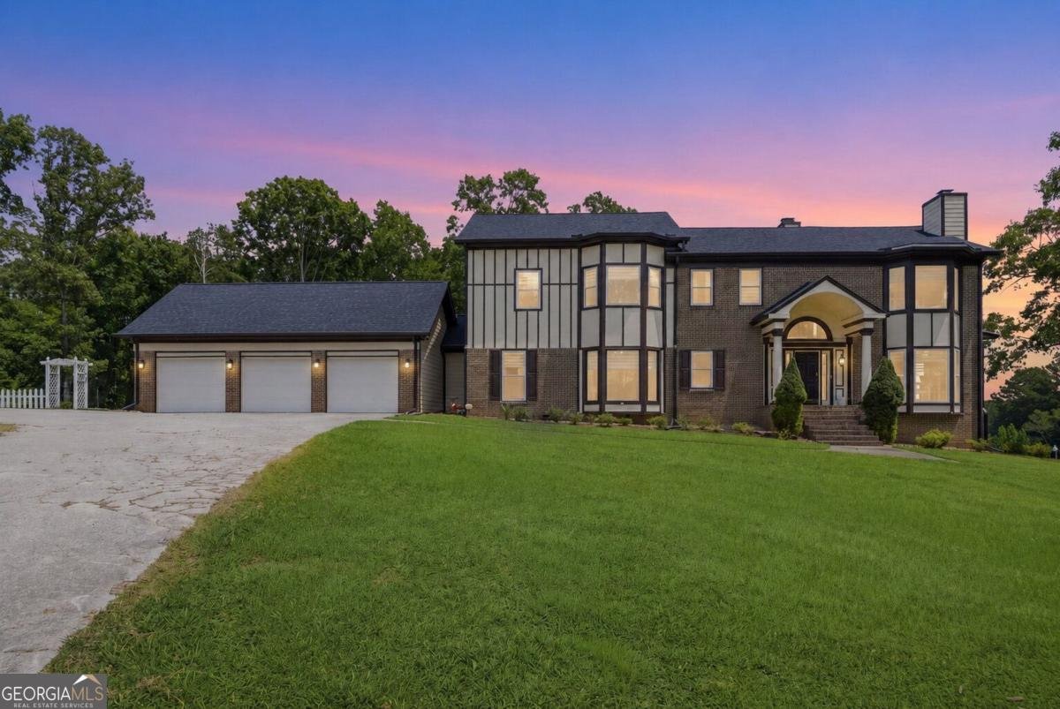
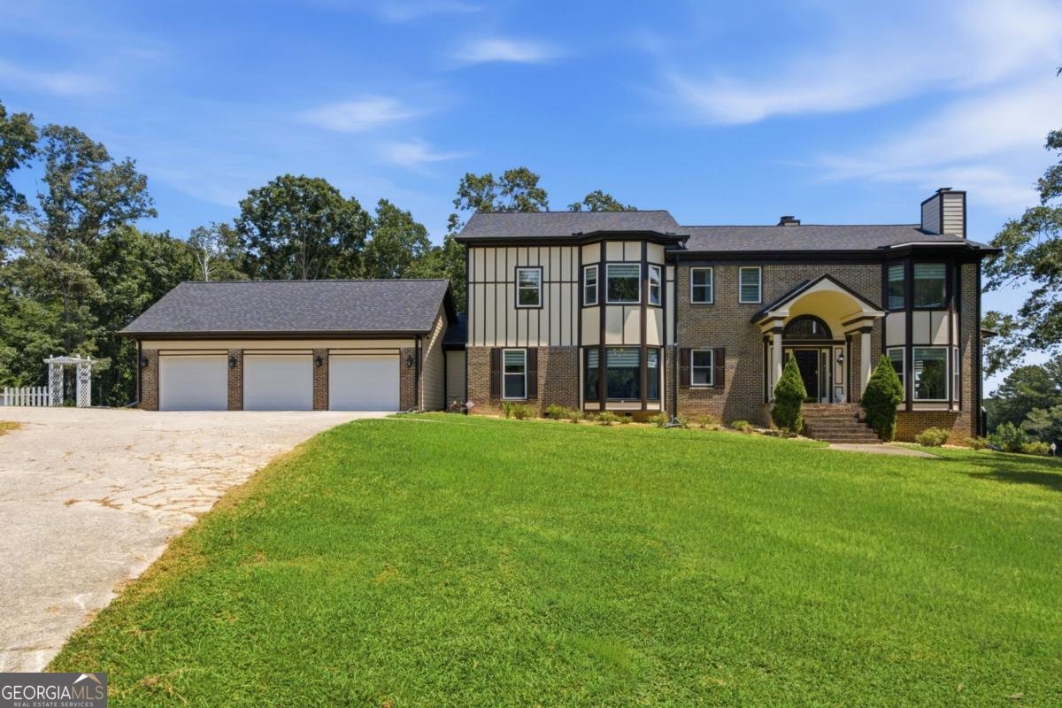
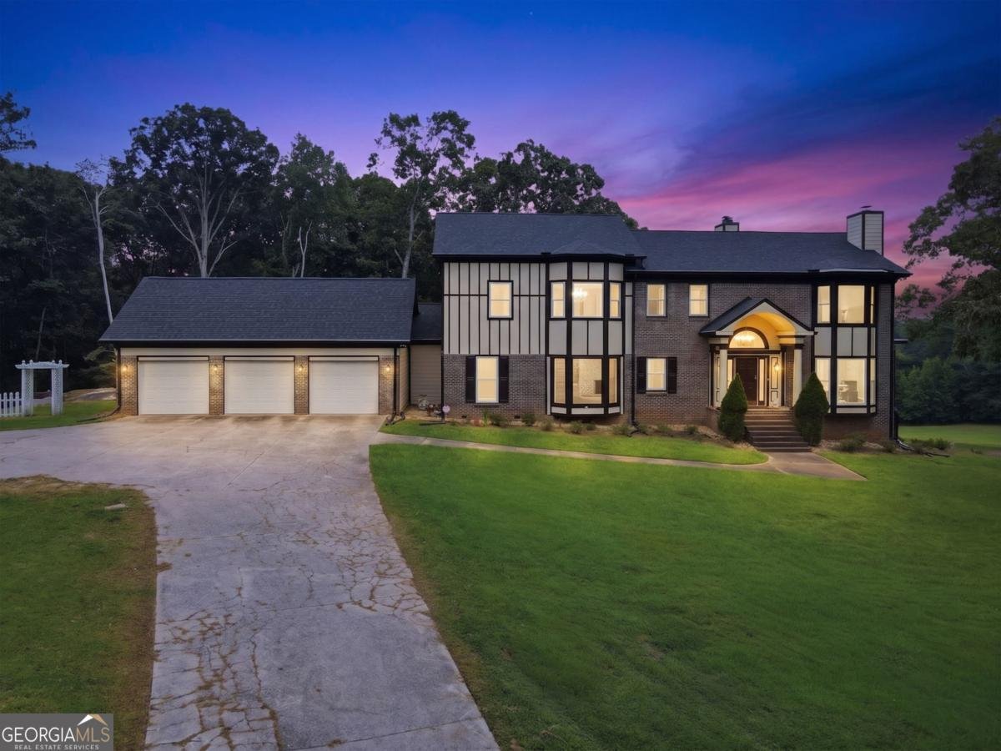
Exceptional space, flexibility, and modern style come together at 2485 Rock Springs Road. Situated on just over an acre with access to a private pond, this completely updated five-bedroom, five-bath home offers an impressive layout designed for comfortable everyday living and entertaining. The main level features two spacious, open-concept living areas filled with natural light, providing plenty of room to gather, relax, or entertain. The beautifully updated kitchen serves as the heart of the home with a large center island, generous cabinetry, modern finishes, and an open connection to the surrounding living spaces. Beautiful flooring, updated lighting, and thoughtfully selected finishes continue throughout the home. Two primary suites provide outstanding versatility, and each includes its own private balcony-a rare feature that creates a peaceful personal retreat. The additional bedrooms and bathrooms are generously sized and well appointed. The fully finished terrace level greatly expands the home's possibilities. Complete with a bedroom, flex space, full bathroom, full kitchen, spacious living area, and separate exterior entrance, this level is ideal for extended guest stays, multigenerational living, a private home office arrangement, or additional recreational space. The included separate laundry area, and 2 tankless water heaters with water filtration, makes this a truly independent space. Outdoor living is equally impressive, with a large deck overlooking the expansive, wooded property. The setting offers privacy, mature landscaping, generous lawn space, and convenient access to the private pond. A three-car garage provides abundant parking and storage. The location adds even more appeal, offering convenient access to the Mall of Georgia, Gwinnett Stripers baseball at Coolray Field, Topgolf, nearby parks and recreation, and an outstanding selection of shopping, dining, and entertainment options throughout the Buford area. With five bedrooms, five bathrooms, two primary suites, multiple living areas, a complete terrace-level living space, and more than an acre of land, this distinctive Buford property offers the space, flexibility, convenience, and lifestyle today's buyers are searching for.
Set outside of a traditional subdivision in Buford, this well cared for 5-bedroom, 5-bath home offers space, comfort, and freedom from HOA restrictions. Inside, the home offers 6,400 square feet of finished living space, giving plenty of room for everyday living and easy entertaining. The kitchen was planned for both everyday meals and special occasions, with plenty of room to cook, serve, and connect. Open concept living and dining spaces create a comfortable setting for gatherings of all kinds. Step outside to approximately 1.07 acres, creating a comfortable setting for outdoor living and weekend gatherings. With parking available for multiple vehicles, the home provides flexible options for families and visitors. The location provides quick access to Buford amenities while offering the flexibility of living outside a subdivision with no required HOA. Just listed within the last few days, this home is already drawing attention. Currently offered at $1,190,000, this home delivers a strong combination of space, condition, and location.

Show more
2485 Rock Springs Road - Map & Directions
view in Google Maps
Facts & features
School District Information
High School
Middle School
Elementary School
Additional Information about
None
Association
No
Additional Information about
2485 Rock Springs Road
County
Neighborhood
Year Built
1985
Appliances
Dishwasher
Dryer
Electric Water Heater
Microwave
Oven/Range (Combo)
Refrigerator
Stainless Steel Appliance(s)
Tankless Water Heater
Washer
Architectural Style
Traditional
Tudor
Basement
Bath Finished
Crawl Space
Exterior Entry
Finished
Interior Entry
Construction Materials
Brick
Wood Siding
Cooling
Central Air
Dining Room Features
Separate Room
Exterior Features
Balcony
Fireplace Features
Family Room
Living Room
Flooring
Laminate
Heating
Forced Air
Natural Gas
Home Warranty
No
Interior Features
Double Vanity
High Ceilings
In-Law Floorplan
Pulldown Attic Stairs
Separate Shower
Soaking Tub
Two Story Foyer
Kitchen Features
Breakfast Area
Country Kitchen
Kitchen Island
Pantry
Second Kitchen
Solid Surface Counters
Walk-in Pantry
Laundry Features
In Basement,Other
Levels
Three Or More
Financing Available
Cash
Conventional
FHA
VA Loan
Patio and Porch Features
Deck
Screened
Selling Status
Resale
Roof
Composition
Rooms
Family Room
Foyer
Great Room
Laundry
Other
Security Features
Smoke Detector(s)
Sewer Type
Septic Tank
Listing Conditions
As Is
Total Finished Area
6,400
Total Fire Places
3
Utilities
Cable Available
Electricity Available
High Speed Internet
Natural Gas Available
Phone Available
Underground Utilities
Water Available
Water Source
Public
Window Features
Bay Window(s)
Double Pane Windows
Window Treatments
Finished Basement
Yes
Land Information
Lot Size
1 to 2 Acres
Lot Features
Private
Sloped
Lot Size Estimated
1.07
Water Front Features
Pond
Garages and Parking Information
Parking Total
3
Parking Features
Garage
Garage Door Opener
Kitchen Level
Tax Information
Taxes
$5,079
Tax Year
2025
Tax ID Number
R7135-022
Show more
listed by real estate agent lyman "chip" oehring and keller williams realty atl. partners