Back

280 Wilbanks Street

Buford, GA 30518

Kanika Mohan
call for more info
470-259-3827
Ask a Question
Send to a Friend
Schedule a Showing
Request More Info
Smart Mortgage Options
Dalton Carter
Lender
Lic. 1566538
Office:
Direct: 678-425-4140
AP Mortgage
340 Jesse Jewell Parkway
Suite 500A
Gainesville, GA 30501
Apply for a Loan
For Sale
MLS Number 10851879
5 Bedrooms
4 Bathrooms
0 Half Baths
3,339 Square Feet *estimated
Summary of 280 Wilbanks Street
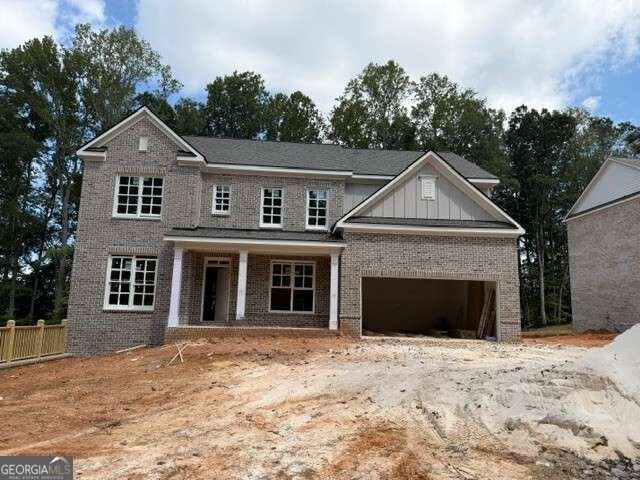
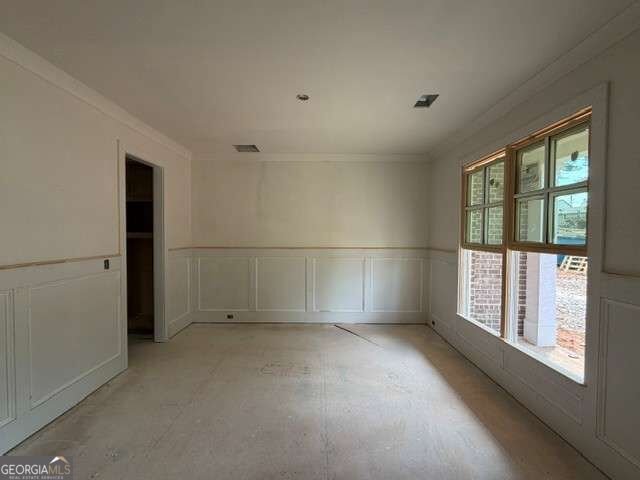
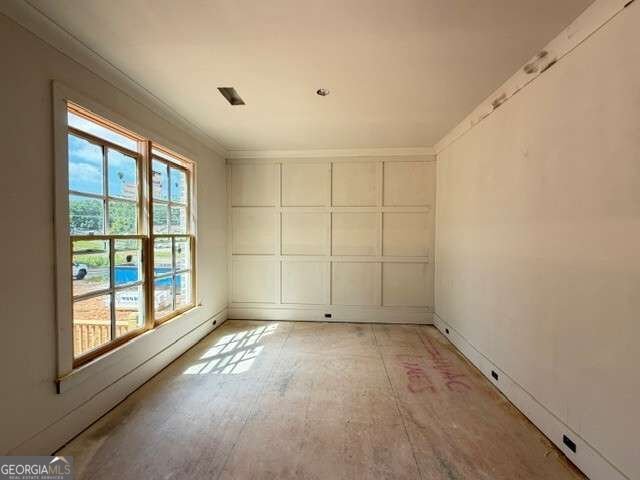
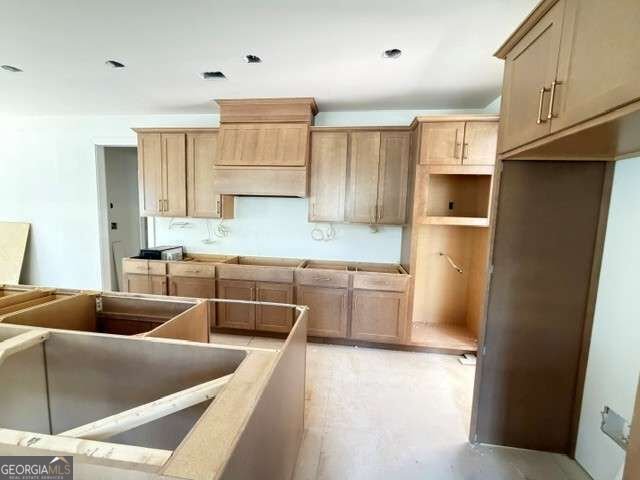
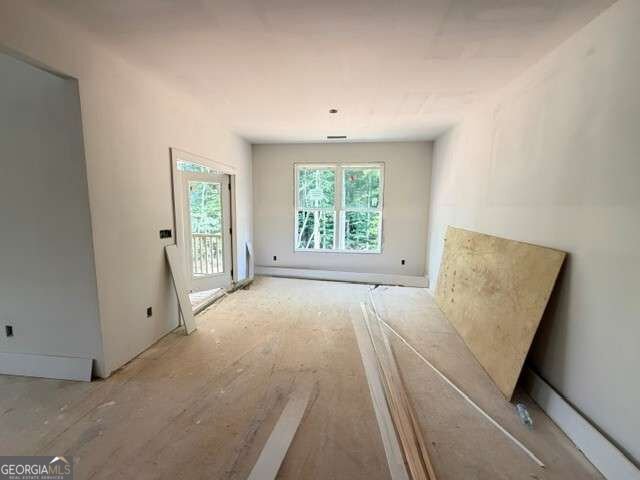
Welcome to the stunning Jackson plan by Tipton Homes. A beautifully designed Craftsman-style 4-side brick home featuring 5 bedrooms and 4 bathrooms, ideally located in the highly sought-after Buford City School District with no HOA. The open-concept main level welcomes you with 9-foot ceilings, a spacious foyer, private dining room, and dedicated study. The gourmet kitchen is equipped with quartz countertops, stainless steel appliances-including a double oven and farmhouse sink-and a large eat-in island overlooking the expansive family room with built-in cabinetry and a bright breakfast area. Step outside to the covered rear porch, perfect for year-round entertaining or relaxation. A guest bedroom, full bath, and mudroom with built-in lockers complete the main level. Upstairs offers exceptional living space with three secondary bedrooms, two bathrooms, and a well-appointed laundry room with upper cabinetry and a utility sink. The media room adds flexibility, while the spacious primary suite features a double vanity, luxury glass-enclosed walk-in super shower, and an oversized walk-in closet. Beautiful designer features sprinkled throughout. Generous unfinished basement with endless opportunities for expansion and personalization. All situated on a private 1.226-acre lot, this home offers both tranquility and convenience-just minutes from local dining, shopping, top-rated schools, and Lake Lanier. Don't miss the opportunity to make this exceptional home yours! Tracking completion late fall early winter.
This 5-bed, 4-bath residence in Buford offers the flexibility of a non HOA setting while still providing comfortable everyday living. With 3,339 square feet of finished living space, this floor plan offers generous gathering spaces as well as comfortable private retreats. A bright, open kitchen offers generous workspace, storage, and a direct view into the main gathering spaces. The main living areas are filled with natural light and provide an easy flow for hosting friends or enjoying quiet evenings at home. The outdoor space includes approximately 1.226 acres, ideal for gardening, outdoor activities, or simply enjoying the seasons. Practical parking available for multiple vehicles makes everyday living easier for households with multiple vehicles. Set outside of a formal subdivision, this address in Buford offers a more independent feel with no mandatory HOA. With roughly 10 days on the market, this property stands out for condition and location. At $919,500, this home is well positioned for buyers seeking value in Buford.

▾ Show more
280 Wilbanks Street - Map & Directions
view in Google Maps
Facts & features
School District Information
High School
Middle School
Elementary School
Additional Information about
None
Association
No
Community Features
Walk To Schools
Walk To Shopping
Additional Information about
280 Wilbanks Street
County
Neighborhood
Year Built
2026
Appliances
Cooktop
Dishwasher
Disposal
Double Oven
Microwave
Stainless Steel Appliance(s)
Architectural Style
Brick 4 Side
Brick Front
Craftsman
Traditional
Basement
Bath/Stubbed
Full
Unfinished
Construction Materials
Brick
Wood Siding
Cooling
Ceiling Fan(s)
Central Air
Dining Room Features
Separate Room
Fireplace Features
Factory Built
Family Room
Flooring
Carpet
Laminate
Tile
Heating
Central
Forced Air
Home Warranty
Yes
Interior Features
Bookcases
Double Vanity
High Ceilings
Split Bedroom Plan
Tile Bath
Tray Ceiling(s)
Walk-In Closet(s)
Kitchen Features
Breakfast Room
Kitchen Island
Walk-in Pantry
Laundry Features
In Hall,Upper Level
Levels
Three Or More
Financing Available
1031 Exchange
Cash
Conventional
FHA
VA Loan
Patio and Porch Features
Porch
Selling Status
Under Construction
Roof
Composition
Rooms
Family Room
Laundry
Media Room
Office
Security Features
Carbon Monoxide Detector(s)
Smoke Detector(s)
Sewer Type
Public Sewer
Total Finished Area
3,339
Total Fire Places
1
Utilities
Electricity Available
Natural Gas Available
Sewer Available
Underground Utilities
Water Available
Water Source
Public
Window Features
Double Pane Windows
Land Information
Lot Size
1 to 2 Acres
Lot Features
Private
Lot Size Estimated
1.226
Garages and Parking Information
Parking Total
2
Parking Features
Attached
Garage
Garage Door Opener
Tax Information
Taxes
$1
Tax Year
2026
Tax ID Number
R7294D-215
▾ Show more
listed by real estate agent cindy girardeau and hill wood realty