Back

3970 Bridlewood Drive

Duluth, GA 30096

Kanika Mohan
call for more info
470-259-3827
Ask a Question
Send to a Friend
Schedule a Showing
Request More Info
Smart Mortgage Options
Dalton Carter
Lender
Lic. 1566538
Office:
Direct: 678-425-4140
AP Mortgage
340 Jesse Jewell Parkway
Suite 500A
Gainesville, GA 30501
Apply for a Loan
For Sale
MLS Number 10855525
3 Bedrooms
3 Bathrooms
0 Half Baths
1,969 Square Feet *estimated
Summary of 3970 Bridlewood Drive
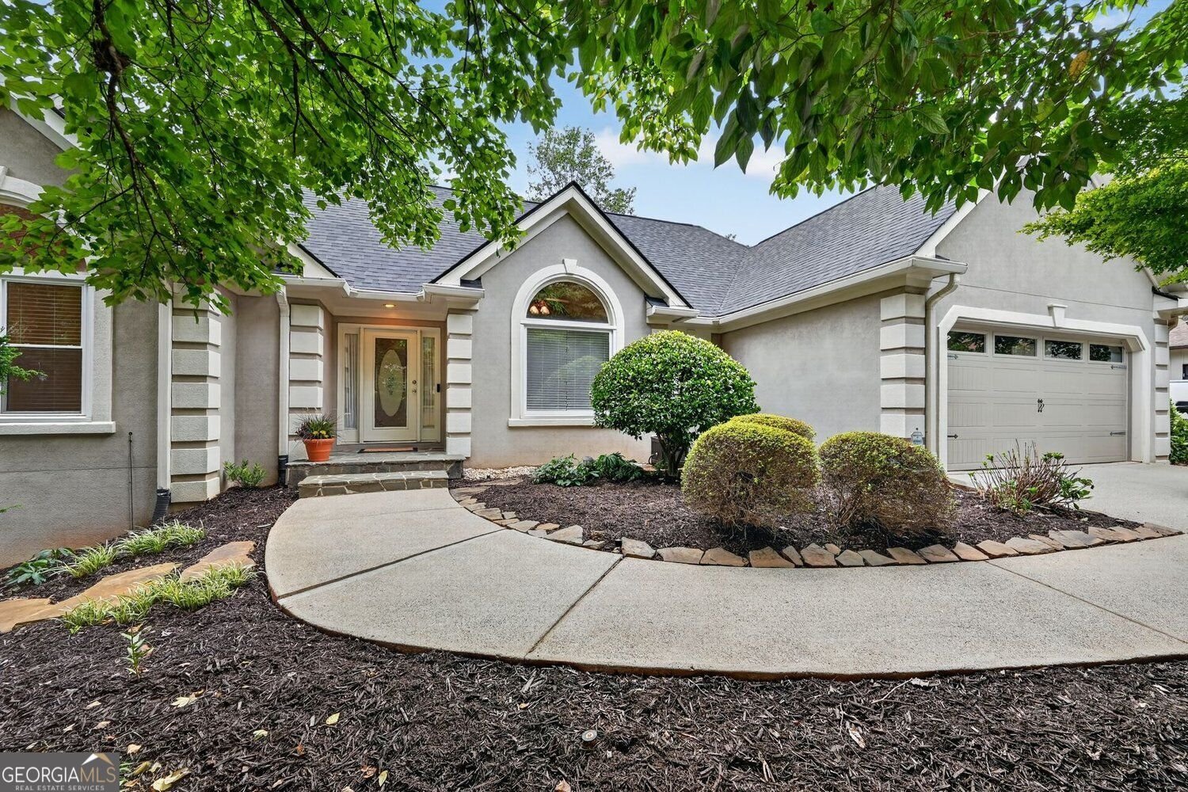
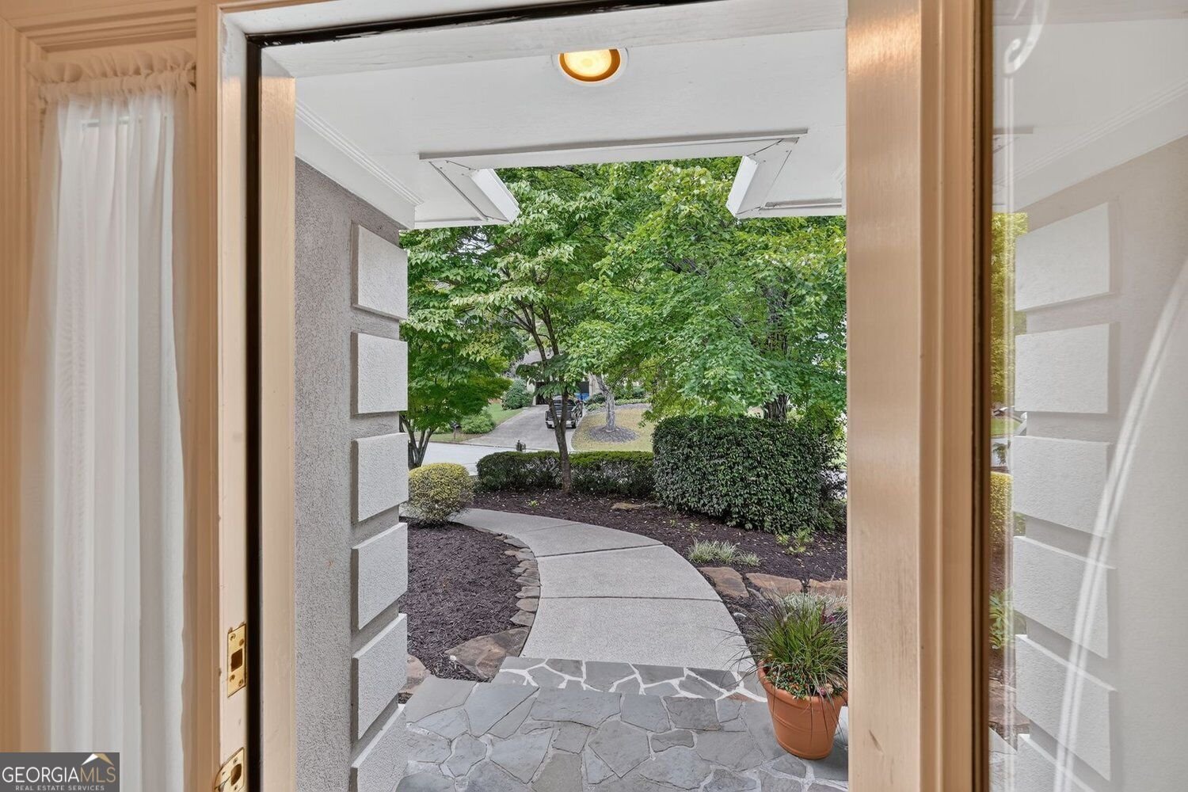
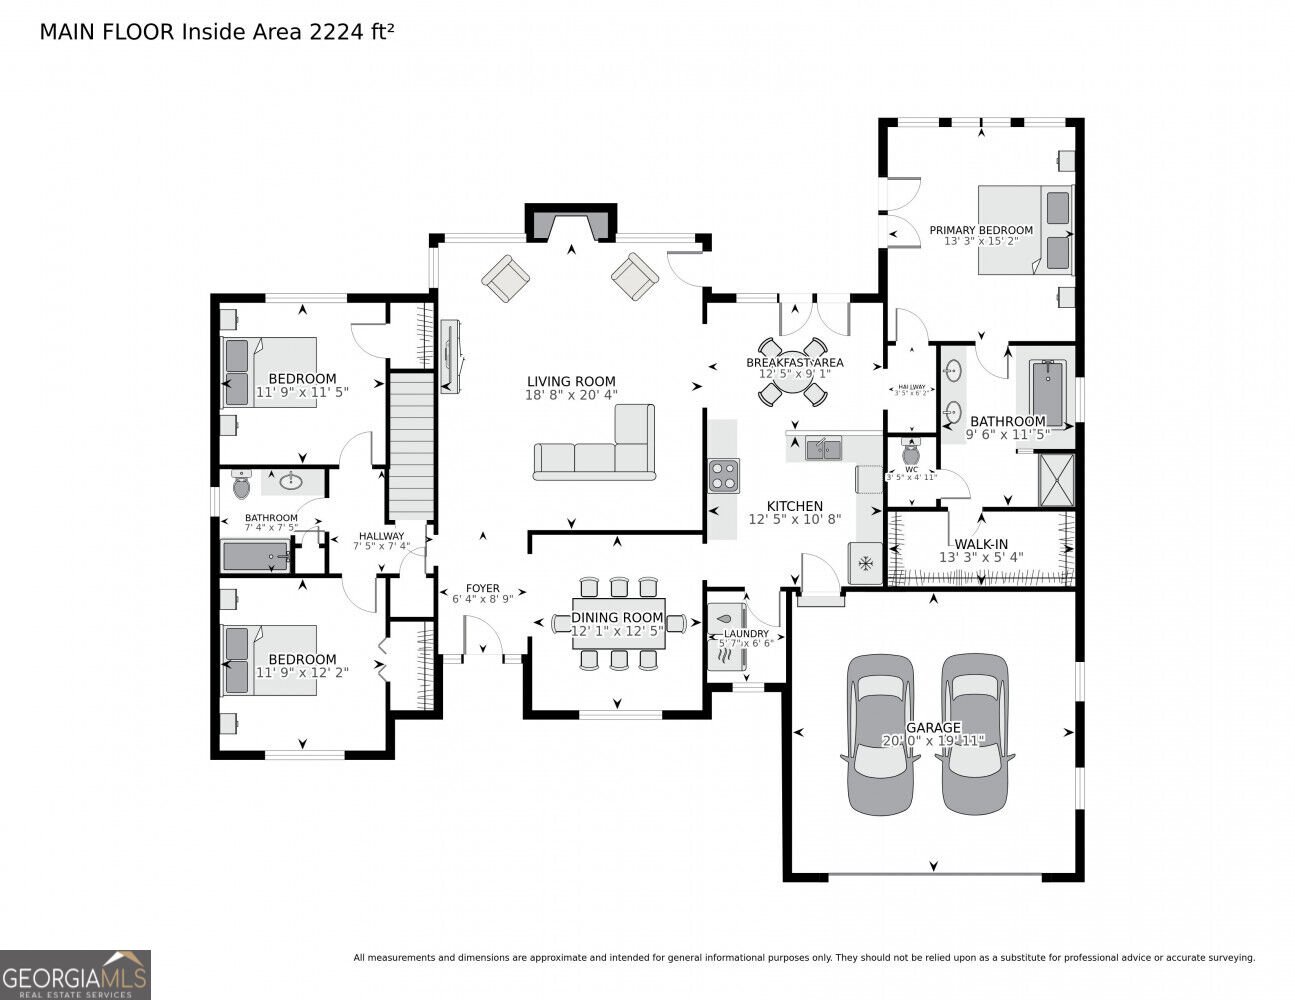
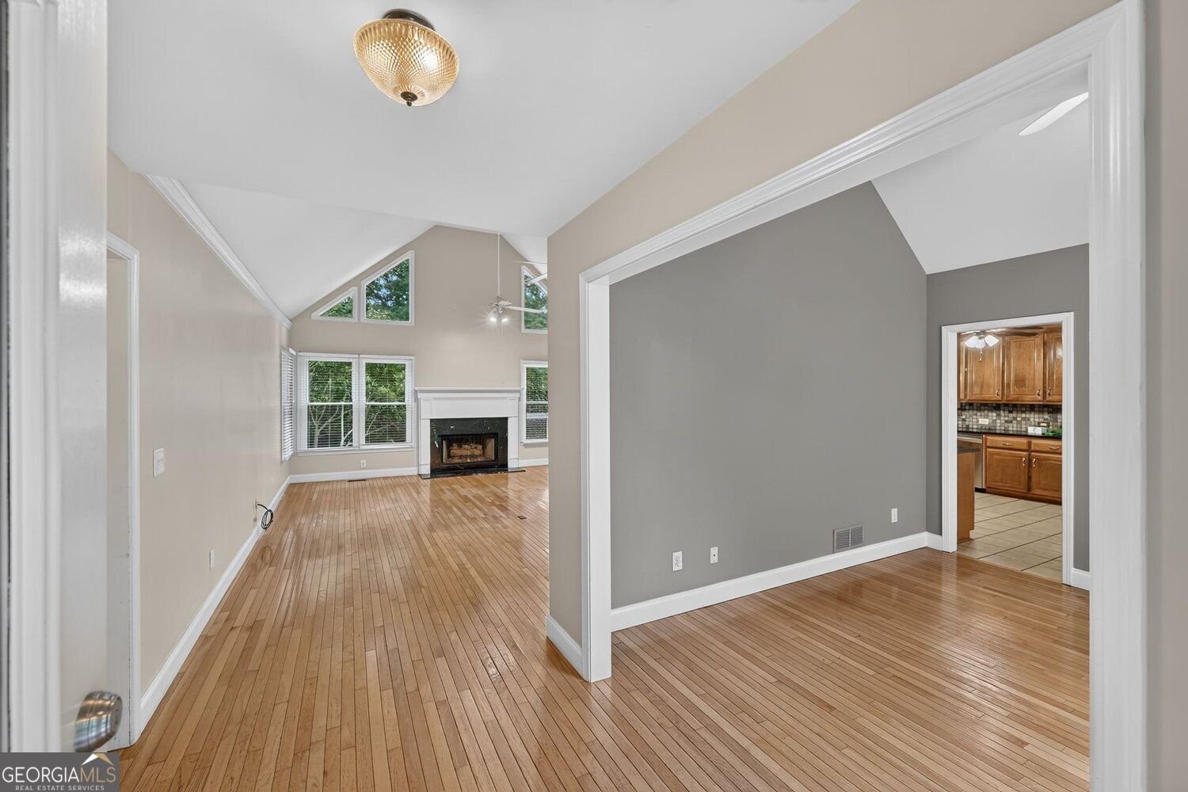
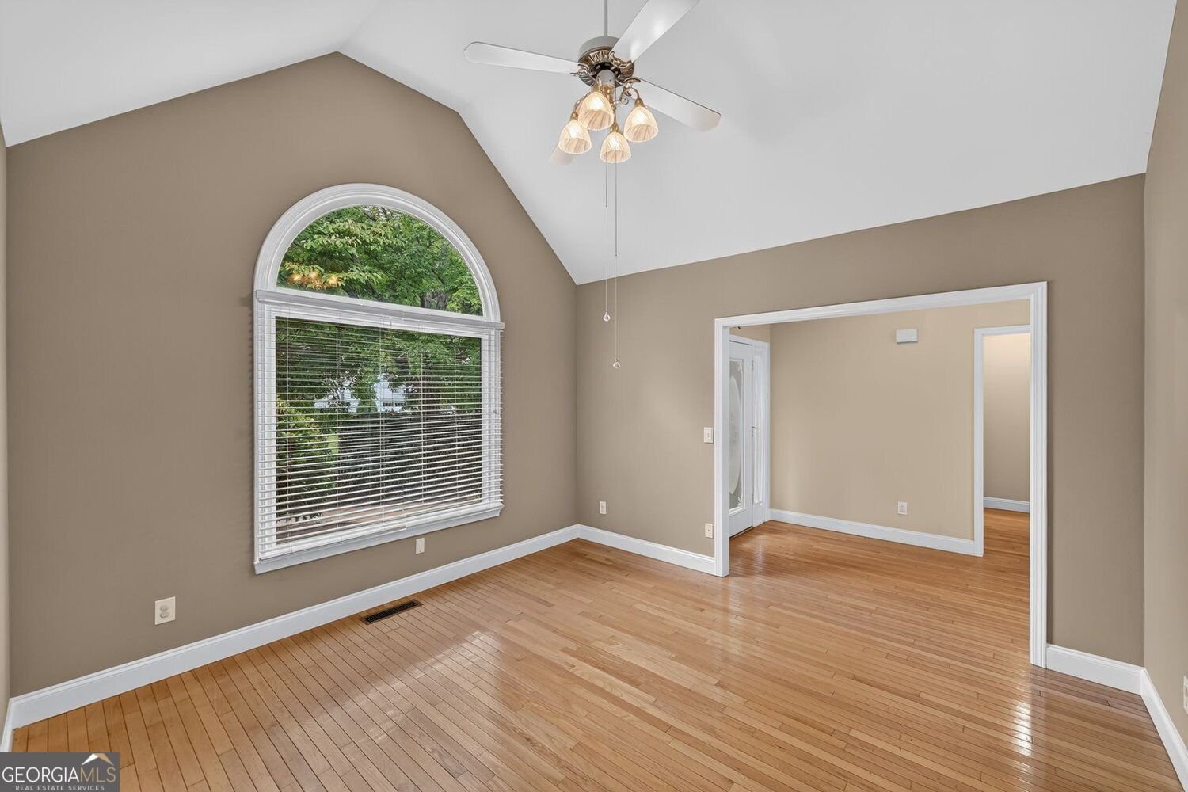
Welcome to Bridlewood, where easy SINGLE-LEVEL RANCH living meets privacy, convenience, and plenty of potential. This beautifully maintained 3-bedroom, 2-bath ranch home offers a comfortable, functional layout with everything you need conveniently located on one level, and just minutes from Historic Downtown Duluth. Inside, beautiful hardwood floors, vaulted ceilings, abundant natural light, and distinctive architectural details create a warm and inviting feel. The family room flows naturally into the kitchen and dining areas, while the kitchen offers generous cabinetry and a sunny breakfast area overlooking the backyard. Step outside to enjoy the privacy of the fenced yard, fenced garden area and Trex deck, perfect for morning coffee, grilling, entertaining, or simply relaxing outdoors. Downstairs, the enormous unfinished basement provides incredible flexibility for storage, hobbies, a workshop, recreation, or future expansion. The 3RD-CAR GARAGE SPACE offers even more room for vehicles, equipment, and everyday storage. Recent improvements include a BRAND-NEW roof, whole-house GENERATOR, and newer windows. With stunning landscaping and stonework, the privacy surrounding this home is unexpected and appreciated. The Bridlewood community offers a neighborhood pool, tennis courts, active HOA and playground. Conveniently located near restaurants, shopping, the vibrant Duluth Town Green, and top-ranked Gwinnett Coleman STEAM School Cluster, this home has it all. Don't miss your chance to make this Bridlewood Beauty yours!
Discover this inviting 3-bedroom, 3-bath home located in the well established community of Bridlewood. Inside, the home offers 1,969 square feet of finished living space, giving plenty of room for everyday living and easy entertaining. A bright, open kitchen offers generous workspace, storage, and a direct view into the main gathering spaces. A central family room and dining area provide a welcoming place to unwind, gather, and enjoy time together. Outside, the property offers approximately 0.34 acres, giving ample room to relax, play, or plan future outdoor projects. The property includes parking available for multiple vehicles, offering convenience for residents and guests. Bridlewood offers a well established community setting in Duluth with convenient access to local shopping, dining, and major routes. Just listed within the last few days, this home is already drawing attention. With an asking price of $550,000, this property represents an appealing opportunity in the current market.
▾ Show more
3970 Bridlewood Drive - Map & Directions
view in Google Maps
Facts & features
School District Information
High School
Middle School
Elementary School
Additional Information about
Bridlewood
Association
Yes
Association Fee
$675
Association Fee Includes
Tennis
Swimming
Community Features
Park
Pool
Playground
Street Lights
Tennis Court(s)
Pickleball Court(s)
Tennis Team
Walk To Schools
Neighborhood Tennis
Yes
Neighborhood Pool
Yes
Additional Information about
3970 Bridlewood Drive
County
Neighborhood
Year Built
1991
Appliances
Dishwasher
Disposal
Gas Water Heater
Refrigerator
Architectural Style
Ranch
Basement
Boat Door
Exterior Entry
Full
Unfinished
Bath Finished
Bath/Stubbed
Construction Materials
Stucco
Other
Cooling
Central Air
Dining Room Features
Separate Room
Exterior Features
Garden,Sprinkler System
Fireplace Features
Factory Built
Family Room
Gas Log
Flooring
Hardwood
Tile
Heating
Forced Air
Home Warranty
No
Interior Features
Double Vanity
Vaulted Ceiling(s)
Walk-In Closet(s)
Kitchen Features
Breakfast Room
Breakfast Bar
Solid Surface Counters
Levels
One
Financing Available
Cash
Conventional
FHA
VA Loan
Other Structures
Workshop
Patio and Porch Features
Deck
Selling Status
Resale
Roof
Composition
Rooms
Foyer
Security Features
Smoke Detector(s)
Sewer Type
Public Sewer
Total Finished Area
1,969
Total Fire Places
1
Utilities
Cable Available
Electricity Available
Natural Gas Available
Sewer Available
Underground Utilities
Water Available
Phone Available
Water Source
Public
Window Features
Double Pane Windows
Finished Basement
Yes
Land Information
Lot Size
Less than .5 Acres
Lot Features
Corner Lot
Private
Lot Size Estimated
0.34
Fencing
Back Yard
Chain Link
Fenced
Garages and Parking Information
Parking Total
3
Parking Features
Garage
Attached
Garage Door Opener
Kitchen Level
Tax Information
Taxes
$796
Tax Year
2025
Tax ID Number
R7244 126
▾ Show more
listed by real estate agent agent diana flores and harry norman realtors