Back

4405 Clipper Bay Road

Duluth, GA 30096

Kanika Mohan
call for more info
470-259-3827
Ask a Question
Send to a Friend
Schedule a Showing
Request More Info
Smart Mortgage Options
Dalton Carter
Lender
Lic. 1566538
Office:
Direct: 678-425-4140
AP Mortgage
340 Jesse Jewell Parkway
Suite 500A
Gainesville, GA 30501
Apply for a Loan
For Sale
MLS Number 10866515
4 Bedrooms
2 Bathrooms
1 Half Baths
Square Footage Not Provided
Summary of 4405 Clipper Bay Road
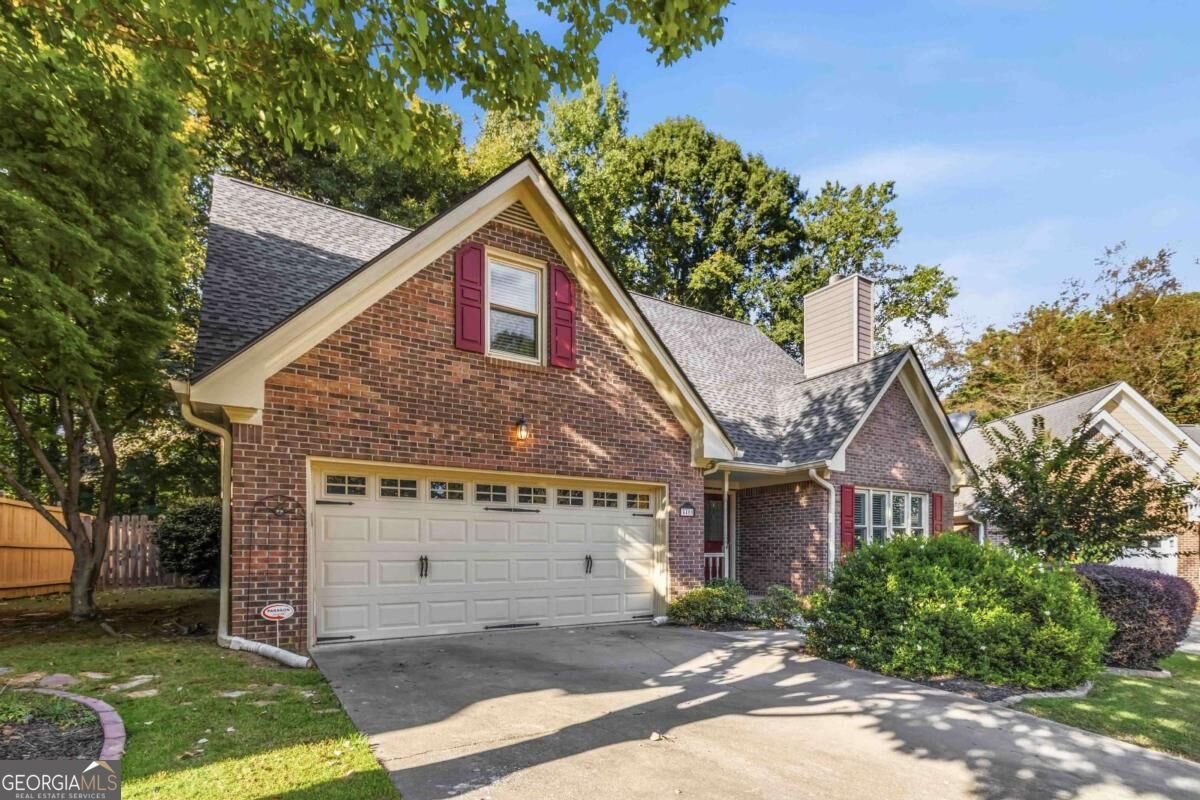
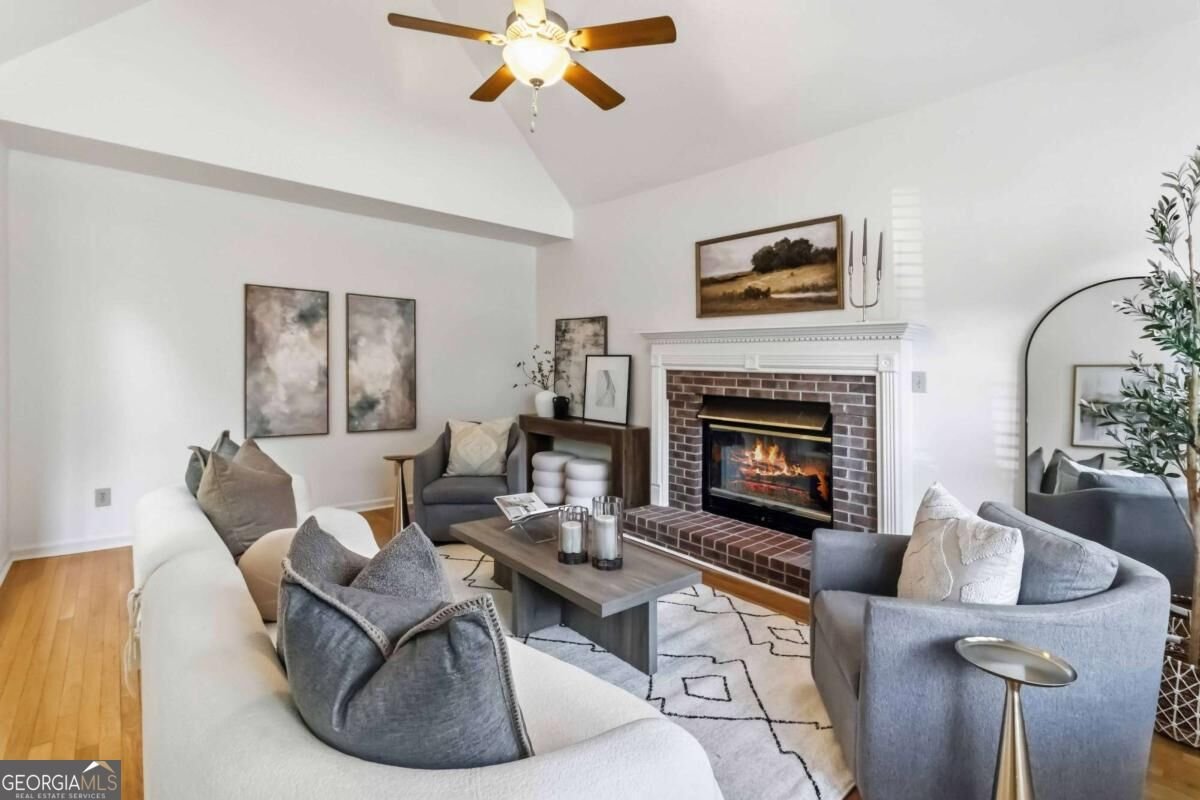
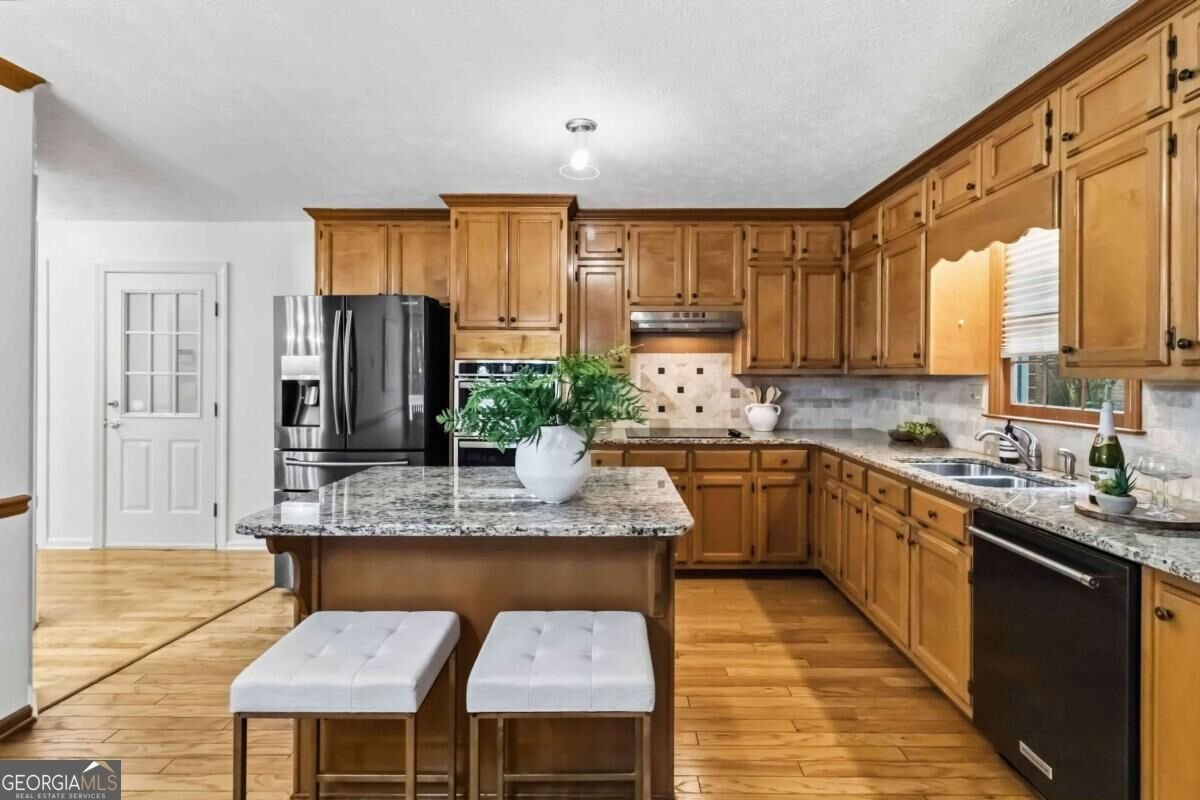
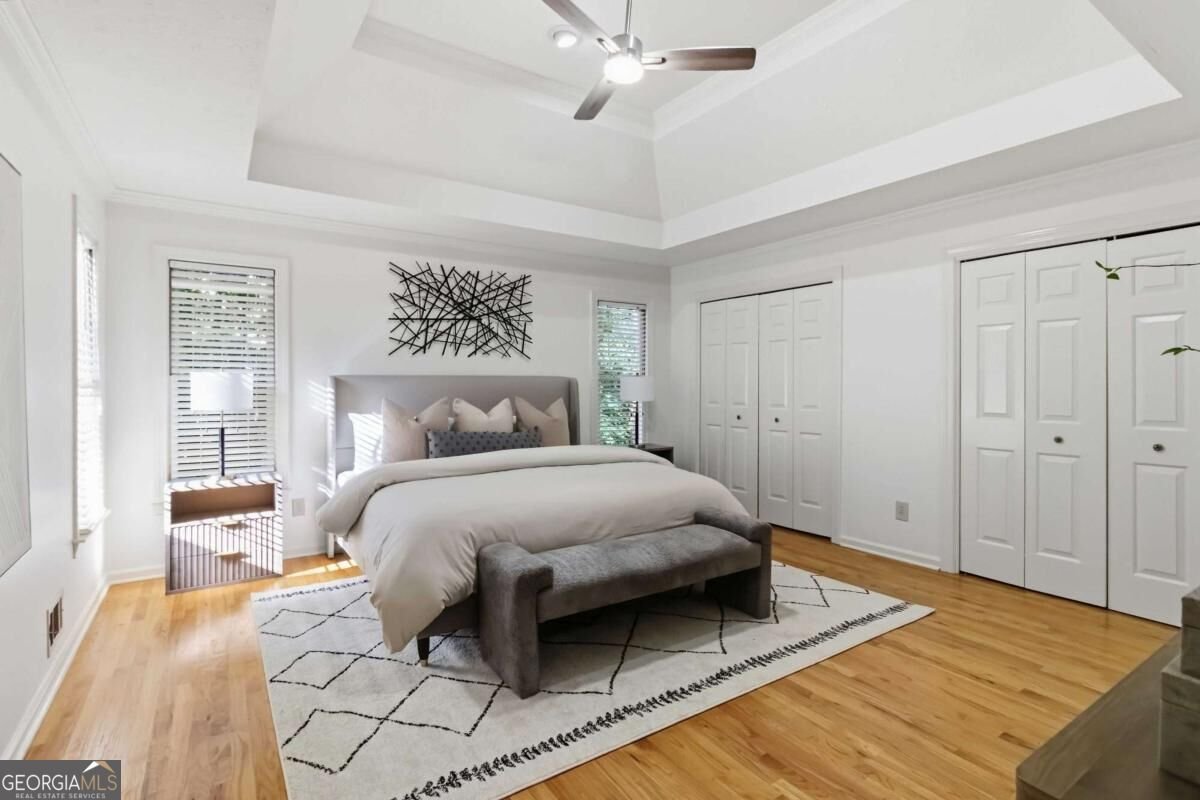
Welcome to 4405 Clipper Bay Road, where beautifully updated interiors, a coveted primary suite on the main level, and a peaceful, landscaped backyard come together to create effortless living in a prime Duluth location. This move-in-ready 4-bedroom, 2.5- bath home has been thoughtfully upgraded throughout, offering buyers the rare opportunity to enjoy modern finishes and significant recent improvements without the disruption of renovations after closing. From the moment you step inside, new hardwood floors throughout the main level set a warm, elevated tone, complemented by upgraded lighting, smart light switches, fresh finishes, and new carpet on the upper floors. Designed for both intimate evenings and effortless entertainment, the heart of the home is the gourmet kitchen featuring granite countertops, a generous center island, upgraded appliances all brand new or less than three years old, abundant cabinetry, and plenty of space to gather. The sought-after main-level primary suite creates a private retreat away from the secondary bedrooms and features an updated bath with a new tub, new frameless glass shower doors, and refreshed finishes. Upstairs, three additional bedrooms provide exceptional flexibility for family, overnight guests, a home office, fitness room, or creative space. Major improvements add even more value and peace of mind, including an HVAC system approximately three years old, a roof approximately five years old, new appliances, new flooring, and numerous lighting and smart-home upgrades. Step outside and discover a quiet backyard enhanced by beautiful landscaping; a serene setting for morning coffee, outdoor dining, entertaining friends, gardening, or simply unwinding at the end of the day. For buyers searching for a 4-bedroom home for sale in Duluth, GA, a Duluth home with a master bedroom on the main level, an updated home with hardwood floors, a gourmet kitchen with granite countertops, or a move-in-ready home with a private backyard, 4405 Clipper Bay Road delivers an exceptional combination of lifestyle, location, thoughtful upgrades, and everyday comfort. This is more than a beautifully updated home; it is an opportunity to settle into the Duluth lifestyle with so many of the major improvements already complete.
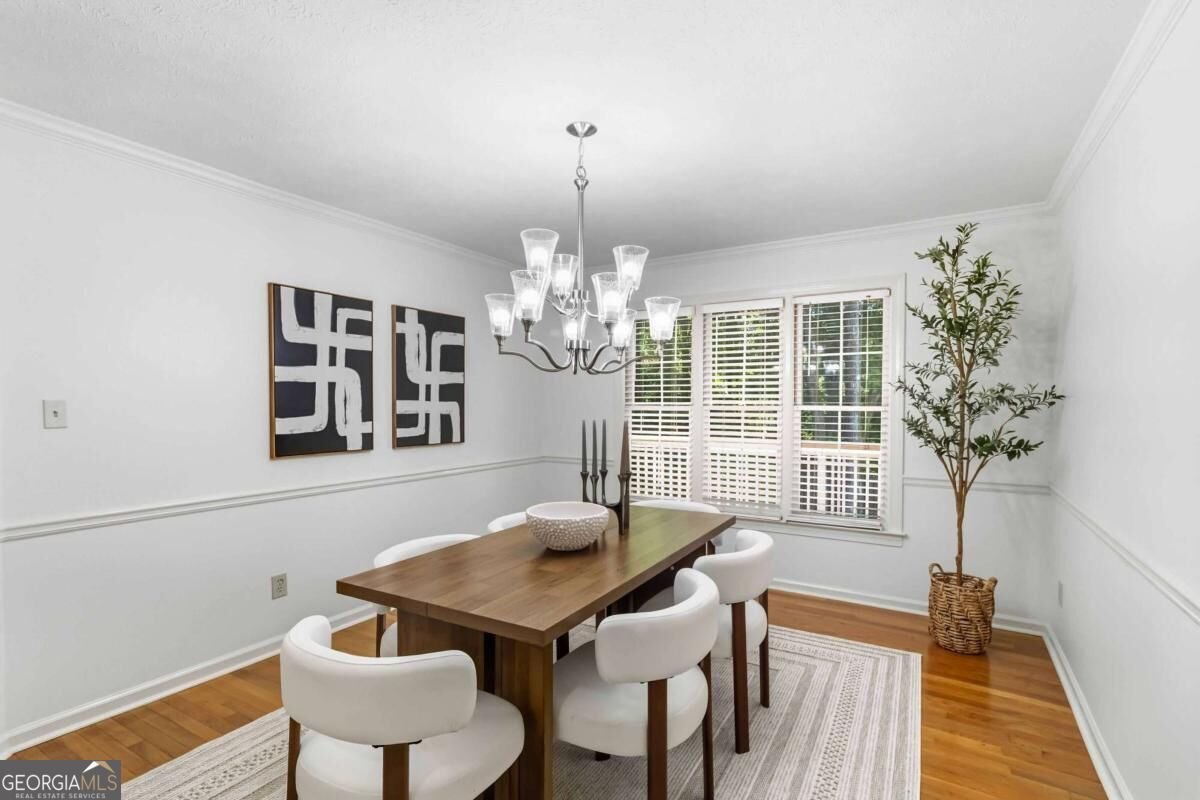
Welcome to 4405 Clipper Bay Road in Lake Villas, where this thoughtfully designed 4-bed, 2-bath home is ready for its next chapter. An open and comfortable floor plan makes it easy to relax, work, and entertain. The kitchen was planned for both everyday meals and special occasions, with plenty of room to cook, serve, and connect. Open concept living and dining spaces create a comfortable setting for gatherings of all kinds. Outside, the property offers approximately 0.24 acres, giving ample room to relax, play, or plan future outdoor projects. Practical parking available for multiple vehicles makes everyday living easier for households with multiple vehicles. Lake Villas offers a well established community setting in Duluth with convenient access to local shopping, dining, and major routes. On the market for about 8 days, this home offers an excellent opportunity in Duluth. Currently offered at $475,000, this home delivers a strong combination of space, condition, and location.
▾ Show more
4405 Clipper Bay Road - Map & Directions
view in Google Maps
Facts & features
School District Information
High School
Middle School
Elementary School
Additional Information about
Lake Villas
Association
Yes
Association Fee
$175
Association Fee Includes
Other
Additional Information about
4405 Clipper Bay Road
County
Neighborhood
Year Built
1988
Architectural Style
Brick 4 Side
Ranch
Traditional
Foundation
Crawl Space
Construction Materials
Brick
Cooling
Ceiling Fan(s)
Central Air
Zoned
Dining Room Features
Seats 12+
Fireplace Features
Family Room
Gas Log
Flooring
Carpet
Heating
Forced Air
Natural Gas
Zoned
Home Warranty
No
Interior Features
High Ceilings
Master On Main Level
Tray Ceiling(s)
Walk-In Closet(s)
Kitchen Features
Breakfast Area
Kitchen Island
Solid Surface Counters
Laundry Features
In Kitchen
Levels
One and One Half
Selling Status
Resale
Roof
Composition
Rooms
Bonus Room
Game Room
Security Features
Security System
Smoke Detector(s)
Sewer Type
Public Sewer
Total Fire Places
1
Water Source
Public
Window Features
Double Pane Windows
Master on the Main
Yes
Land Information
Lot Size
Less than .5 Acres
Lot Features
Cul-De-Sac
Private
Lot Size Estimated
0.24
Water Front Features
No Dock Or Boathouse
Garages and Parking Information
Parking Total
2
Parking Features
Garage
Tax Information
Taxes
$1,324
Tax Year
2025
Tax ID Number
R6239-388
▾ Show more
listed by real estate agent maia samb and keller williams atlanta perimeter