Back

4581 Driftwater Road

Duluth, GA 30096

Kanika Mohan
call for more info
470-259-3827
Ask a Question
Send to a Friend
Schedule a Showing
Request More Info
Smart Mortgage Options
Dalton Carter
Lender
Lic. 1566538
Office:
Direct: 678-425-4140
AP Mortgage
340 Jesse Jewell Parkway
Suite 500A
Gainesville, GA 30501
Apply for a Loan
For Sale
MLS Number 10889074
4 Bedrooms
2 Bathrooms
1 Half Baths
1,957 Square Feet *estimated
Summary of 4581 Driftwater Road
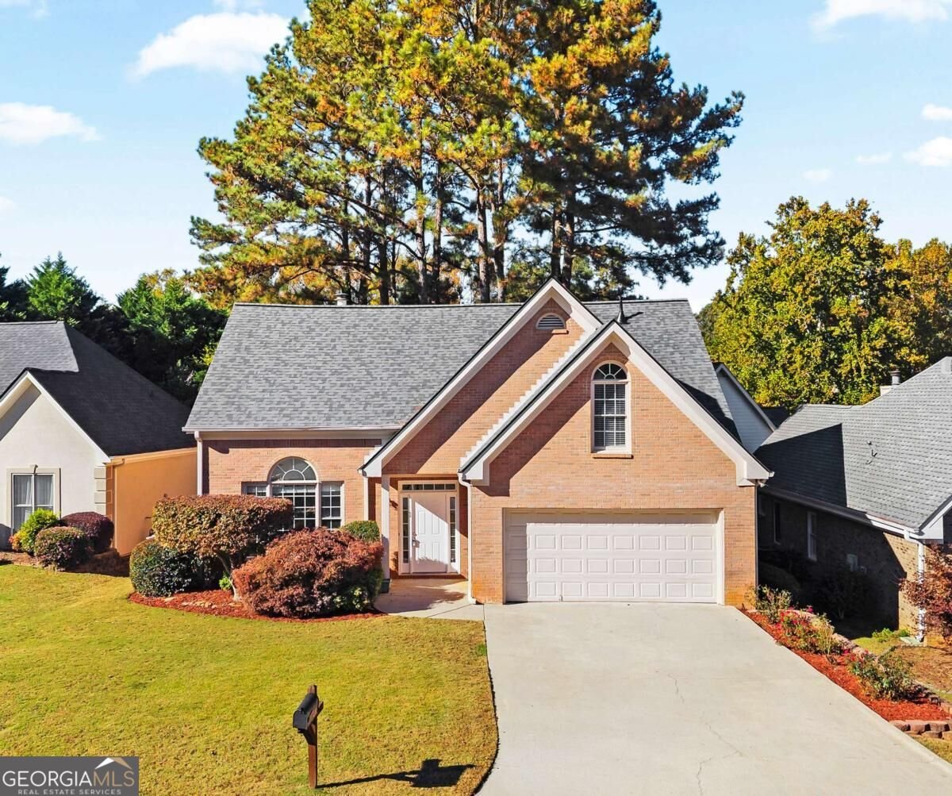
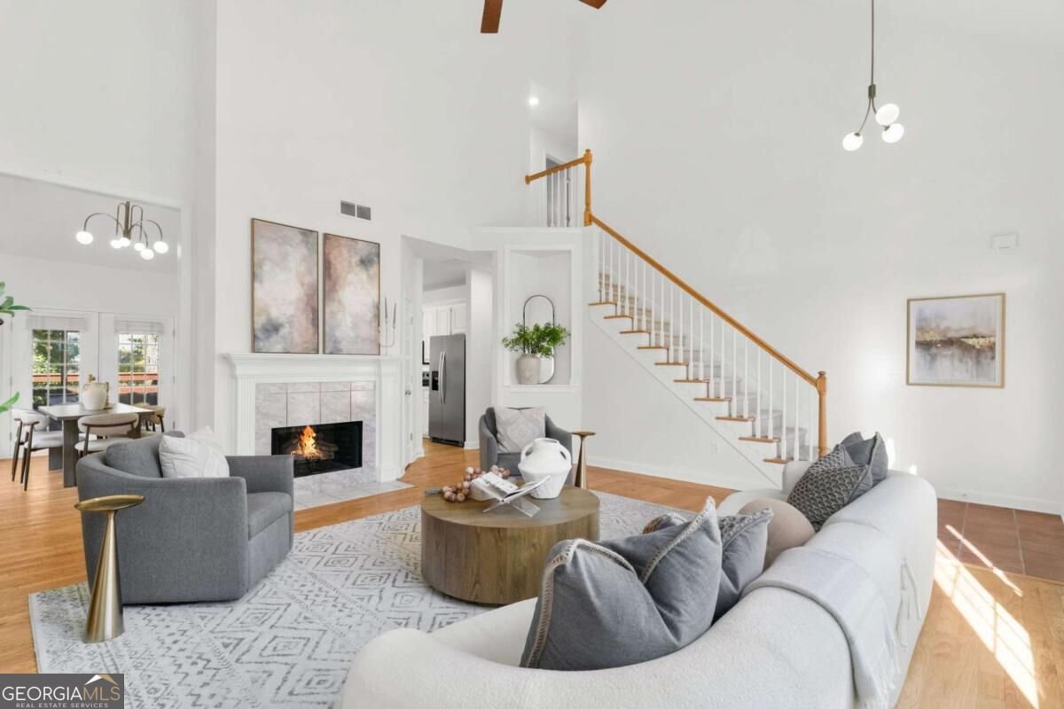
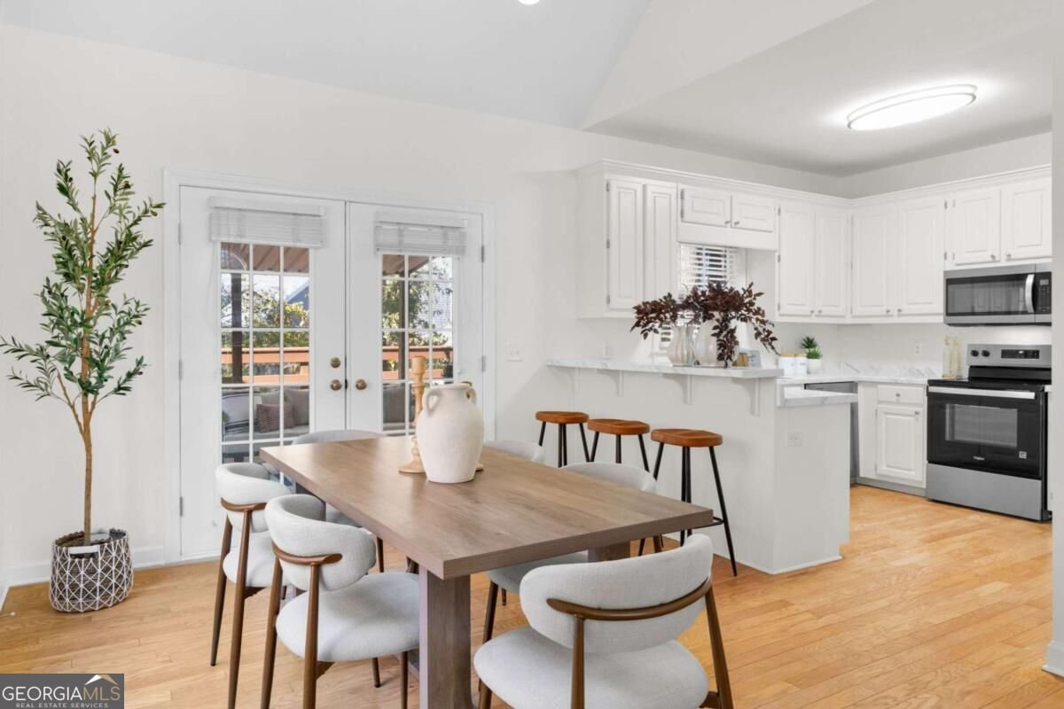
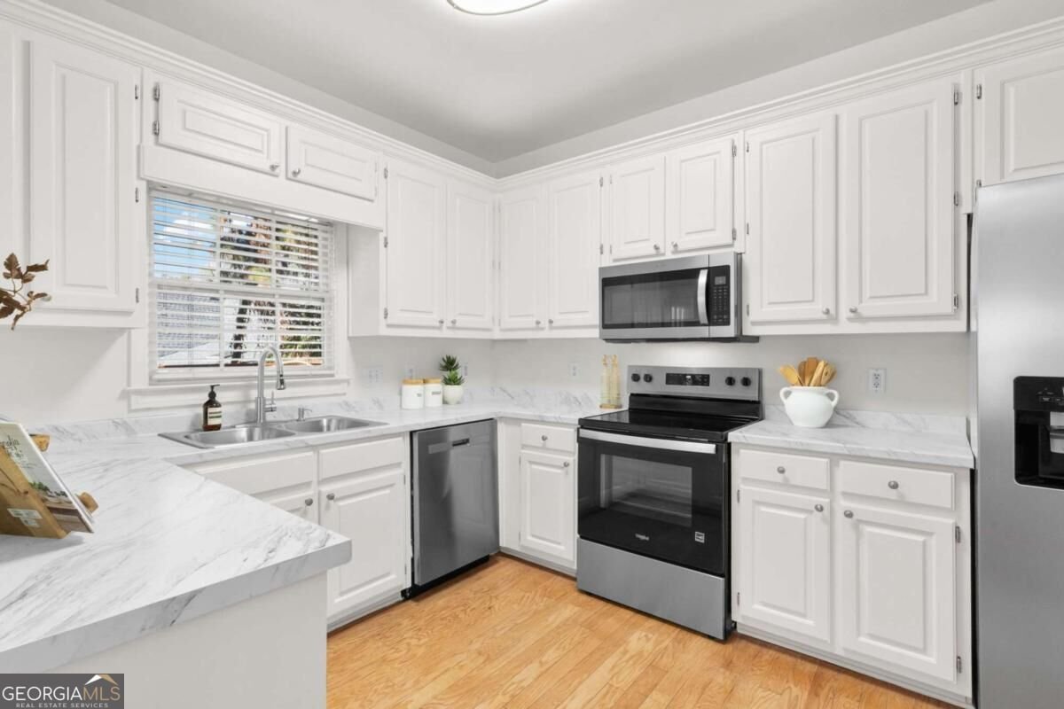
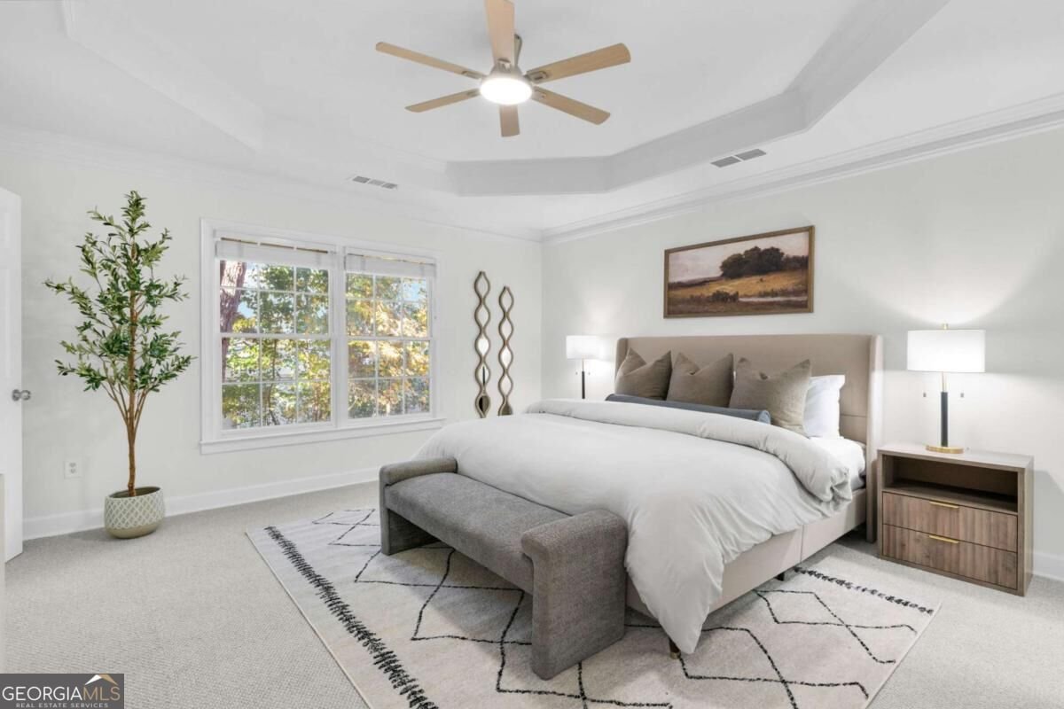
Freshly updated and move-in ready, 4581 Driftwater Road is a spacious, brick-sided 4-bedroom, 2.5-bathroom gem featuring a coveted primary suite on the main floor. With a new roof and an extensive list of improvements completed in 2026, the heavy lifting has already been done for you. Step inside to the impressive two-story living room, where soaring ceilings, abundant natural light, hardwood floors, and a gas log fireplace create a warm and inviting first impression. New light fixtures add a modern touch as you make your way into the kitchen and dining space, with plenty of room to comfortably seat six or more guests. The kitchen has been refreshed with new countertops, stainless steel Whirlpool appliances, and freshly painted white cabinetry, offering a bright and functional space for the home chef. Generous pantry and closet storage are conveniently located just steps away. Off the dining area, step outside onto the freshly painted deck, an entertainer's dream with plenty of room for weekend BBQs, meals with loved ones, or quiet mornings with a cup of coffee. Back inside, the main-level primary suite offers a generous layout with room for a king-size bed and additional furnishings. Complete with a walk-in closet and a private en-suite bathroom featuring a walk-in shower and double vanity, this space is ready to become your personal retreat. The half-bathroom, laundry closet, and attached two-car garage complete the main level. Head upstairs to discover three additional spacious bedrooms, all featuring new Berber carpet, updated lighting, ceiling fans, and generous closet space. One of these rooms offers an especially large footprint, making it an ideal bonus room, home office, or flexible living space. Two of the bedrooms share a convenient Jack-and-Jill bathroom, refreshed with new LVP flooring. The Lake Villas community offers a beautiful neighborhood lake with walking paths and benches, creating a peaceful setting to enjoy the outdoors just around the corner from your front door. All of this is conveniently located minutes from Costco, Kroger, and numerous Gwinnett shopping and dining destinations, with access to sought-after Duluth-area schools. With its spacious floor plan, extensive recent updates, and inviting community, 4581 Driftwater Road is ready to welcome its next owners home!
Welcome home to this spacious 4-bed, 2-bath residence nestled in Lake Villas in Duluth, GA. With 1,957 square feet of finished living space, this floor plan offers generous gathering spaces as well as comfortable private retreats. The kitchen was planned for both everyday meals and special occasions, with plenty of room to cook, serve, and connect. The main living areas are filled with natural light and provide an easy flow for hosting friends or enjoying quiet evenings at home. Step outside to approximately 0.15 acres, creating a comfortable setting for outdoor living and weekend gatherings. With parking available for multiple vehicles, the home provides flexible options for families and visitors. Residents of Lake Villas enjoy a blend of neighborhood charm and easy access to everyday conveniences. On the market for about 4 days, this home offers an excellent opportunity in Duluth. With an asking price of $399,900, this property represents an appealing opportunity in the current market.
▾ Show more
4581 Driftwater Road - Map & Directions
view in Google Maps
Facts & features
School District Information
High School
Middle School
Elementary School
Additional Information about
Lake Villas
Association
Yes
Association Fee
$300
Association Fee Includes
Maintenance Grounds
Community Features
Lake
Park
Walk To Schools
Walk To Shopping
Additional Information about
4581 Driftwater Road
County
Neighborhood
Year Built
1998
Appliances
Dishwasher
Disposal
Dryer
Gas Water Heater
Microwave
Refrigerator
Washer
Architectural Style
Brick 4 Side
Traditional
Foundation
Slab
Construction Materials
Brick
Cooling
Ceiling Fan(s)
Central Air
Zoned
Exterior Features
Dock
Fireplace Features
Family Room
Gas Log
Flooring
Carpet
Hardwood
Vinyl
Heating
Natural Gas
Zoned
Home Warranty
Yes
Interior Features
Double Vanity
High Ceilings
Master On Main Level
Walk-In Closet(s)
Kitchen Features
Breakfast Area
Breakfast Bar
Pantry
Laundry Features
Laundry Closet
Levels
Two
Other Equipment
Satellite Dish
Patio and Porch Features
Deck
Selling Status
Resale
Roof
Composition
Rooms
Bonus Room
Family Room
Foyer
Great Room
Security Features
Smoke Detector(s)
Sewer Type
Public Sewer
Showing Info
Public Sewer
Total Finished Area
1,957
Total Fire Places
1
Utilities
Electricity Available
Natural Gas Available
Sewer Available
Underground Utilities
Water Available
Water Source
Public
Master on the Main
Yes
Land Information
Lot Size
Less than .5 Acres
Lot Features
Level
Private
Lot Size Estimated
0.15
Water Front Features
Pond
Garages and Parking Information
Parking Total
2
Parking Features
Garage
Tax Information
Taxes
$6,489
Tax Year
2025
Tax ID Number
R6239 417
▾ Show more
listed by real estate agent lexi benomar and motto