Back

3090 Creek Falls Way

Duluth, GA 30097

Kanika Mohan
call for more info
470-259-3827
Ask a Question
Send to a Friend
Schedule a Showing
Request More Info
More Homes In
Stonebrier At Sugarloaf
1843 Royal Troon Court, Duluth
Smart Mortgage Options
Dalton Carter
Lender
Lic. 1566538
Office:
Direct: 678-425-4140
AP Mortgage
340 Jesse Jewell Parkway
Suite 500A
Gainesville, GA 30501
Apply for a Loan
For Sale
MLS Number 10854607
6 Bedrooms
4 Bathrooms
1 Half Baths
5,727 Square Feet *estimated
Summary of 3090 Creek Falls Way
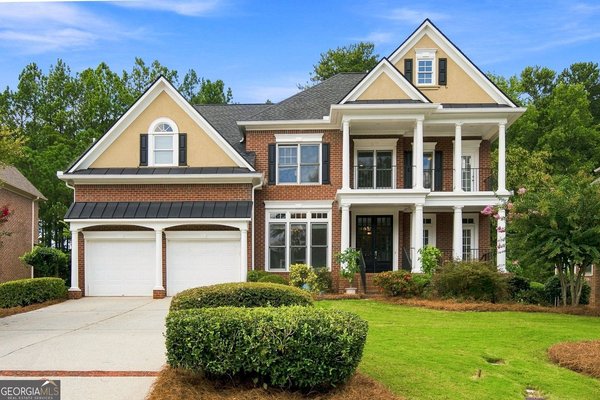
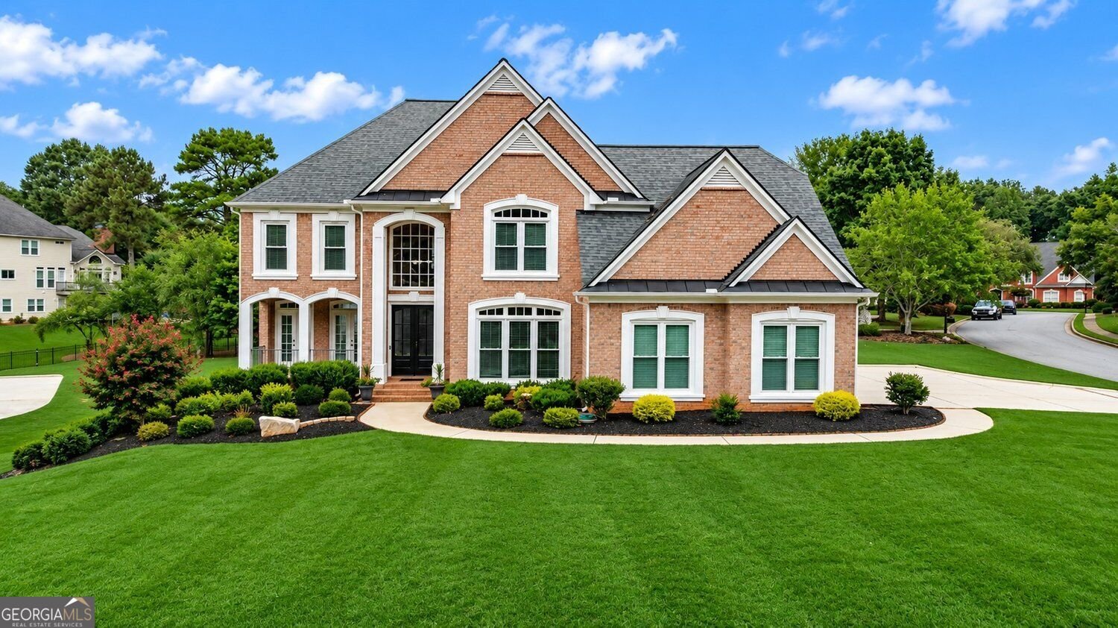
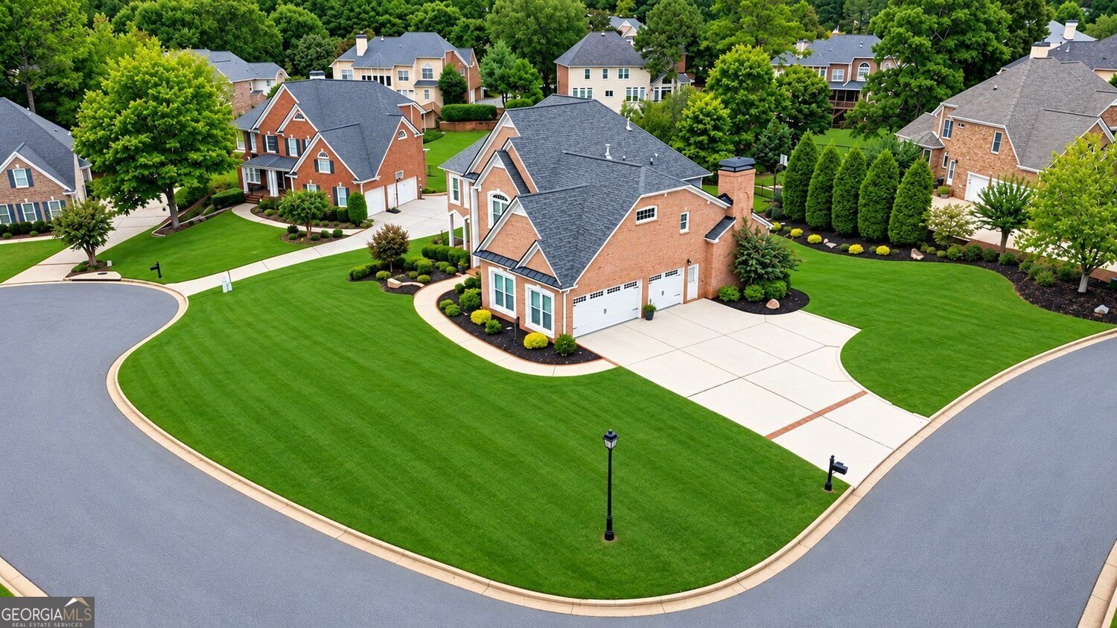
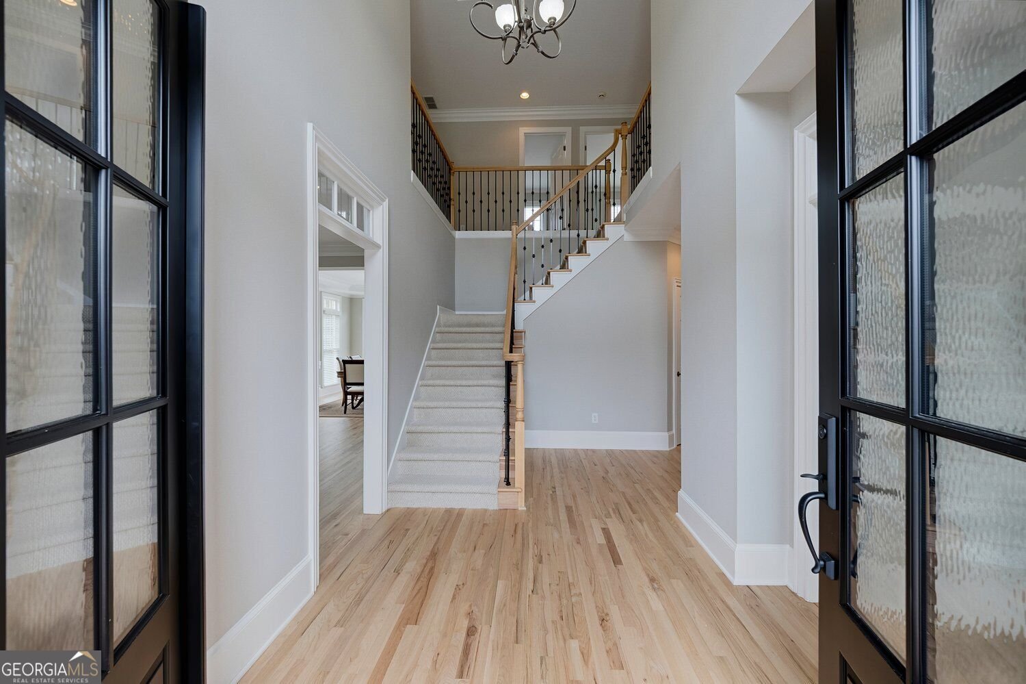
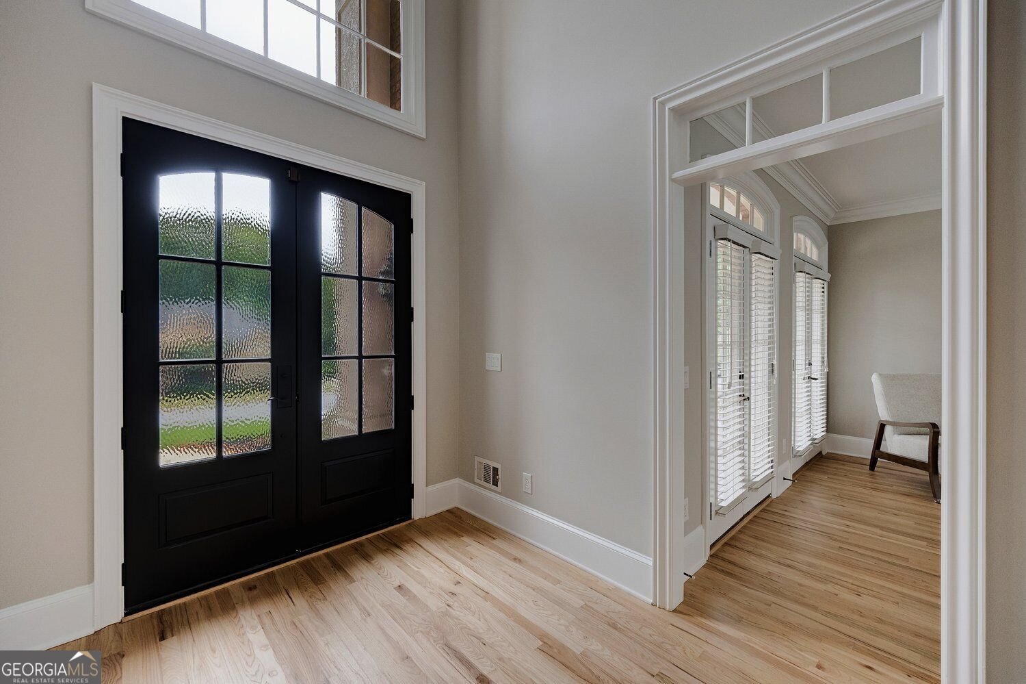
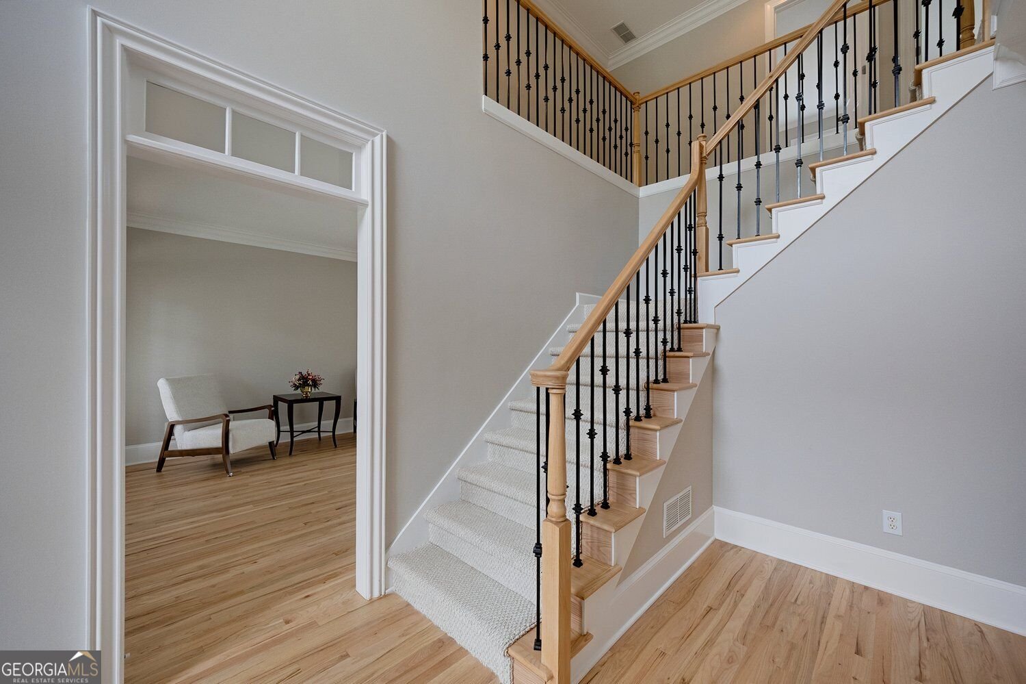
Light, Bright, Modern & Move-In Ready in Stonebrier at Sugarloaf! Welcome to this beautifully updated luxury home in Stonebrier at Sugarloaf, a highly desirable gated community in the heart of the Sugarloaf area of Duluth. With limited inventory in the neighborhood, this substantially updated residence offers a rare opportunity to enjoy a fresh, modern home featuring abundant natural light, soaring two-story spaces, an open floor plan, a finished terrace level, and beautifully manicured grounds. From the moment you enter through the brand-new double front doors, the home feels light, bright, open, and inviting. A dramatic two-story foyer creates an impressive first impression and introduces an interior thoughtfully refreshed with new and refinished light-toned flooring, freshly painted Accessible Beige walls, crisp Pure White trim and cabinetry, and updated light fixtures. Large windows throughout fill the home with natural light and enhance its clean, sophisticated aesthetic. At the heart of the home is the updated gourmet kitchen, designed for everyday living as well as entertaining. Freshly painted white cabinetry is complemented by new hardware, high-end appliances, and a stylish range hood. Appliances include Bosch oven and microwave, Bosch dishwasher, Bosch range, and LG refrigerator. The kitchen and breakfast area flow seamlessly into the impressive two-story keeping room, creating an open, connected gathering space perfect for today's lifestyle. The main level provides exceptional flexibility. A private office or bedroom offers an ideal space for working from home, overnight guests, or multigenerational living, while the living room can easily serve as an additional office, sitting room, or quiet retreat. Just outside, a private covered porch provides a peaceful setting for morning coffee, reading, or simply enjoying the outdoors. Upstairs, retreat to the spacious primary suite, featuring two closets plus a generous sitting room that offers tremendous flexibility-and could even be transformed into an extraordinary additional dressing room or oversized custom closet. The primary bath has been refreshed with painted cabinetry, new shower glass, new grout, and an oversized Jacuzzi tub. Generously sized secondary bedroom suites, a convenient study area, and an upstairs laundry room complete the upper level. The finished terrace level expands the home's entertaining and living possibilities with an open floor plan offering abundant space for recreation, media, gatherings, or extended guest stays. A second kitchen/bar equipped with an LG refrigerator, LG dishwasher, and LG microwave makes this level especially well suited for game days, movie nights, entertaining, or multigenerational living. Even the garage has been thoughtfully upgraded. Custom epoxy floors and a modern trackless garage door system provide a polished appearance while maximizing usable space and eliminating traditional overhead garage door tracks. Outside, the home's beautifully manicured lawn, prominent corner lot, and updated driveway enhance its curb appeal and complement the extensive improvements found throughout the property. Additional updates include a newer roof, updated water heaters, whole-house surge protection, updated lighting, refreshed cabinetry, new hardware, and numerous additional improvements throughout the home. Stonebrier at Sugarloaf offers an exceptional lifestyle with neighborhood amenities including tennis and pickleball courts, community swimming pool, children's play area, and a clubhouse with fitness facilities and meeting spaces. The convenient Sugarloaf location provides easy access to shopping, dining, entertainment, sporting venues, healthcare, and I-85 for access to Atlanta and Hartsfield-Jackson Atlanta International Airport. Move in and enjoy-the work has already been done.
Welcome to this beautifully maintained 6-bedroom, 4-bath home in the sought after Stonebrier At Sugarloaf community of Duluth. Thoughtfully planned, the interior provides 5,727 square feet of finished living space with an open, livable feel from room to room. The kitchen functions as the heart of the home with ample counter space, storage, and a natural connection to the main living areas. Open concept living and dining spaces create a comfortable setting for gatherings of all kinds. The outdoor space includes approximately 0.39 acres, ideal for gardening, outdoor activities, or simply enjoying the seasons. With parking available for multiple vehicles, the home provides flexible options for families and visitors. Stonebrier At Sugarloaf offers a well established community setting in Duluth with convenient access to local shopping, dining, and major routes. With only a few days on the market, this property is a must see for buyers watching the area. Currently offered at $1,200,000, this home delivers a strong combination of space, condition, and location.

▾ Show more
3090 Creek Falls Way - Map & Directions
view in Google Maps
Facts & features
School District Information
High School
Middle School
Elementary School
Additional Information about
Stonebrier At Sugarloaf
Association
Yes
Association Fee
$2,100
Association Fee Includes
Tennis
Reserve Fund
Community Features
Fitness Center
Additional Information about
3090 Creek Falls Way
County
Year Built
2000
Appliances
Disposal
Dishwasher
Double Oven
Gas Water Heater
Microwave
Refrigerator
Architectural Style
Colonial
Basement
Partial
Construction Materials
Brick
Vinyl Siding
Cooling
Central Air
Dining Room Features
Seats 12+
Exterior Features
Lighting
Fireplace Features
Masonry
Flooring
Tile
Carpet
Hardwood
Laminate
Heating
Forced Air
Home Warranty
No
Interior Features
Double Vanity
Bookcases
Tray Ceiling(s)
Walk-In Closet(s)
Wet Bar
Kitchen Features
Kitchen Island
Pantry
Breakfast Room
Laundry Features
Upper Level
Levels
Two
Financing Available
Conventional
Cash
Patio and Porch Features
Deck
Patio
Selling Status
Resale
Roof
Composition
Rooms
Family Room
Laundry
Security Features
Smoke Detector(s)
Sewer Type
Public Sewer
Total Finished Area
5,727
Total Fire Places
1
Utilities
Underground Utilities
Cable Available
Natural Gas Available
Sewer Available
Water Available
Phone Available
Water Source
Public
Window Features
Double Pane Windows
Skylight(s)
Land Information
Lot Size
Less than .5 Acres
Lot Features
Corner Lot
Cul-De-Sac
Lot Size Estimated
0.39
Garages and Parking Information
Parking Total
3
Parking Features
Garage
Tax Information
Taxes
$7,968
Tax Year
2025
Tax ID Number
R7164 078
▾ Show more
listed by real estate agent mary floyd and compass