Back

3832 Whitney Place

Duluth, GA 30096

Kanika Mohan
call for more info
470-259-3827
Ask a Question
Send to a Friend
Schedule a Showing
Request More Info
More Homes In
Whitney Park
3657 Tinsley Place, Duluth
Smart Mortgage Options
Dalton Carter
Lender
Lic. 1566538
Office:
Direct: 678-425-4140
AP Mortgage
340 Jesse Jewell Parkway
Suite 500A
Gainesville, GA 30501
Apply for a Loan
For Sale
MLS Number 10851475
4 Bedrooms
2 Bathrooms
1 Half Baths
2,585 Square Feet *estimated
Summary of 3832 Whitney Place
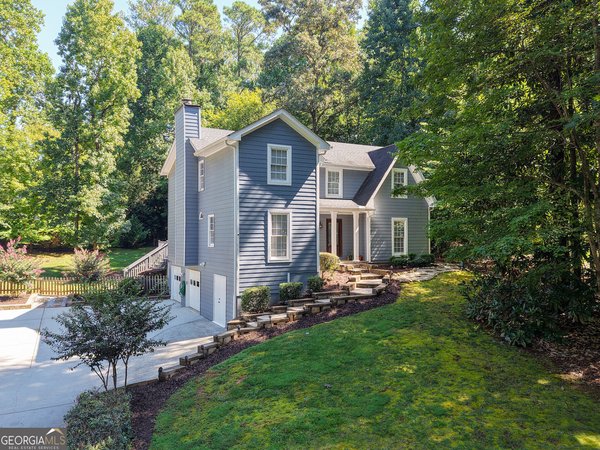
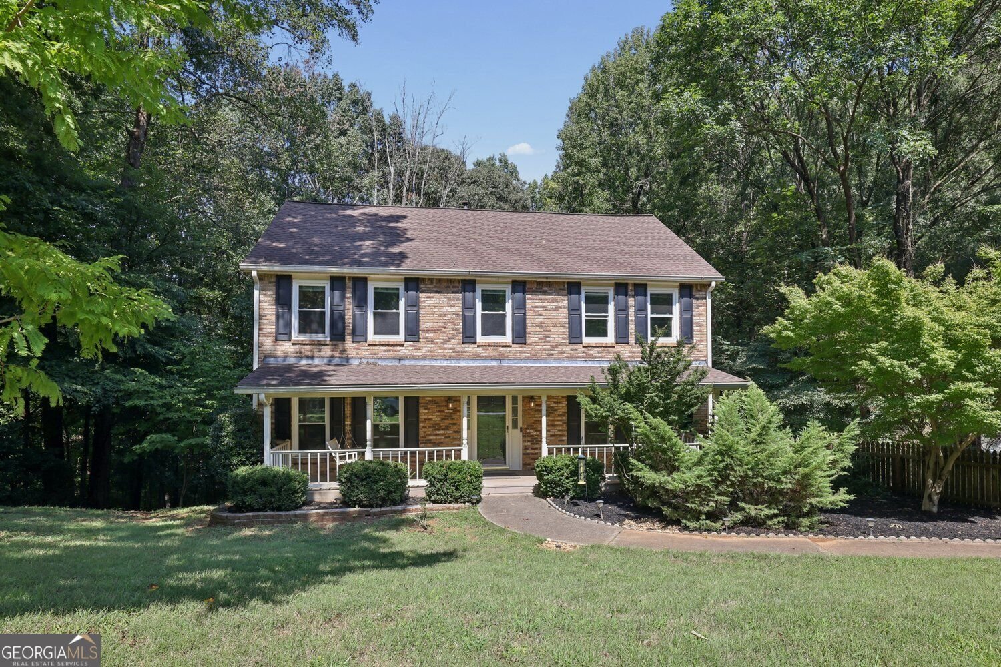
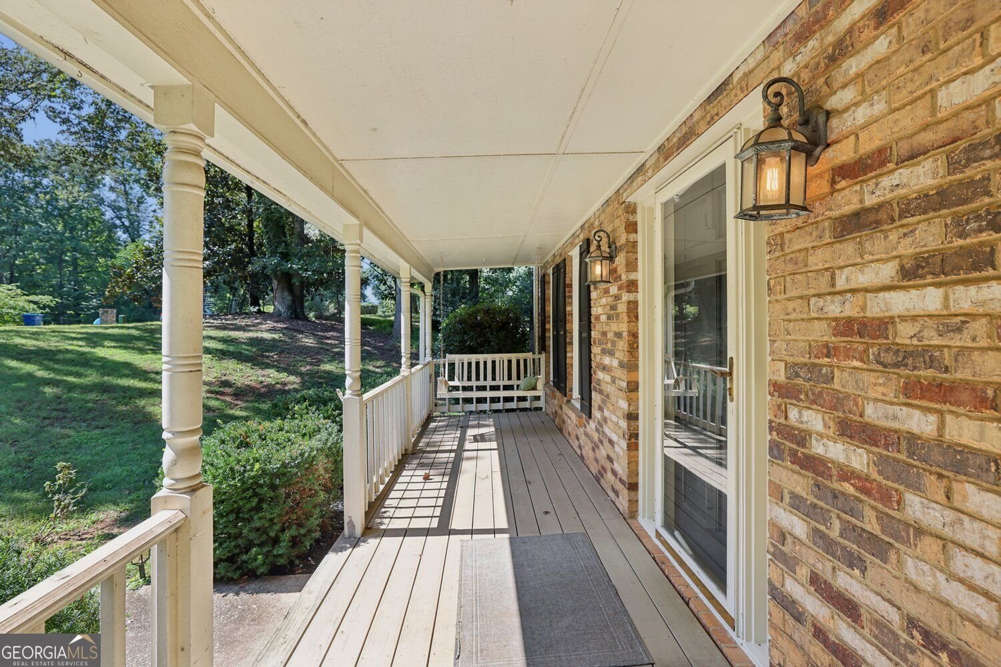
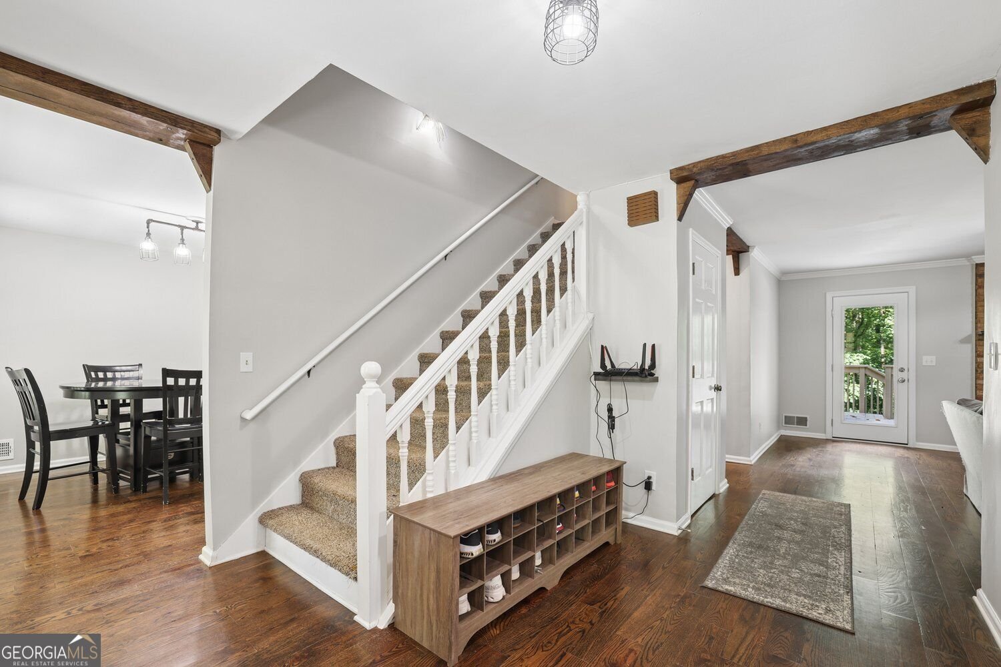
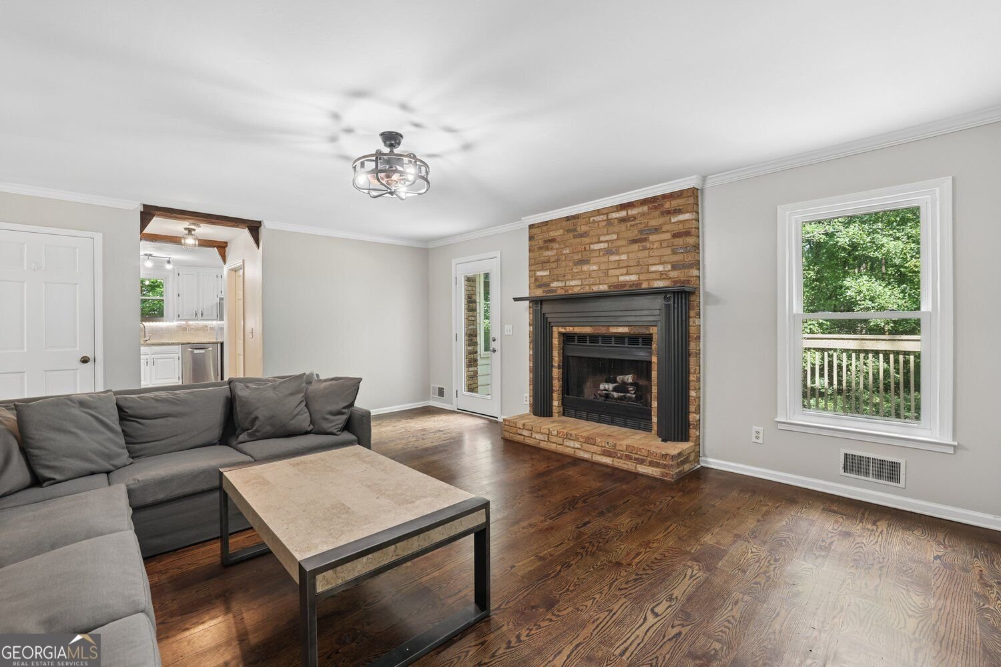
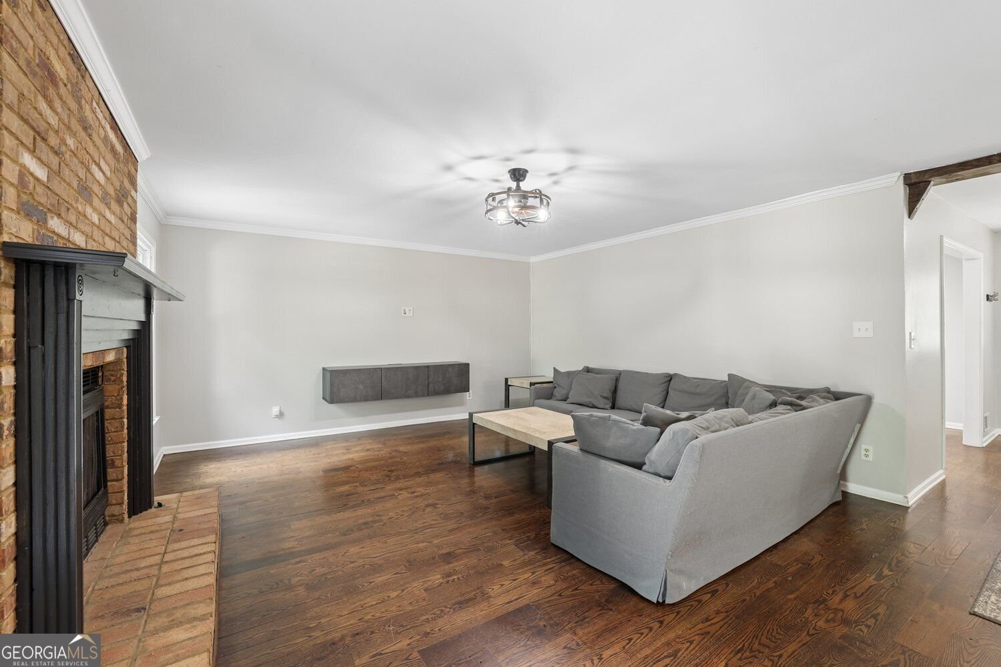
Enjoy the Fall Season in this beautifully updated four-bedroom, two-and-a-half-bath brick home nestled on a private, wooded lot of more than half an acre in Duluth. Set back in a peaceful setting, this spacious home offers a versatile floor plan, thoughtful renovations, and more than $102,000 in custom upgrades and energy-efficient improvements completed by the current owner: all new windows, attic insulation, and multiple exterior doors. The main level features a welcoming family room with fireplace, along with flexible living and dining areas that can easily be adapted to suit your lifestyle, including a dedicated home office. The large eat-in kitchen features crisp white cabinetry, granite countertops, stainless appliances, custom backsplash and a distinctive raw-edge wood breakfast bar. An adjacent bright sunroom extends the living space and provides a wonderful connection to the outdoors, while the expansive deck overlooks the private, wooded backyard; an enormous bonus for entertaining. The spacious primary suite offers an adjoining private dual-vanity bath, while three additional bedrooms share a conveniently located hall bathroom. Throughout the home, a combination of hardwoods, ceramic tile, and carpet flooring provides both character and functionality. The entire interior has also been recently painted creating a move-in-ready environment for any buyer. The terrace level adds valuable flexibility with two rooms ready to be finished to suit your needs-ideal for a home gym, media room, office, workshop, or additional living space. The terrace level also provides access to the two-car side-entry garage and a covered carport equipped with an EV charging connection. Outside, the four-sides-brick exterior, covered front porch, large deck, and mature wooded surroundings create a private retreat while still being conveniently located near shopping and dining at The Forum, parks like W.P. Jones, the Gwinnett County Swim Center and highly regarded local schools like Berkeley Lake Elementary. With its substantial owner renovations, flexible spaces, abundant natural surroundings, and exceptional combination of indoor and outdoor living, 3832 Whitney Place offers a rare opportunity to enjoy both privacy and convenience in Duluth. No HOA.
Welcome to 3832 Whitney Place in Whitney Park, where this thoughtfully designed 4-bed, 2-bath home is ready for its next chapter. With 2,585 square feet of finished living space, this floor plan offers generous gathering spaces as well as comfortable private retreats. The kitchen was planned for both everyday meals and special occasions, with plenty of room to cook, serve, and connect. A central family room and dining area provide a welcoming place to unwind, gather, and enjoy time together. Outside, the property offers approximately 0.52 acres, giving ample room to relax, play, or plan future outdoor projects. Practical parking available for multiple vehicles makes everyday living easier for households with multiple vehicles. Residents of Whitney Park enjoy a blend of neighborhood charm and easy access to everyday conveniences. With only a few days on the market, this property is a must see for buyers watching the area. Currently offered at $559,000, this home delivers a strong combination of space, condition, and location.

Show more
3832 Whitney Place - Map & Directions
view in Google Maps
Facts & features
School District Information
High School
Middle School
Elementary School
Additional Information about
Whitney Park
Association
No
Additional Information about
3832 Whitney Place
County
Neighborhood
Year Built
1984
Appliances
Dishwasher
Disposal
Gas Water Heater
Refrigerator
Architectural Style
Colonial
Basement
Partial
Daylight
Exterior Entry
Interior Entry
Unfinished
Construction Materials
Wood Siding
Cooling
Central Air
Electric
Fireplace Features
Masonry
Flooring
Carpet
Hardwood
Other
Heating
Forced Air
Central
Natural Gas
Home Warranty
No
Interior Features
Double Vanity
Pulldown Attic Stairs
Separate Shower
Split Bedroom Plan
Tile Bath
Kitchen Features
Breakfast Area
Breakfast Bar
Solid Surface Counters
Laundry Features
Other,Laundry Closet
Levels
Two
Financing Available
Cash
Conventional
FHA
VA Loan
Patio and Porch Features
Deck
Selling Status
Resale
Roof
Composition
Rooms
Family Room
Laundry
Sun Room
Foyer
Security Features
Smoke Detector(s)
Sewer Type
Public Sewer
Total Finished Area
2,585
Total Fire Places
1
Utilities
Cable Available
Electricity Available
Natural Gas Available
Phone Available
Sewer Available
Water Available
Water Source
Public
Window Features
Double Pane Windows
Land Information
Lot Size
.5 to 1 Acre
Lot Features
Private
Lot Size Estimated
0.52
Fencing
Back Yard
Wood
Garages and Parking Information
Parking Total
3
Parking Features
Garage
Attached
Garage Door Opener
Carport
Tax Information
Taxes
$8,138
Tax Year
2025
Tax ID Number
R6297 232
Show more
listed by real estate agent john mason and harry norman realtors