Back

4095 Prince Charles Drive

Duluth, GA 30097

Kanika Mohan
call for more info
470-259-3827
Ask a Question
Send to a Friend
Schedule a Showing
Request More Info
Smart Mortgage Options
Dalton Carter
Lender
Lic. 1566538
Office:
Direct: 678-425-4140
AP Mortgage
340 Jesse Jewell Parkway
Suite 500A
Gainesville, GA 30501
Apply for a Loan
For Sale
MLS Number 10889521
3 Bedrooms
3 Bathrooms
1 Half Baths
2,136 Square Feet *estimated
Summary of 4095 Prince Charles Drive
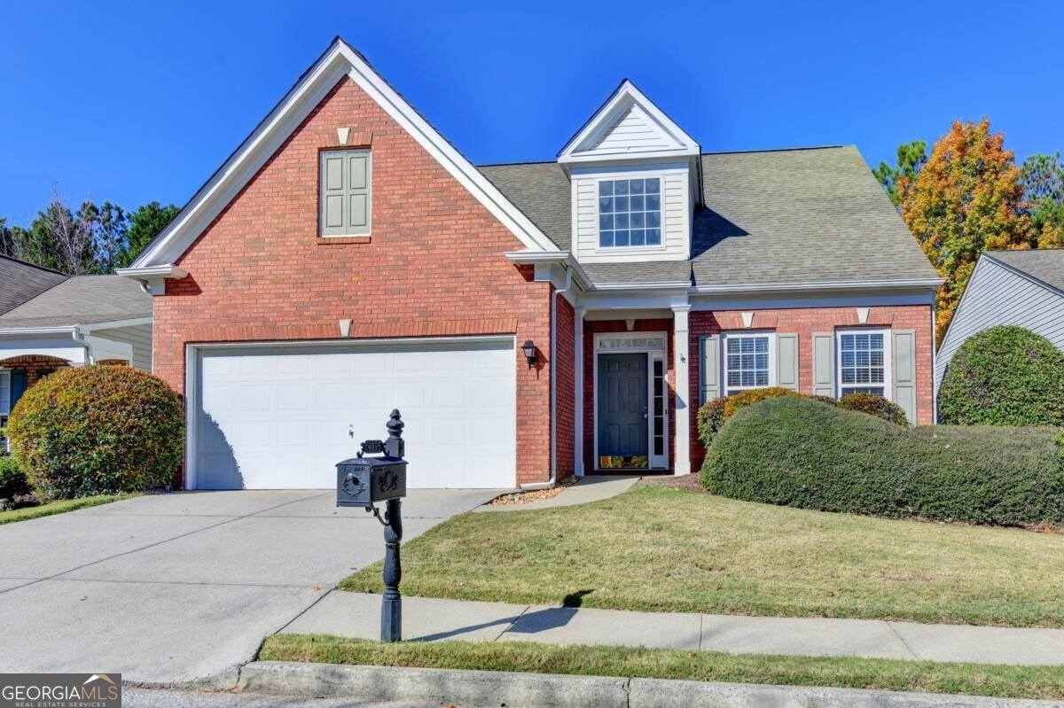
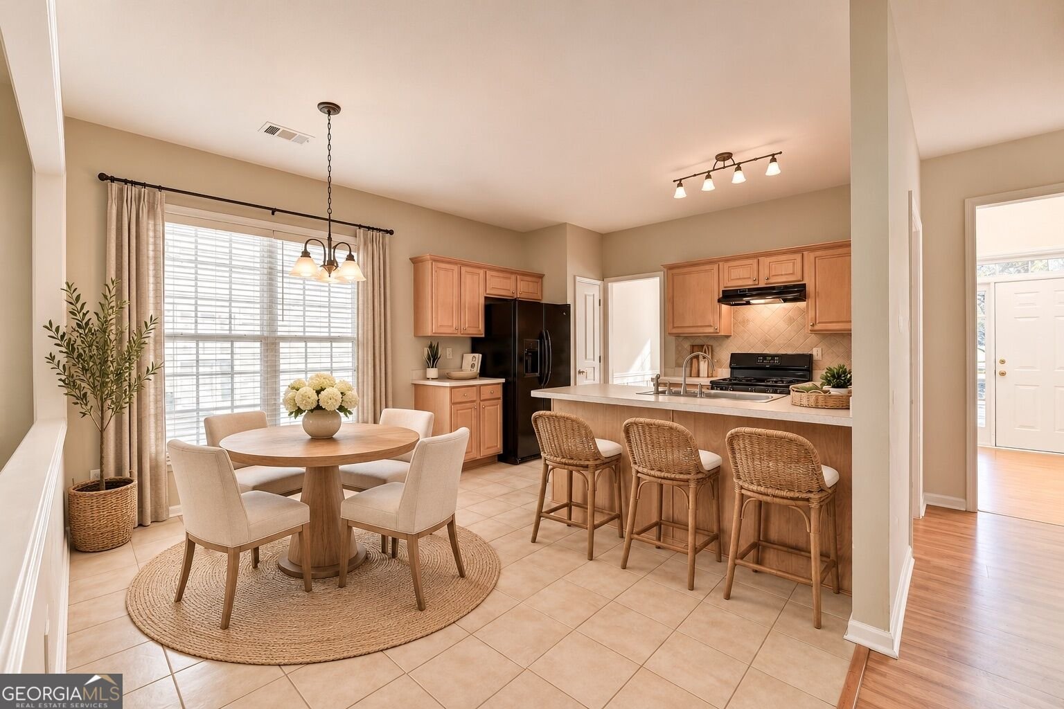
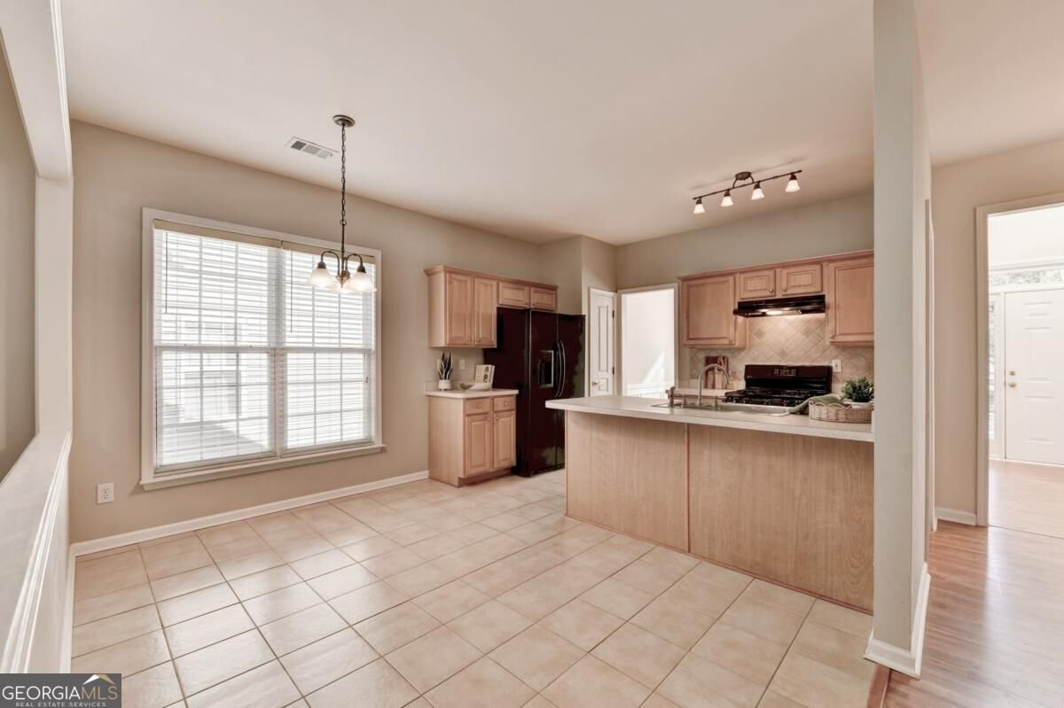
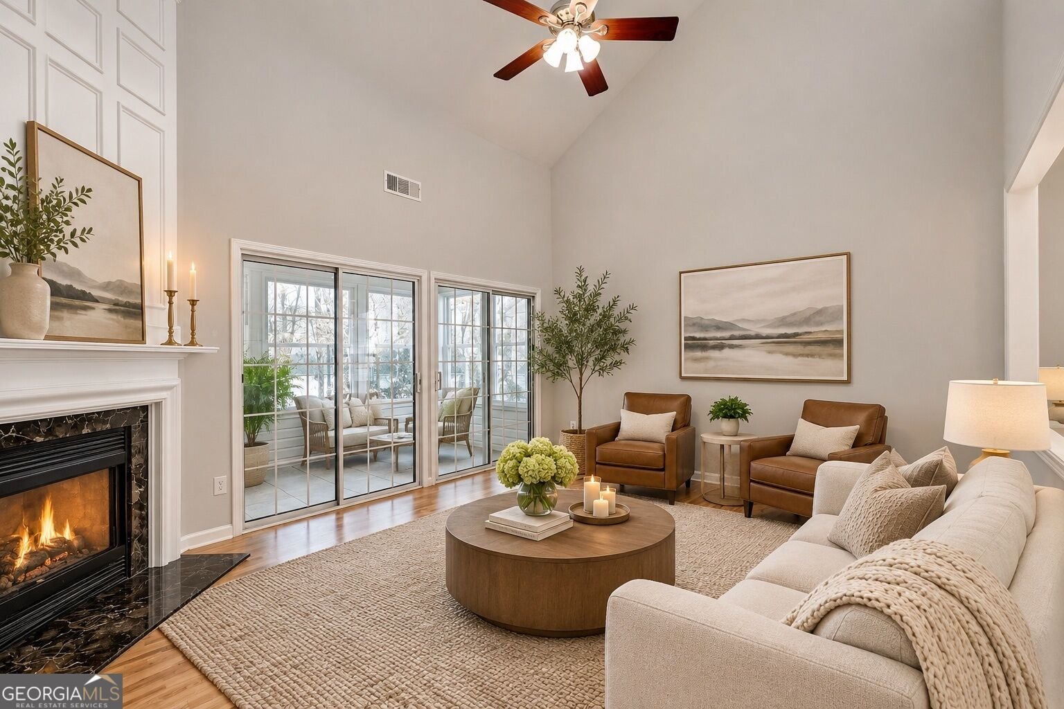
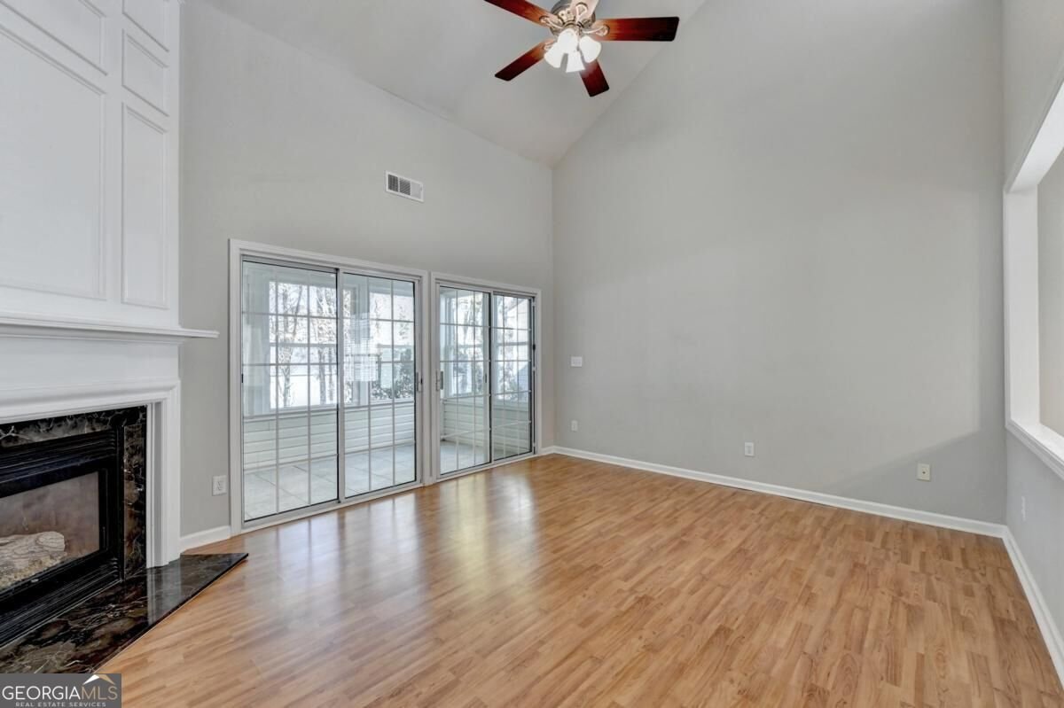
Main-level living in the heart of Duluth! This 3-bedroom, 3-bath home offers a main-level primary suite and guest bedroom with a. full bath, plus a bedroom, a full bath and a loft upstairs. A two-story foyer leads to the dining room with tray ceiling and wainscoting. The kitchen features bar seating, a gas range, pantry, and a large breakfast area, plus the refrigerator stays. The kitchen opens to the vaulted great room with a ceiling fan and a gas fireplace with marble surround, with sliding doors to the screened porch. The primary suite has a tray ceiling, ceiling fan and bath with double vanity, shower, private toilet room and walk-in closet. A guest suite with full bath, laundry room, and a linen closet complete the main level. Upstairs, the large loft makes a great office or media room, along with a bedroom with walk-in closet, a full bath, and a double-door linen closet. HOA covers lawn care, and the community offers sidewalks and a central courtyard with gazebo. Close to Downtown Duluth, The Forum, the new Medley in Johns Creek, the Gas South District and I-85. Easy living, a great location and room for everyone. Schedule your private tour today!
Welcome home to this spacious 3-bed, 3-bath residence nestled in Windsor Court in Duluth, GA. Inside, the home offers 2,136 square feet of finished living space, giving plenty of room for everyday living and easy entertaining. The kitchen functions as the heart of the home with ample counter space, storage, and a natural connection to the main living areas. Open concept living and dining spaces create a comfortable setting for gatherings of all kinds. Step outside to approximately 0.15 acres, creating a comfortable setting for outdoor living and weekend gatherings. The property includes parking available for multiple vehicles, offering convenience for residents and guests. Residents of Windsor Court enjoy a blend of neighborhood charm and easy access to everyday conveniences. On the market for about 5 days, this home offers an excellent opportunity in Duluth. Currently offered at $445,000, this home delivers a strong combination of space, condition, and location.
▾ Show more
4095 Prince Charles Drive - Map & Directions
view in Google Maps
Facts & features
School District Information
High School
Middle School
Elementary School
Additional Information about
Windsor Court
Association
Yes
Association Fee
$2,340
Initiation Fee
$175
Association Fee Includes
Maintenance Grounds
Community Features
Sidewalks
Street Lights
Additional Information about
4095 Prince Charles Drive
County
Neighborhood
Year Built
2001
Appliances
Dishwasher
Disposal
Dryer
Gas Water Heater
Oven/Range (Combo)
Refrigerator
Washer
Architectural Style
Brick Front
Traditional
Foundation
Slab
Construction Materials
Brick
Vinyl Siding
Cooling
Ceiling Fan(s)
Central Air
Electric
Dining Room Features
Separate Room
Fireplace Features
Family Room
Gas Log
Gas Starter
Flooring
Carpet
Laminate
Tile
Heating
Central
Natural Gas
Home Warranty
No
Interior Features
Double Vanity
Master On Main Level
Pulldown Attic Stairs
Tray Ceiling(s)
Vaulted Ceiling(s)
Walk-In Closet(s)
Kitchen Features
Breakfast Area
Breakfast Bar
Kitchen Island
Pantry
Levels
Two
Patio and Porch Features
Screened
Selling Status
Resale
Roof
Composition
Rooms
Great Room
Laundry
Loft
Security Features
Smoke Detector(s)
Sewer Type
Public Sewer
Showing Info
Public Sewer
Total Finished Area
2,136
Total Fire Places
1
Utilities
Cable Available
Electricity Available
Natural Gas Available
Phone Available
Sewer Available
Underground Utilities
Water Available
Water Source
Public
Master on the Main
Yes
Land Information
Lot Size
Less than .5 Acres
Lot Features
Level
Lot Size Estimated
0.15
Garages and Parking Information
Parking Total
2
Parking Features
Attached
Garage
Garage Door Opener
Kitchen Level
Tax Information
Taxes
$5,590
Tax Year
2025
Tax ID Number
R7243 344
▾ Show more
listed by real estate agent christine clemens and atlanta communities