Back

1725 Spartan Lane

Hoschton, GA 30548

Kanika Mohan
call for more info
470-259-3827
Ask a Question
Send to a Friend
Schedule a Showing
Request More Info
More Homes In
Mulberry River Plantation
3960 Bonnett Creek Lane, Hoschton
3923 Springtree Lane, Hoschton
Smart Mortgage Options
Dalton Carter
Lender
Lic. 1566538
Office:
Direct: 678-425-4140
AP Mortgage
340 Jesse Jewell Parkway
Suite 500A
Gainesville, GA 30501
Apply for a Loan
For Sale
MLS Number 10851099
6 Bedrooms
5 Bathrooms
0 Half Baths
5,014 Square Feet *estimated
Summary of 1725 Spartan Lane
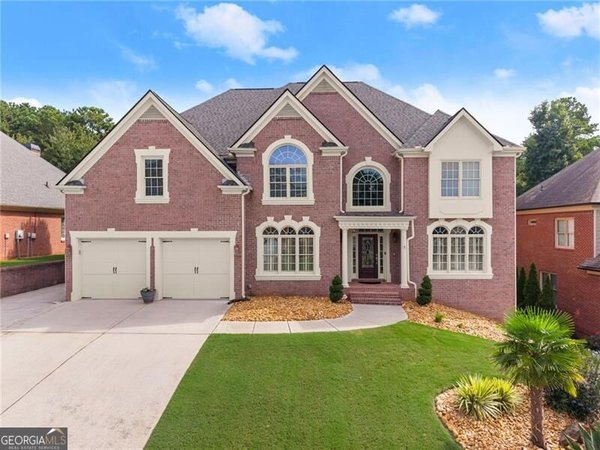
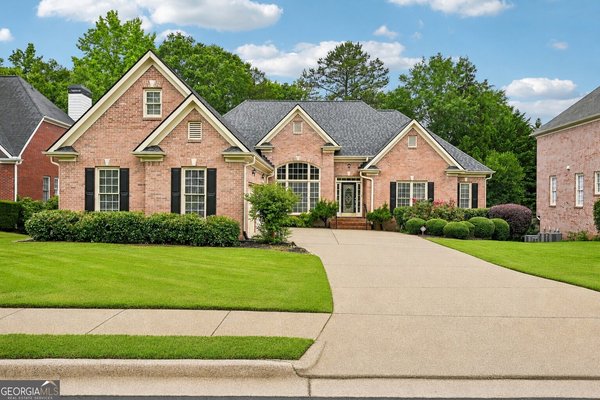
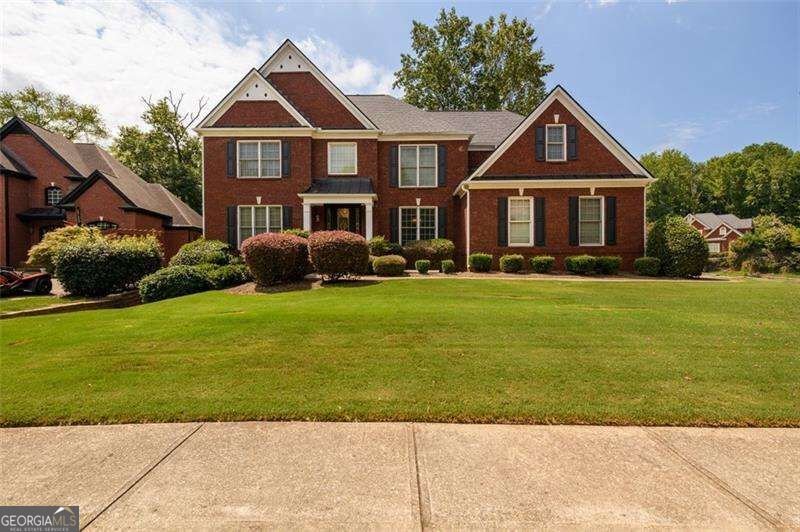
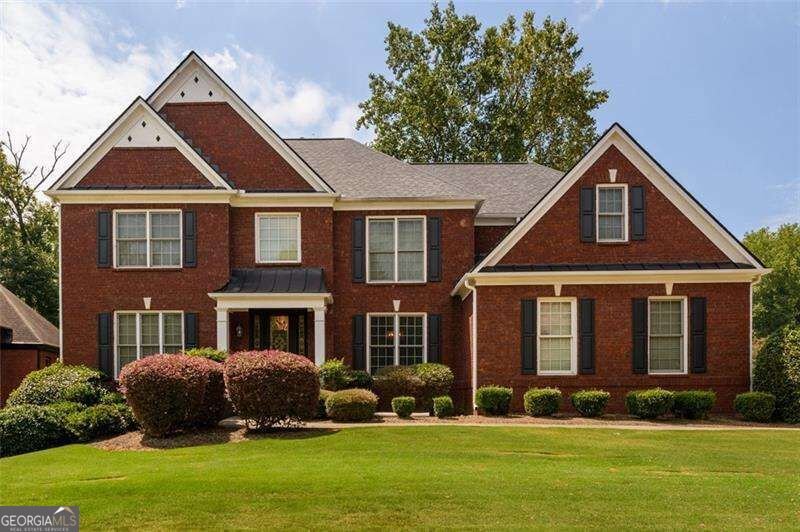
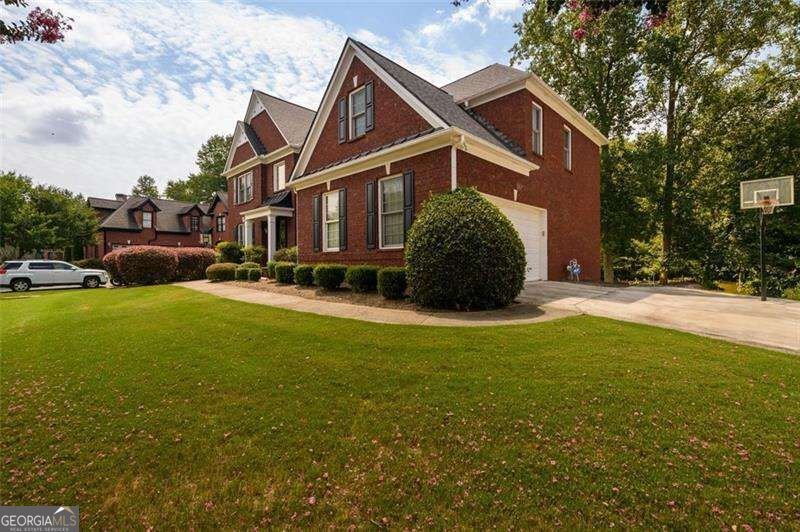
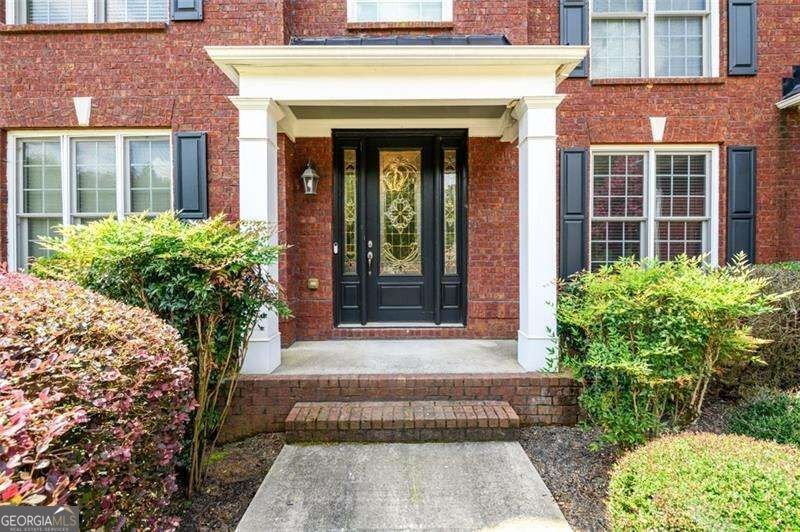
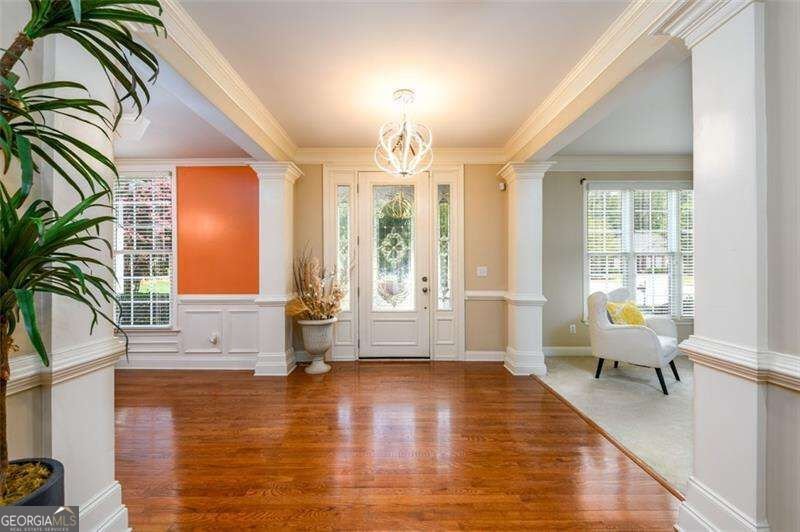
Rare opportunity to own an exceptionally spacious 6-bedroom, 5-bathroom home located just minutes from the neighborhood clubhouse and amenities. This impressive residence features an open-concept floor plan with soaring 10+ foot ceilings, hardwood floors, elegant architectural details, and abundant natural light throughout. The main level offers a grand two-story foyer with direct sightlines to the family room and outdoor living space. A generous bedroom and full bath provide ideal accommodations for guests or multigenerational living. Additional main-level features include a formal dining room, a versatile living room or home office, a convenient laundry room, and a chef-inspired kitchen that opens seamlessly to the family room. The kitchen is equipped with newer stainless-steel appliances, granite countertops, a large breakfast island with seating, and a sunny eat-in breakfast area. Step outside to enjoy the expansive wraparound wood deck overlooking a private, fenced backyard, perfect for entertaining or relaxing. Upstairs, the luxurious owner's suite features a spacious sitting area, an oversized walk-in closet, and a spa-like ensuite bath. Four additional generously sized bedrooms offer convenient access to adjoining bathrooms. The finished terrace level is an entertainer's dream, featuring a media room with a large-screen TV, a custom pool table lounge area, mini bar, additional bedroom and full bath, exercise room, and ample storage space. Conveniently located near shopping, dining, and businesses, with easy access to major interstates, this home offers the perfect combination of space, comfort, and accessibility. A must-see property with room for everyone and every possible need.
Discover this inviting 6-bedroom, 5-bath home located in the well established community of Mulberry River Plantation. Thoughtfully planned, the interior provides 5,014 square feet of finished living space with an open, livable feel from room to room. The kitchen was planned for both everyday meals and special occasions, with plenty of room to cook, serve, and connect. The main living areas are filled with natural light and provide an easy flow for hosting friends or enjoying quiet evenings at home. The outdoor space includes approximately 0.44 acres, ideal for gardening, outdoor activities, or simply enjoying the seasons. Practical parking available for multiple vehicles makes everyday living easier for households with multiple vehicles. Set within Mulberry River Plantation in Hoschton, this home is close to schools, shopping, dining, and area attractions. At $800,000, this home is well positioned for buyers seeking value in Hoschton.
Show more
1725 Spartan Lane - Map & Directions
view in Google Maps
Facts & features
School District Information
High School
Middle School
Elementary School
Additional Information about
Mulberry River Plantation
Association
Yes
Association Fee
$500
Association Fee Includes
Other
Community Features
Clubhouse
Park
Playground
Pool
Sidewalks
Street Lights
Tennis Court(s)
Walk To Public Transit
Walk To Schools
Walk To Shopping
Neighborhood Tennis
Yes
Neighborhood Pool
Yes
Additional Information about
1725 Spartan Lane
County
Year Built
2004
Architectural Style
Brick 3 Side
Traditional
Basement
Bath Finished
Exterior Entry
Finished
Interior Entry
Construction Materials
Concrete
Cooling
Ceiling Fan(s)
Central Air
Exterior Features
Gas Grill
Fireplace Features
Factory Built
Family Room
Gas Starter
Flooring
Carpet
Hardwood
Tile
Heating
Central
Natural Gas
Home Warranty
No
Interior Features
Double Vanity
Split Bedroom Plan
Tray Ceiling(s)
Walk-In Closet(s)
Kitchen Features
Breakfast Area
Kitchen Island
Pantry
Levels
Three Or More
Financing Available
Cash
Conventional
Other Equipment
Home Theater
Patio and Porch Features
Deck
Patio
Selling Status
Resale
Roof
Composition
Rooms
Exercise Room
Family Room
Foyer
Game Room
Laundry
Media Room
Office
Security Features
Carbon Monoxide Detector(s)
Security System
Smoke Detector(s)
Sewer Type
Public Sewer
Total Finished Area
5,014
Total Fire Places
1
Utilities
Cable Available
Electricity Available
High Speed Internet
Natural Gas Available
Phone Available
Sewer Available
Underground Utilities
Water Available
Water Source
Public
Window Features
Double Pane Windows
Finished Basement
Yes
Land Information
Lot Size
Less than .5 Acres
Lot Features
Corner Lot
Level
Private
Lot Size Estimated
0.44
Fencing
Back Yard
Wood
Garages and Parking Information
Parking Total
2
Parking Features
Attached
Garage
Garage Door Opener
Kitchen Level
Side/Rear Entrance
Tax Information
Taxes
$10,123
Tax Year
2025
Tax ID Number
R3003-537
Show more
listed by real estate agent yvonne curtis and coldwell banker realty