Back

134 Ashland Park Courts

Lawrenceville, GA 30045

Kanika Mohan
call for more info
470-259-3827
Ask a Question
Send to a Friend
Schedule a Showing
Request More Info
More Homes In
Ashland Park
131 Ashland Creek Court, Lawrenceville
Smart Mortgage Options
Dalton Carter
Lender
Lic. 1566538
Office:
Direct: 678-425-4140
AP Mortgage
340 Jesse Jewell Parkway
Suite 500A
Gainesville, GA 30501
Apply for a Loan
For Sale
MLS Number 10887735
4 Bedrooms
3 Bathrooms
0 Half Baths
1,900 Square Feet *estimated
Summary of 134 Ashland Park Courts
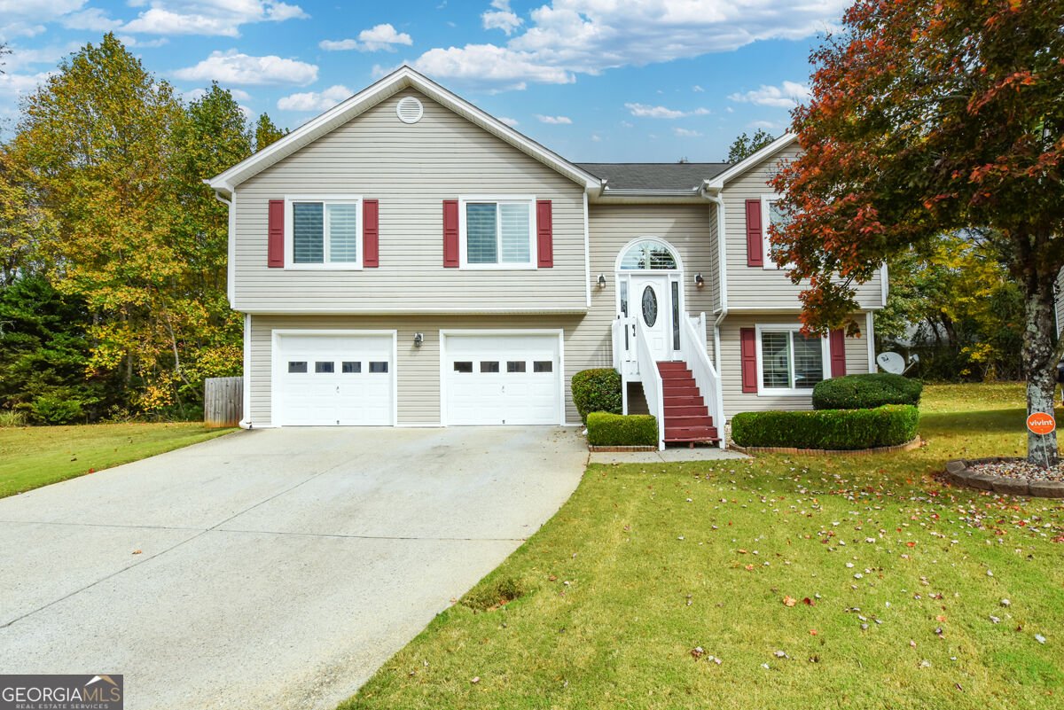
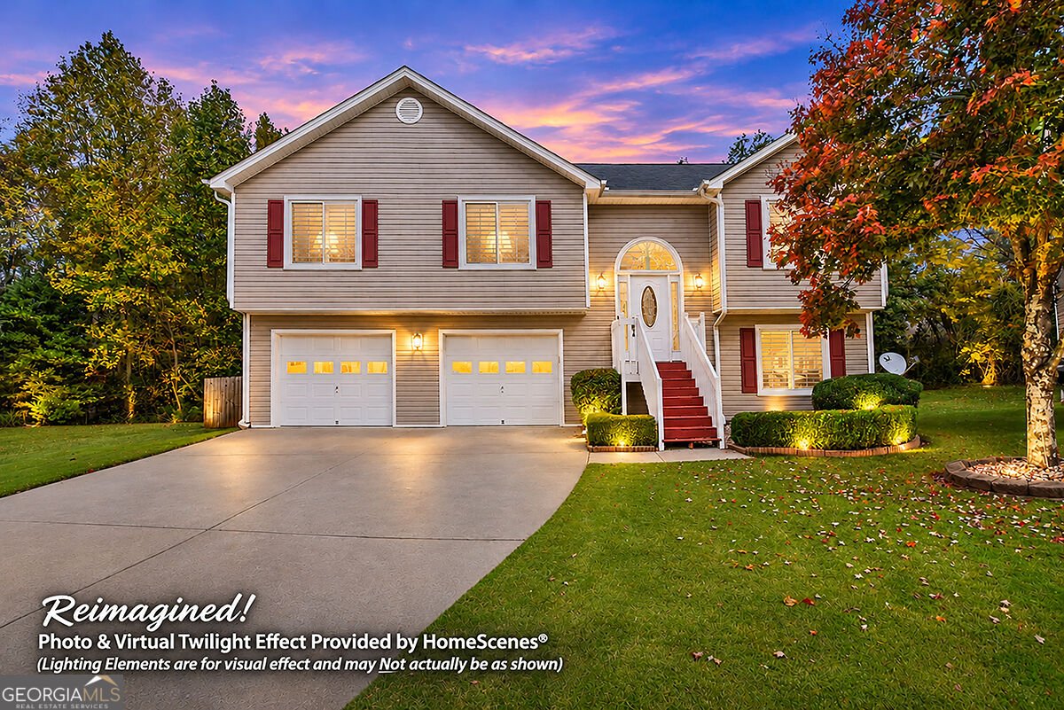
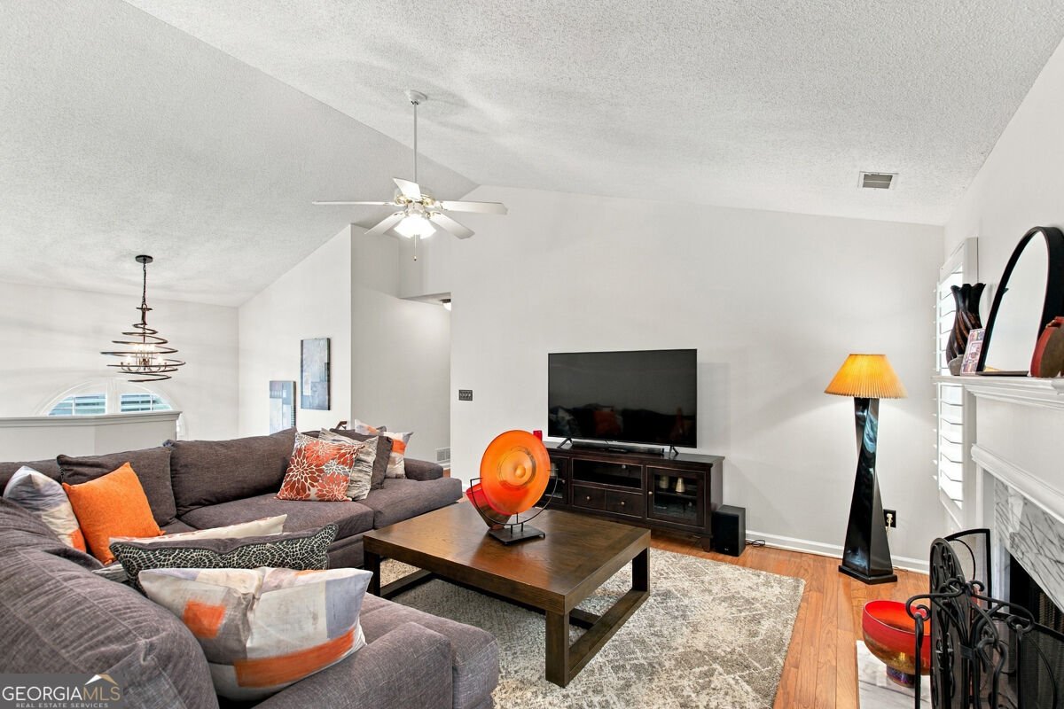
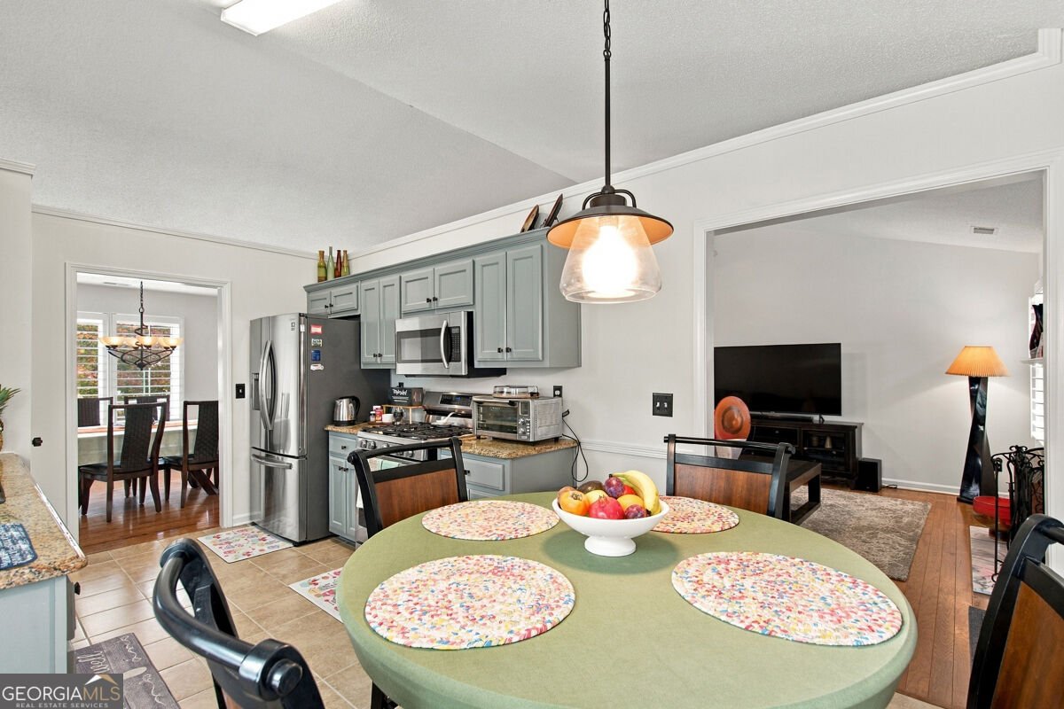
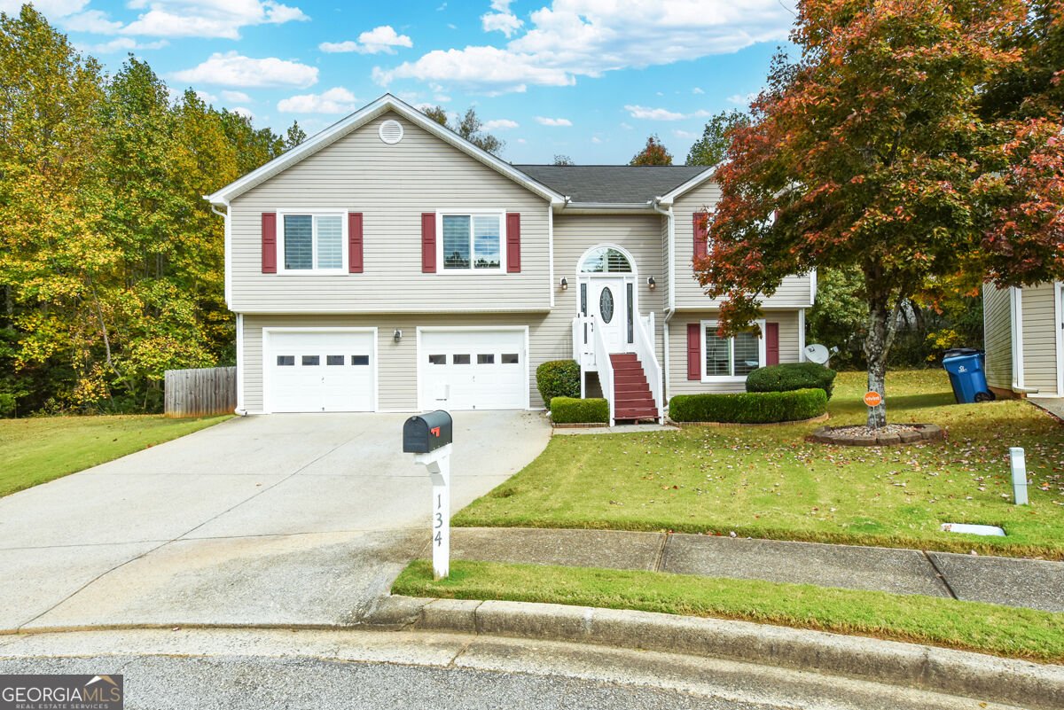
Well, your dream can come true. Welcome to a home that offer a true peace of mind, beyond the stunning finishes and spacious layout, this home offers a rare luxury: complete energy independence. Equipped with a professionally installed Generac Whole Home Standby Generator, you will never have to worry about extreme weather or unexpected blackout again. A spacious 4-bedroom 3 bath home boasting a central location with all bells and whistle coupled with the charm and comfort of a well-established neighborhood is now up for sale and it wont last long. This meticulously maintained home is packed with all the conveniences of today and lots of upgrades. This home is truly move-in ready and designed for effortless living. Step inside and be dazzled with its, high ceilings, vaulted ceilings, warm hardwood flooring, tiles, fresh interior paint throughout, fairly new roof, new windows with elegant shutters, pamper yourself in newly renovated master bathroom. Did we mention all bathrooms are also renovated with all you can expect and thought out with unmatched features, all new lighting. Fresh interior paint are just a few of the many updates already done for you. The bright, open-concept layout wraps gracefully around a cozy central fireplace that naturally brings everyone together. A large living room and adjacent dining area make entertaining easy and enjoyable. The updated kitchen shines with freshly painted cabinetry, stainless steel appliances, a built-in gas range, and a spacious breakfast area--perfect for casual meals or gathering with friends. The main-level primary suite offers a peaceful escape, tucked privately away from the other bedrooms. With a vaulted ceiling, two walk-in closets, and an ensuite bath featuring dual vanities, it's a space designed for both comfort and relaxation. Two additional bedrooms and a full bath complete the main floor. Downstairs, a second living area with walkout access to the backyard provides flexible space for entertaining, relaxing, or play. A fourth bedroom and third full bath on the lower level create an excellent guest suite or teen suite or an in-law suit. Step outside and enjoy the fenced backyard, well manicured yard the brand-new screened in deck just off the dining area, perfect for relaxation and outdoor gatherings. The large fenced backyard offers a space for expansive living and entertaining area for a privacy you'll appreciate year-round. Located on a dead-end street with no through traffic, you'll enjoy a quieter setting with less noise--all while being within a 10-minute drive of everything you need. it is lovely to look at but better to live in. Act fast as this one wont last very long.
Set in the popular Ashland Park neighborhood, this 4-BR, 3-BA home offers a comfortable blend of space, style, and function. Inside, the home offers 1,900 square feet of finished living space, giving plenty of room for everyday living and easy entertaining. The kitchen was planned for both everyday meals and special occasions, with plenty of room to cook, serve, and connect. Open concept living and dining spaces create a comfortable setting for gatherings of all kinds. Step outside to approximately 0.26 acres, creating a comfortable setting for outdoor living and weekend gatherings. The property includes parking available for multiple vehicles, offering convenience for residents and guests. Ashland Park offers a well established community setting in Lawrenceville with convenient access to local shopping, dining, and major routes. After roughly 15 days on the market, this home remains a strong option in the area. With an asking price of $449,000, this property represents an appealing opportunity in the current market.

▾ Show more
134 Ashland Park Courts - Map & Directions
view in Google Maps
Facts & features
School District Information
High School
Middle School
Elementary School
Additional Information about
Ashland Park
Association
Yes
Association Fee
$130
Association Fee Includes
Maintenance Exterior
Maintenance Grounds
Community Features
Park
Sidewalks
Street Lights
Walk To Schools
Additional Information about
134 Ashland Park Courts
County
Neighborhood
Year Built
2001
Appliances
Dishwasher
Disposal
Architectural Style
Traditional
Basement
Bath Finished
Finished
Full
Construction Materials
Vinyl Siding
Cooling
Ceiling Fan(s)
Central Air
Dining Room Features
Seats 12+
Fireplace Features
Factory Built
Family Room
Flooring
Carpet
Hardwood
Tile
Heating
Central
Home Warranty
No
Interior Features
Double Vanity
High Ceilings
In-Law Floorplan
Master On Main Level
Separate Shower
Soaking Tub
Split Foyer
Tile Bath
Vaulted Ceiling(s)
Walk-In Closet(s)
Kitchen Features
Breakfast Area
Pantry
Solid Surface Counters
Laundry Features
Laundry Closet
Levels
Multi/Split
Financing Available
Cash
Conventional
FHA
VA Loan
Other Structures
Outbuilding
Patio and Porch Features
Screened
Selling Status
Resale
Roof
Composition
Security Features
Smoke Detector(s)
Sewer Type
Public Sewer
Total Finished Area
1,900
Total Fire Places
1
Utilities
Cable Available
Electricity Available
Natural Gas Available
Water Source
Public
Window Features
Double Pane Windows
Finished Basement
Yes
Master on the Main
Yes
Land Information
Lot Size
Less than .5 Acres
Lot Features
Cul-De-Sac
Private
Lot Size Estimated
0.26
Fencing
Fenced
Wood
Garages and Parking Information
Parking Total
2
Parking Features
Attached
Garage
Garage Door Opener
Tax Information
Taxes
$3,810
Tax Year
2025
Tax ID Number
R5206 073
▾ Show more
listed by real estate agent mercy sterling and homesmart