Back

1130 Lewis Ridge Circle

Lawrenceville, GA 30045

Kanika Mohan
call for more info
470-259-3827
Ask a Question
Send to a Friend
Schedule a Showing
Request More Info
Smart Mortgage Options
Dalton Carter
Lender
Lic. 1566538
Office:
Direct: 678-425-4140
AP Mortgage
340 Jesse Jewell Parkway
Suite 500A
Gainesville, GA 30501
Apply for a Loan
For Sale
MLS Number 10854411
3 Bedrooms
2 Bathrooms
0 Half Baths
3,630 Square Feet *estimated
Summary of 1130 Lewis Ridge Circle
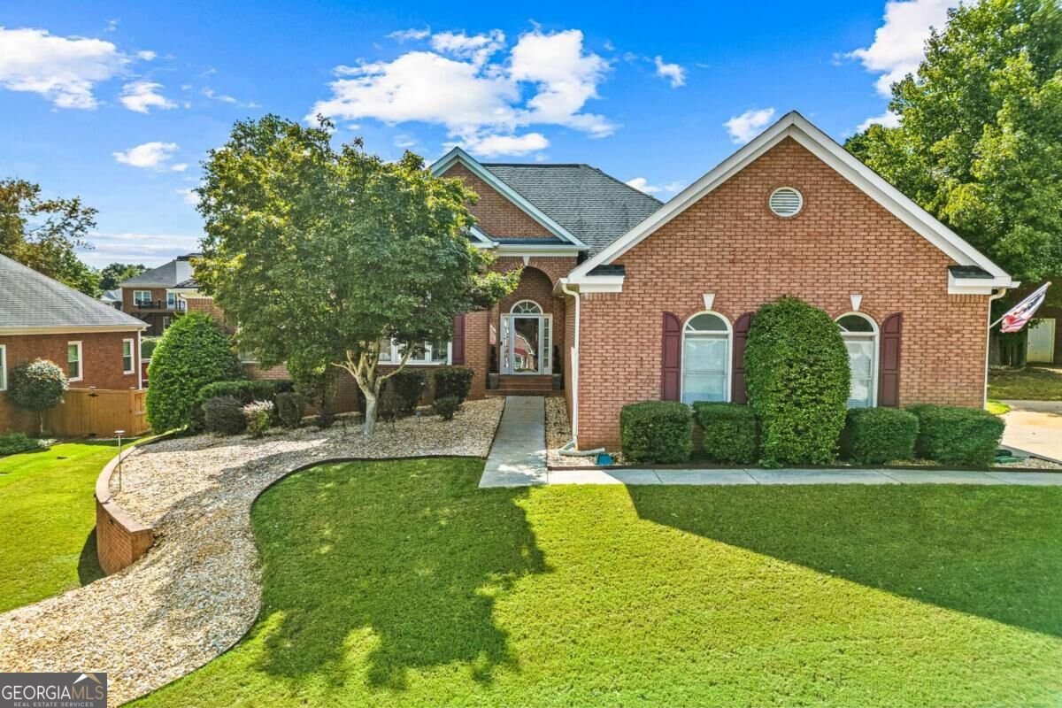
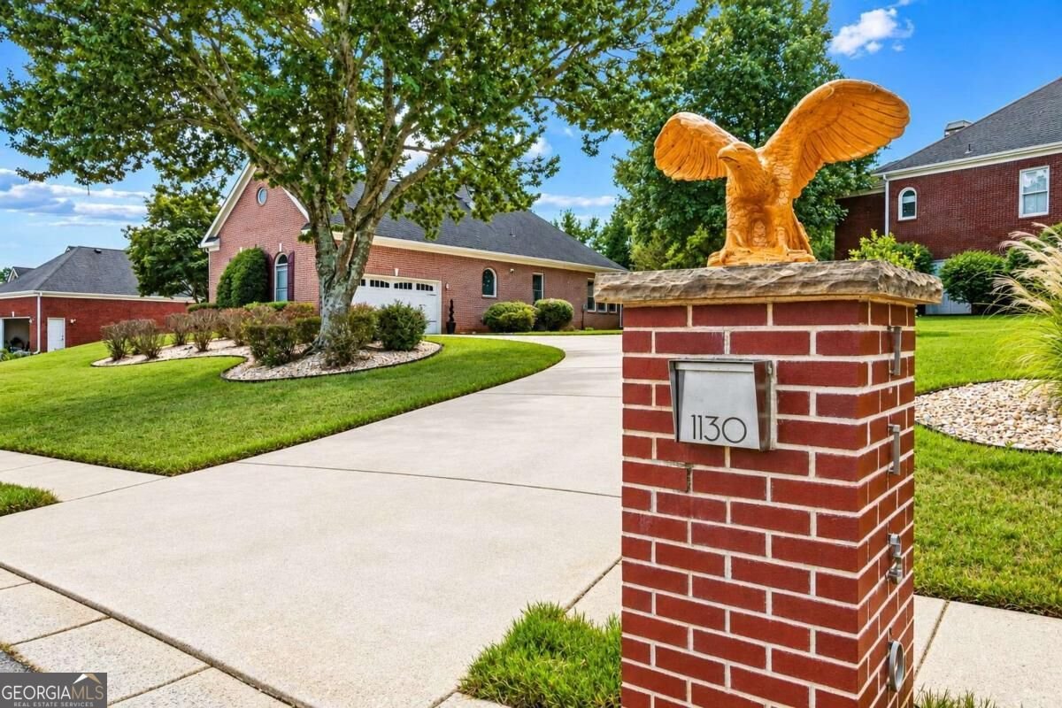
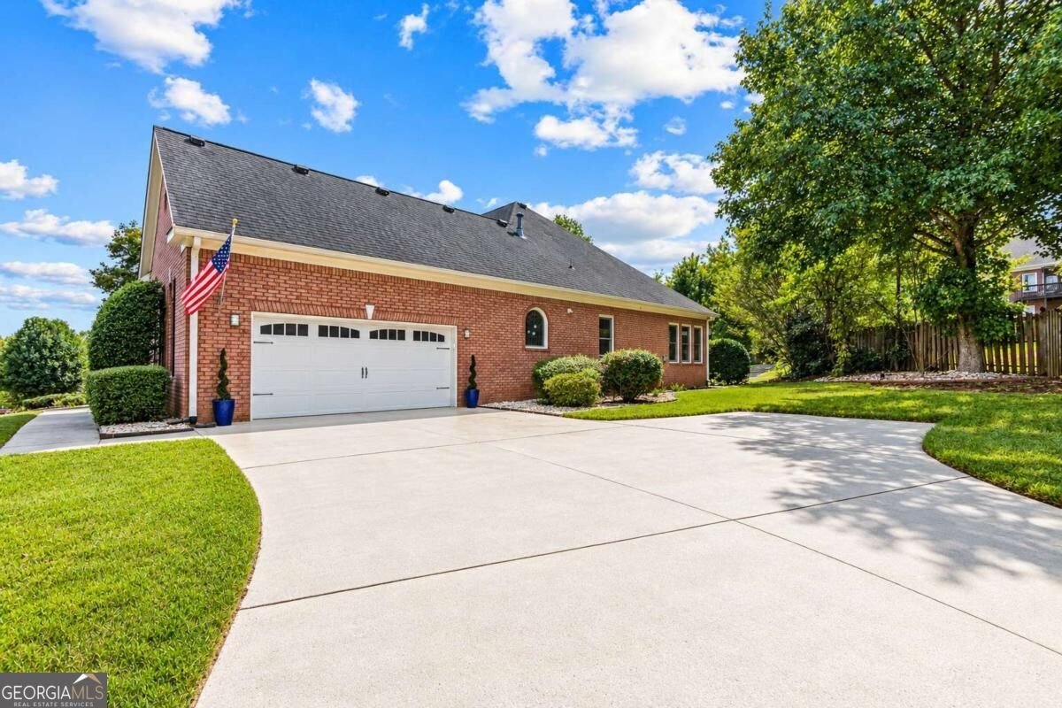
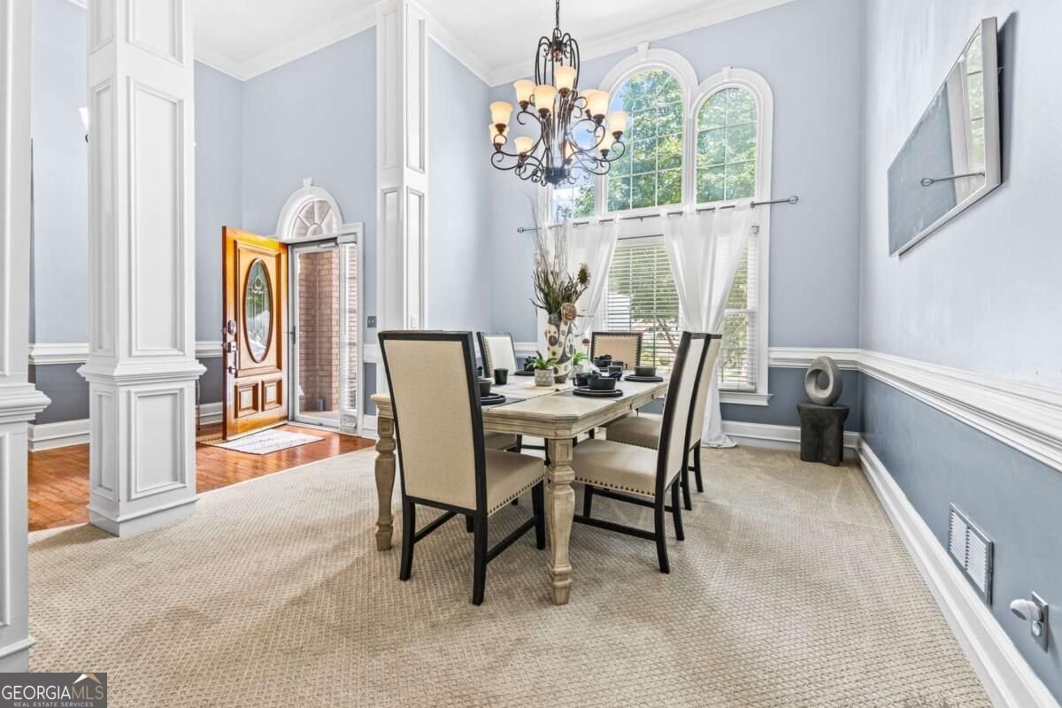
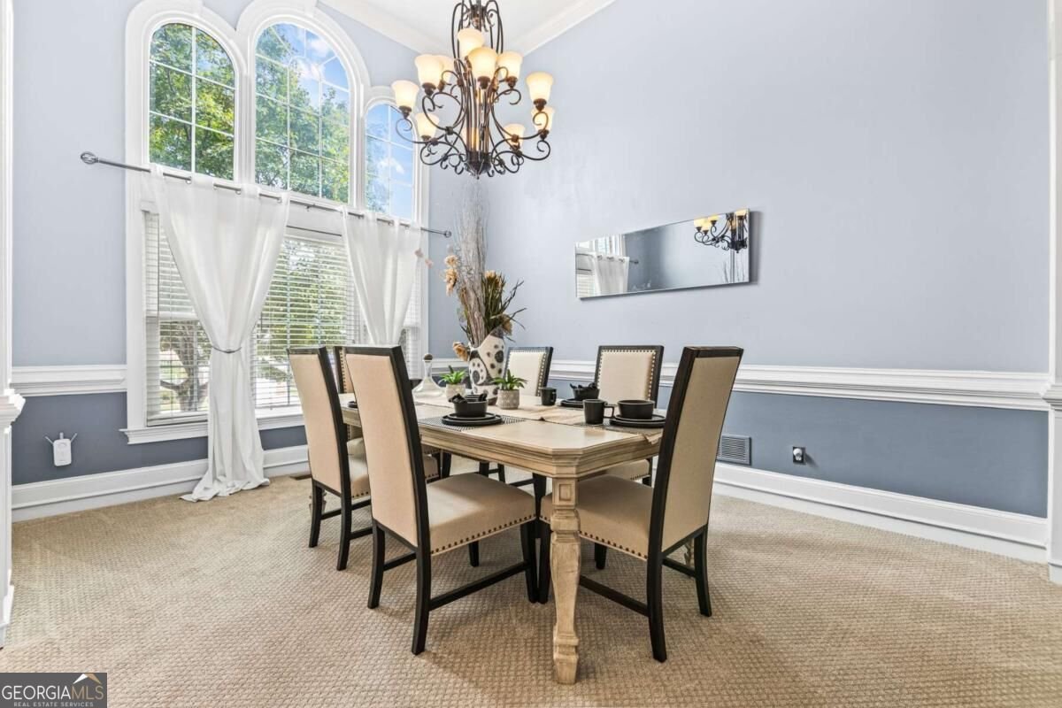
Stunning four-sided brick ranch with a finished basement & No HOA! Welcome home to this sunlit ranch, offering timeless curb appeal, thoughtful upgrades, and exceptional indoor and outdoor living space. Soaring 13-foot ceilings and beautiful white wainscoting greet you at the entrance, creating an inviting sense of space and elegance throughout the main living areas. The spacious primary suite features a newly remodeled bathroom with double vanities, a relaxing soaking tub, and an oversized shower. A four-season sunroom, conveniently accessible from the primary bedroom and dining area, offers the perfect flex space for a home office or second sitting room. Step outside to an entertainer's dream! The private backyard oasis features a Trex composite deck, a custom grill station, and a gazebo-covered fire pit equipped with a solar panel that powers a battery for lighting, electronics, and other accessories. The finished basement expands your living and recreation possibilities with an oversized entertainment room, versatile space for a home gym or other uses, and a spacious workshop. Generous storage on both levels of the house and the attic will help you keep everything organized. Additional modern conveniences include keyless entry, a Nest thermostat, and whole-house Google Home automation for effortless control of compatible smart-home features. Beautifully maintained and move-in ready, this home offers peace of mind with a new water heater and an updated furnace. Other thoughtful upgrades include a new Wi-Fi cooktop range, a newer garage door, newly installed architectural sliding doors, updated flooring, fresh interior paint, and exterior landscape lighting. Don't miss your chance to call this thoughtfully upgraded and designed property home. Schedule your private showing today!
Set in the popular Barrington Place neighborhood, this 3-BR, 2-BA home offers a comfortable blend of space, style, and function. With 3,630 square feet of finished living space, this floor plan offers generous gathering spaces as well as comfortable private retreats. The kitchen functions as the heart of the home with ample counter space, storage, and a natural connection to the main living areas. Open concept living and dining spaces create a comfortable setting for gatherings of all kinds. The outdoor space includes approximately 0.45 acres, ideal for gardening, outdoor activities, or simply enjoying the seasons. With parking available for multiple vehicles, the home provides flexible options for families and visitors. Set within Barrington Place in Lawrenceville, this home is close to schools, shopping, dining, and area attractions. On the market for about 5 days, this home offers an excellent opportunity in Lawrenceville. With an asking price of $460,000, this property represents an appealing opportunity in the current market.

▾ Show more
1130 Lewis Ridge Circle - Map & Directions
view in Google Maps
Facts & features
School District Information
High School
Middle School
Elementary School
Additional Information about
Barrington Place
Association
No
Additional Information about
1130 Lewis Ridge Circle
County
Neighborhood
Year Built
1999
Appliances
Dishwasher
Disposal
Electric Water Heater
Microwave
Refrigerator
Smart Appliance(s)
Architectural Style
Brick 4 Side
Traditional
Basement
Bath/Stubbed
Boat Door
Exterior Entry
Finished
Full
Interior Entry
Construction Materials
Brick
Cooling
Ceiling Fan(s)
Central Air
Dining Room Features
Seats 12+,Separate Room
Exterior Features
Lighting,Other
Fireplace Features
Family Room
Gas Starter
Flooring
Carpet
Hardwood
Other
Tile
Heating
Central
Electric
Home Warranty
No
Interior Features
Double Vanity
Master On Main Level
Separate Shower
Soaking Tub
Split Bedroom Plan
Tray Ceiling(s)
Two Story Foyer
Vaulted Ceiling(s)
Walk-In Closet(s)
Kitchen Features
Breakfast Area
Pantry
Solid Surface Counters
Laundry Features
In Mud Room
Levels
One
Financing Available
Cash
Conventional
FHA
USDA Loan
VA Loan
Other Structures
Gazebo,Other,Workshop
Patio and Porch Features
Deck
Selling Status
Resale
Roof
Composition
Rooms
Bonus Room
Exercise Room
Family Room
Great Room
Laundry
Other
Sun Room
Security Features
Carbon Monoxide Detector(s)
Security System
Smoke Detector(s)
Sewer Type
Public Sewer
Total Finished Area
3,630
Total Fire Places
1
Utilities
Cable Available
Electricity Available
Natural Gas Available
Sewer Available
Underground Utilities
Water Source
Public
Window Features
Double Pane Windows
Finished Basement
Yes
Master on the Main
Yes
Land Information
Lot Size
Less than .5 Acres
Lot Features
City Lot
Lot Size Estimated
0.45
Fencing
Back Yard
Water Front Features
No Dock Or Boathouse
Garages and Parking Information
Parking Total
2
Parking Features
Attached
Garage
Garage Door Opener
Side/Rear Entrance
Tax Information
Taxes
$5,194
Tax Year
2025
Tax ID Number
R5182 079
▾ Show more
listed by real estate agent dionne ford and virtual properties realty.com