Back

138 Dorothy Lane

Lawrenceville, GA 30046

Kanika Mohan
call for more info
470-259-3827
Ask a Question
Send to a Friend
Schedule a Showing
Request More Info
Smart Mortgage Options
Dalton Carter
Lender
Lic. 1566538
Office:
Direct: 678-425-4140
AP Mortgage
340 Jesse Jewell Parkway
Suite 500A
Gainesville, GA 30501
Apply for a Loan
For Sale
MLS Number 10885807
5 Bedrooms
4 Bathrooms
0 Half Baths
3,360 Square Feet *estimated
Summary of 138 Dorothy Lane
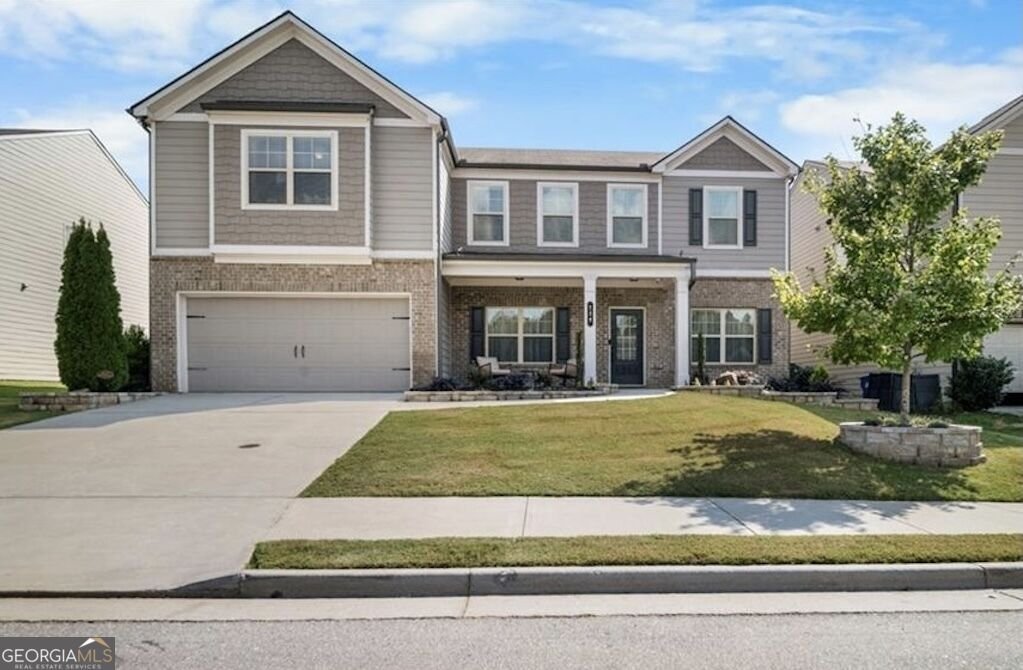
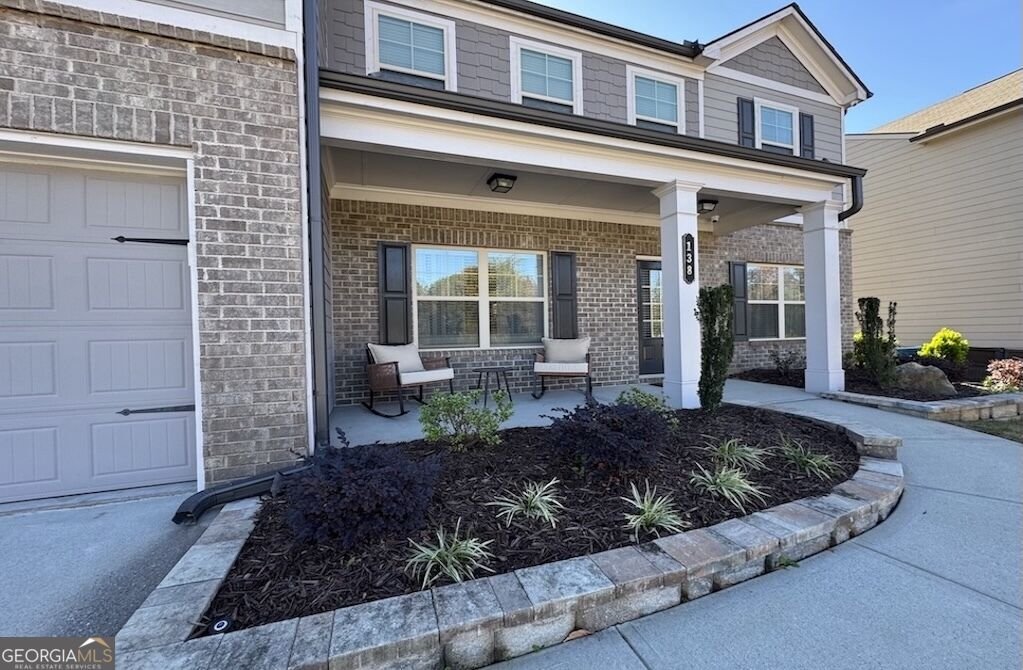
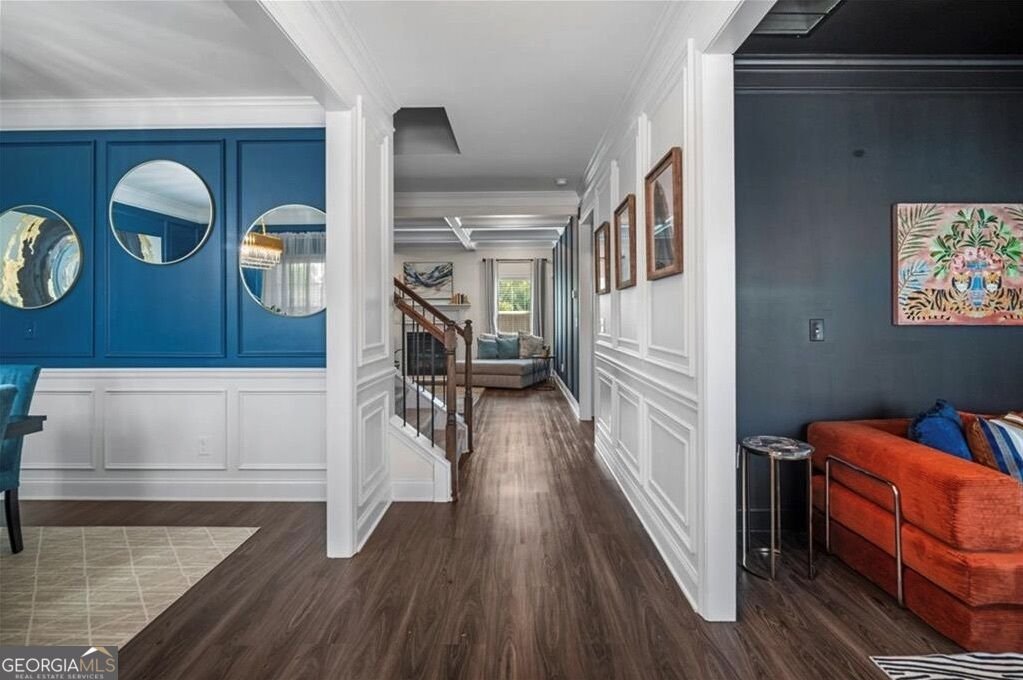
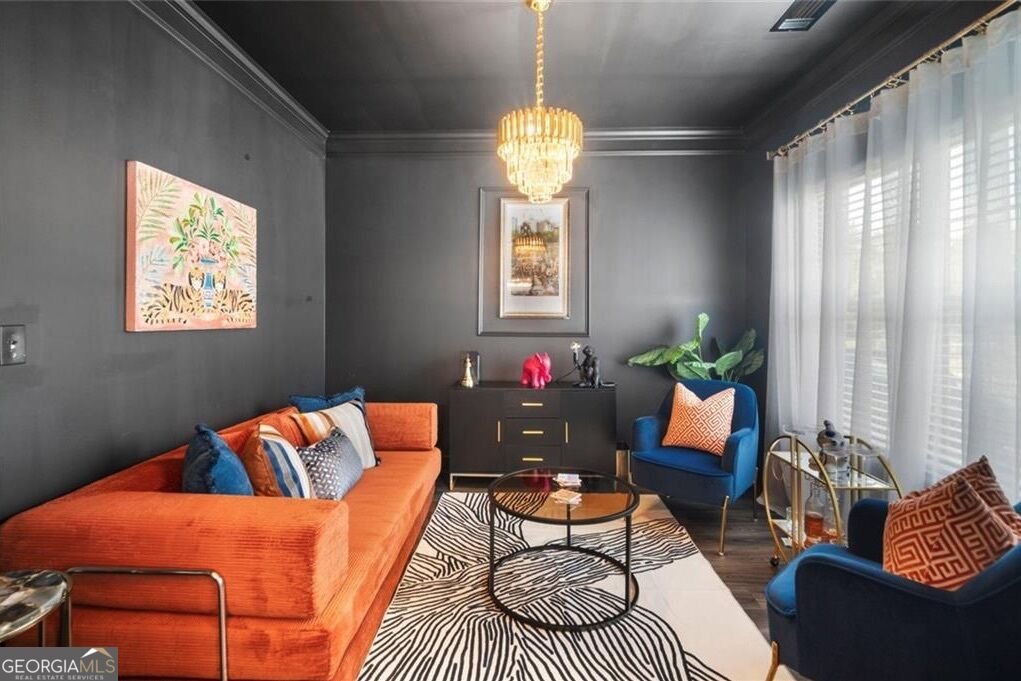
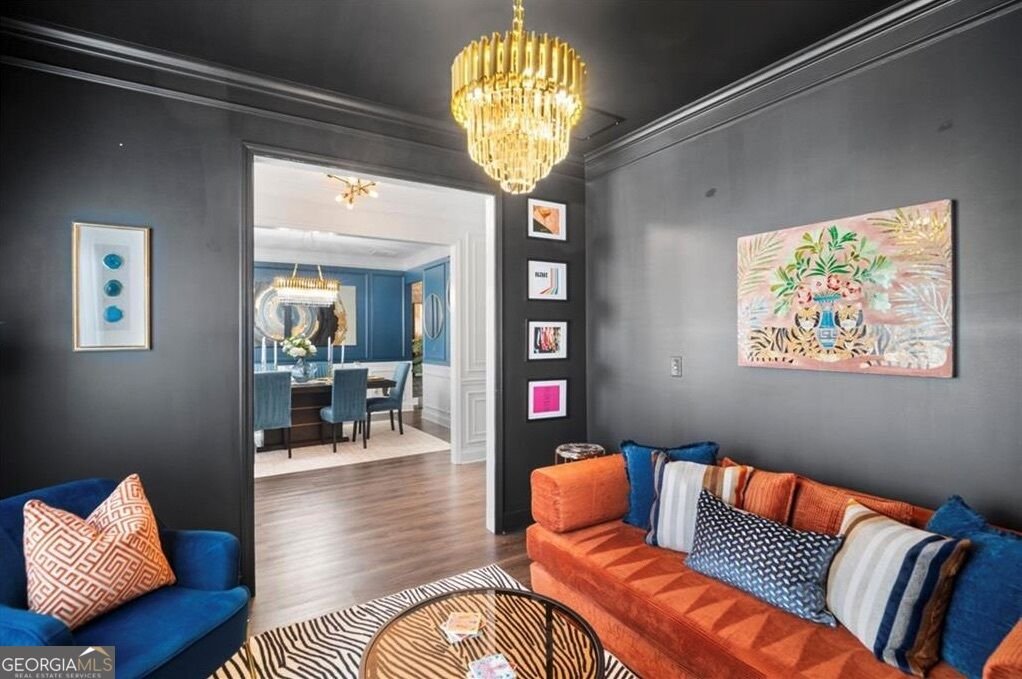
Like new construction and impeccably maintained, this beautiful Craftsman-style home is thoughtfully designed. The Actual Builder Model Home. Elegant in its details; art-deco light fixtures, custom accent walls, crown molding, wainscoting, coffered ceilings, and the open, inviting layout filled with natural light. The spacious kitchen features a large island, granite countertops, stainless steel appliances, an oversized pantry, and lots of cabinet space. Adjacent to the garage for easy unloading of groceries. Enjoy both a bright breakfast area and a separate formal dining room perfect for everyday living and special gatherings. Designer hardwood flooring and fresh carpet add a polished touch. A convenient main-level bedroom offers flexibility for guests, or a home office. Upstairs, the oversized primary suite boasts a sitting area, step ceiling, a welcoming ensuite bath with dual vanities, a soaking tub, and an extra large, custom California walk-in closet. The laundry room is thoughtfully located just by the master bedroom for added convenience. A versatile flex/entertainment area currently serves as a theater area featuring a professionally installed A/V projector, mounted screen, and surround sound system, creating an impressive at-home movie night experience for the entire family. A split bedroom plan provides privacy, with three additional well-sized bedrooms. Step outside to a fabulous, private, fenced backyard just off the kitchen, perfect for entertaining, relaxing evenings, and furry friends alike. Professional landscaping extends across the front, sides, and backyard of the property. Located in a prime community featuring a lovely swimming pool, and just minutes from downtown Lawrenceville, top-rated schools, dining, shopping, and parks; this home offers exceptional value. So much house for the price! An outstanding opportunity for a growing family and a smart investment for years to come.
Welcome to 138 Dorothy Lane in Brookfield Farm, where this thoughtfully designed 5-bed, 4-bath home is ready for its next chapter. With 3,360 square feet of finished living space, this floor plan offers generous gathering spaces as well as comfortable private retreats. A bright, open kitchen offers generous workspace, storage, and a direct view into the main gathering spaces. Open concept living and dining spaces create a comfortable setting for gatherings of all kinds. The outdoor space includes approximately 0.2 acres, ideal for gardening, outdoor activities, or simply enjoying the seasons. With parking available, the home provides flexible options for families and visitors. Set within Brookfield Farm in Lawrenceville, this home is close to schools, shopping, dining, and area attractions. This home has been available for approximately 12 days and continues to attract interest. Currently offered at $499,000, this home delivers a strong combination of space, condition, and location.
▾ Show more
138 Dorothy Lane - Map & Directions
view in Google Maps
Facts & features
School District Information
High School
Middle School
Elementary School
Additional Information about
Brookfield Farm
Association
Yes
Association Fee
$1,200
Initiation Fee
$1,200
Association Fee Includes
Reserve Fund
Swimming
Community Features
Clubhouse
Pool
Neighborhood Pool
Yes
Additional Information about
138 Dorothy Lane
County
Neighborhood
Year Built
2019
Appliances
Cooktop
Dishwasher
Disposal
Dryer
Electric Water Heater
Ice Maker
Microwave
Refrigerator
Stainless Steel Appliance(s)
Washer
Architectural Style
Brick/Frame
Craftsman
Foundation
Slab
Construction Materials
Brick
Wood Siding
Cooling
Ceiling Fan(s)
Central Air
Electric
Dining Room Features
Seats 12+,Separate Room
Fireplace Features
Family Room
Gas Log
Gas Starter
Flooring
Carpet
Hardwood
Tile
Heating
Central
Electric
Forced Air
Home Warranty
No
Interior Features
Double Vanity
Pulldown Attic Stairs
Separate Shower
Soaking Tub
Split Bedroom Plan
Walk-In Closet(s)
Kitchen Features
Breakfast Bar
Kitchen Island
Pantry
Solid Surface Counters
Laundry Features
Common Area,In Hall,Upper Level
Levels
Two
Patio and Porch Features
Patio
Porch
Selling Status
Resale
Roof
Composition
Rooms
Den
Family Room
Game Room
Great Room
Laundry
Media Room
Office
Sewer Type
Public Sewer
Total Finished Area
3,360
Total Fire Places
1
Utilities
Cable Available
Electricity Available
High Speed Internet
Natural Gas Available
Sewer Available
Sewer Connected
Water Available
Water Source
Public
Window Features
Double Pane Windows
Land Information
Lot Size
Less than .5 Acres
Lot Features
Level
Private
Lot Size Estimated
0.2
Fencing
Back Yard
Fenced
Wood
Garages and Parking Information
Parking Features
Attached
Garage
Kitchen Level
Tax Information
Taxes
$6,389
Tax Year
2025
Tax ID Number
R5149 387
▾ Show more
listed by real estate agent and atlanta communities