Back

1776 Chadwick View Court

Lawrenceville, GA 30043

Kanika Mohan
call for more info
470-259-3827
Ask a Question
Send to a Friend
Schedule a Showing
Request More Info
More Homes In
Chadwick Lake
1202 Chadwick Lake Drive, Lawrenceville
1435 Chadberry Way, Lawrenceville
1251 Chadwick Lakes Drive, Lawrenceville
Smart Mortgage Options
Dalton Carter
Lender
Lic. 1566538
Office:
Direct: 678-425-4140
AP Mortgage
340 Jesse Jewell Parkway
Suite 500A
Gainesville, GA 30501
Apply for a Loan
For Sale
MLS Number 10889018
6 Bedrooms
5 Bathrooms
0 Half Baths
6,032 Square Feet *estimated
Summary of 1776 Chadwick View Court
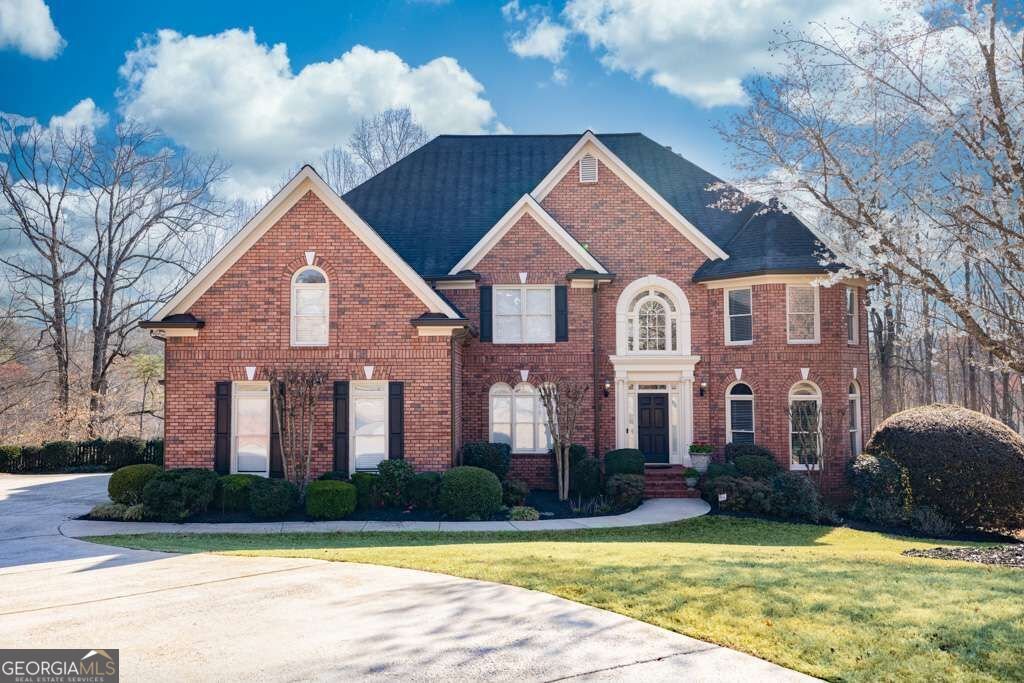
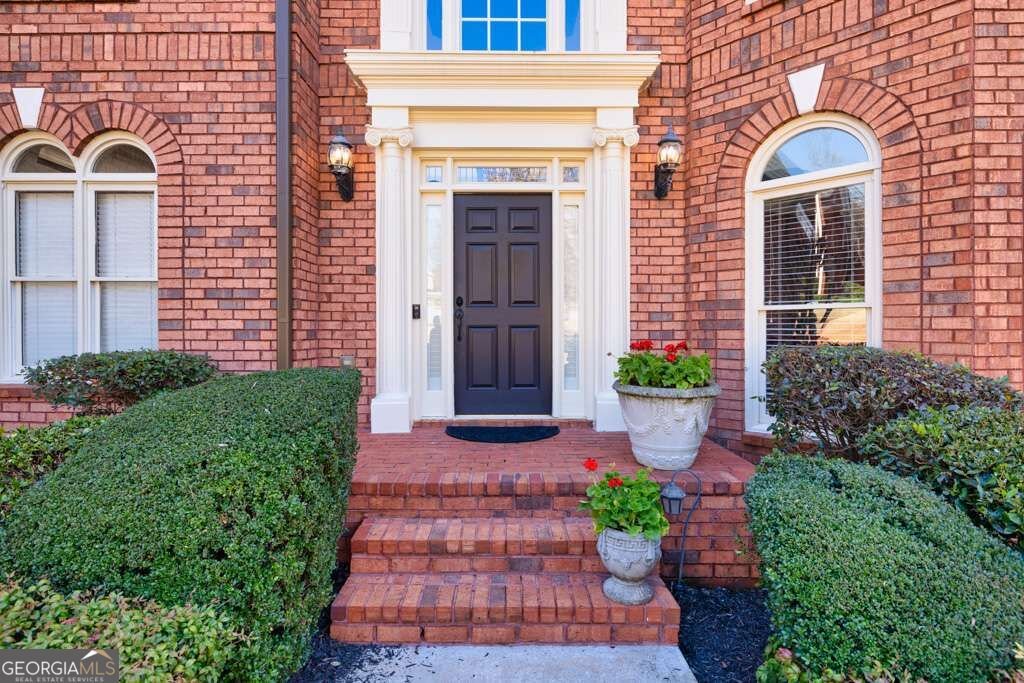
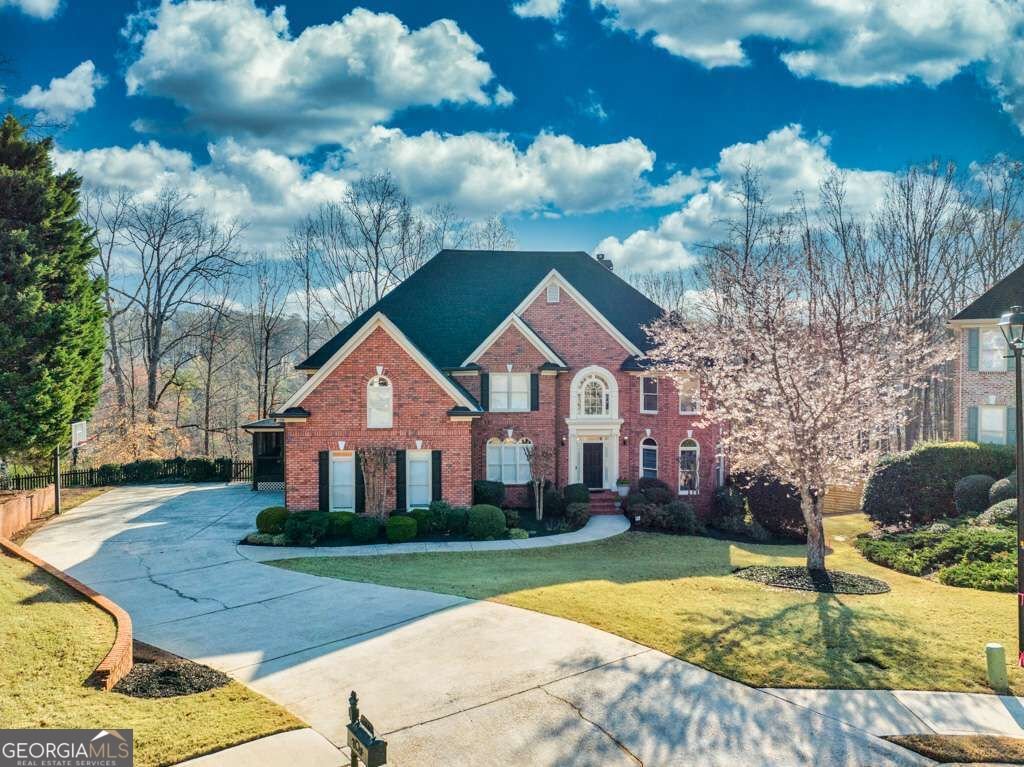
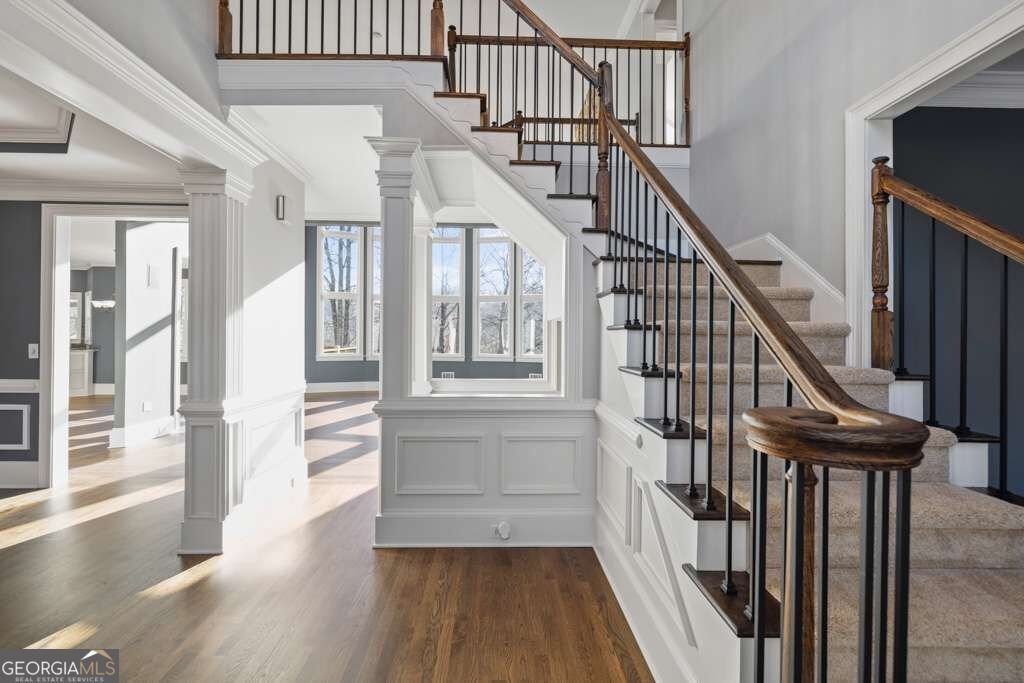
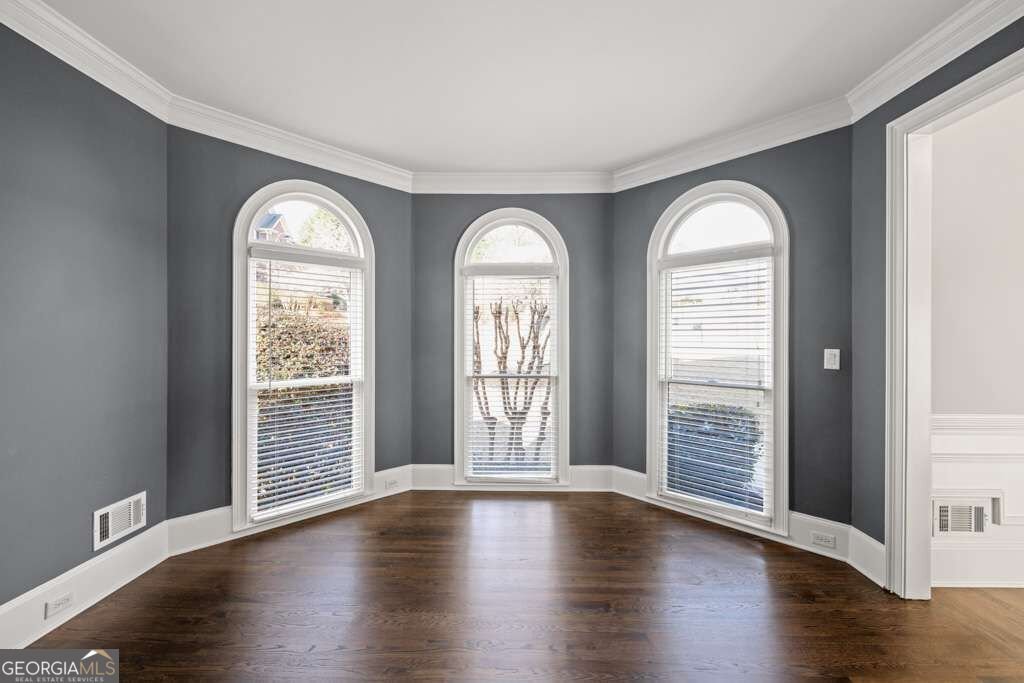
Introducing an exceptional opportunity to own a unique three-sided brick home nestled within the highly sought-after Peachtree Ridge High School Cluster. Situated at the end of a serene cul-de-sac, this property boasts just under an acre and a half of land, offering unparalleled privacy and tranquility. Enjoy direct access to the picturesque lake, complete with your very own dock, perfect for serene moments of relaxation or adventurous water activities. The exterior of the home is adorned with professionally landscaped gardens, enhancing its already impressive curb appeal. Step inside to discover a meticulously maintained interior, where the main level greets you with the warmth of hardwood floors throughout. The expansive great room beckons with a wall of windows, inviting an abundance of natural light to fill the space, while a striking two-story stone fireplace takes center stage, flanked by built-in bookshelves, adding both elegance and functionality. Entertaining is a breeze with separate dining and breakfast rooms, providing ample space for hosting gatherings of any size. A flexible room off the foyer offers versatility to suit your lifestyle, whether utilized as a home office, den, or additional living area. Three HVAC units ensure year-round comfort, with individual control for each level of the home. The heart of the home, the kitchen, has been thoughtfully updated with repainted cabinets and premium Jenn-Air appliances, including an additional oven on the island for added convenience. A walk-in pantry completes the space, offering plenty of storage for all your culinary essentials. Venture upstairs to discover a tranquil retreat in the primary suite, featuring a spacious bedroom with hardwood floors, a cozy sitting area adorned with built-in shelving, and a luxurious ensuite bathroom complete with a separate tub and shower, dual vanities, and a relaxing sitting area. The upper level also hosts generously sized secondary bedrooms, one of which boasts an ensuite bathroom and walk-in closet. The lower level of the home offers endless possibilities, with potential for an in-law suite or guest accommodations. A bedroom with an attached bathroom and walk-in closet provides comfort and privacy, while a steam shower awaits in the terrace level bathroom, offering a luxurious spa-like experience. Additional features of the terrace level include a built-in desk area, a spacious family room, a game room/dining area, a full kitchen, and a bar seating area, all seamlessly flowing onto the fenced backyard with a paved pathway leading to the lake. Convenience is key, with easy access to schools, shopping, dining, and I-85, ensuring that everything you need is just moments away. This meticulously maintained home offers luxury, comfort, and unparalleled amenities, making it a truly exceptional find in a desirable location. Don't miss your chance to make this dream home yours!
Discover this inviting 6-bedroom, 5-bath home located in the well established community of Chadwick Lake. Thoughtfully planned, the interior provides 6,032 square feet of finished living space with an open, livable feel from room to room. The kitchen functions as the heart of the home with ample counter space, storage, and a natural connection to the main living areas. Open concept living and dining spaces create a comfortable setting for gatherings of all kinds. Step outside to approximately 1.46 acres, creating a comfortable setting for outdoor living and weekend gatherings. Practical parking available for multiple vehicles makes everyday living easier for households with multiple vehicles. Residents of Chadwick Lake enjoy a blend of neighborhood charm and easy access to everyday conveniences. With roughly 6 days on the market, this property stands out for condition and location. At $850,000, this home is well positioned for buyers seeking value in Lawrenceville.
▾ Show more
1776 Chadwick View Court - Map & Directions
view in Google Maps
Facts & features
School District Information
High School
Middle School
Elementary School
Additional Information about
Chadwick Lake
Association
Yes
Association Fee
$800
Initiation Fee
$800
Association Fee Includes
Maintenance Grounds
Reserve Fund
Swimming
Tennis
Community Features
Clubhouse
Pickleball Court(s)
Playground
Pool
Sidewalks
Street Lights
Tennis Court(s)
Walk To Schools
Walk To Shopping
Neighborhood Tennis
Yes
Neighborhood Pool
Yes
Additional Information about
1776 Chadwick View Court
County
Neighborhood
Year Built
1999
Appliances
Dishwasher
Disposal
Double Oven
Gas Water Heater
Microwave
Refrigerator
Architectural Style
Brick 3 Side
Traditional
Basement
Bath Finished
Daylight
Exterior Entry
Finished
Full
Interior Entry
Construction Materials
Brick
Cooling
Ceiling Fan(s)
Central Air
Electric
Dining Room Features
Seats 12+
Exterior Features
Dock,Gas Grill,Lighting,Sprinkler System
Fireplace Features
Gas Log
Gas Starter
Flooring
Carpet
Hardwood
Stone
Tile
Heating
Central
Forced Air
Natural Gas
Home Warranty
No
Interior Features
Bookcases
Central Vacuum
Tray Ceiling(s)
Vaulted Ceiling(s)
Walk-In Closet(s)
Kitchen Features
Breakfast Area
Breakfast Room
Kitchen Island
Second Kitchen
Walk-in Pantry
Laundry Features
In Hall,Upper Level
Levels
Three Or More
Patio and Porch Features
Deck
Screened
Selling Status
Resale
Roof
Composition
Rooms
Bonus Room
Laundry
Office
Security Features
Carbon Monoxide Detector(s)
Smoke Detector(s)
Sewer Type
Public Sewer
Total Finished Area
6,032
Total Fire Places
1
Utilities
Cable Available
Electricity Available
High Speed Internet
Natural Gas Available
Phone Available
Sewer Available
Underground Utilities
Water Available
Water Source
Private
Window Features
Bay Window(s)
Double Pane Windows
Finished Basement
Yes
Dock
Yes
Land Information
Lot Size
1 to 2 Acres
Lot Features
Cul-De-Sac
Private
Lot Size Estimated
1.46
Fencing
Back Yard
Fenced
Wood
View
Lake
Water Front Features
Floating Dock,Lake,Lake Access
Lake Front
Yes
Garages and Parking Information
Parking Total
9
Parking Features
Garage
Garage Door Opener
Kitchen Level
Side/Rear Entrance

Tax Information
Taxes
$11,185
Tax Year
2025
Tax ID Number
R7071 416
▾ Show more
listed by real estate agent merry fitts and keller williams realty atl. partners