Back

480 Dunagan Drive

Lawrenceville, GA 30045

Kanika Mohan
call for more info
470-259-3827
Ask a Question
Send to a Friend
Schedule a Showing
Request More Info
More Homes In
Dunagan Farm
225 DUNAGAN Drive, Lawrenceville
Smart Mortgage Options
Dalton Carter
Lender
Lic. 1566538
Office:
Direct: 678-425-4140
AP Mortgage
340 Jesse Jewell Parkway
Suite 500A
Gainesville, GA 30501
Apply for a Loan
For Sale
MLS Number 10888155
3 Bedrooms
2 Bathrooms
0 Half Baths
1,753 Square Feet *estimated
Summary of 480 Dunagan Drive
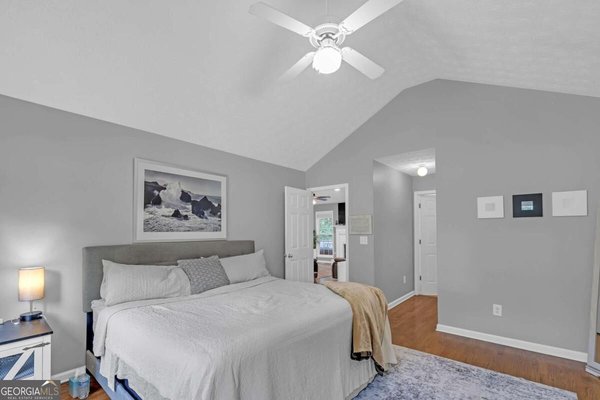
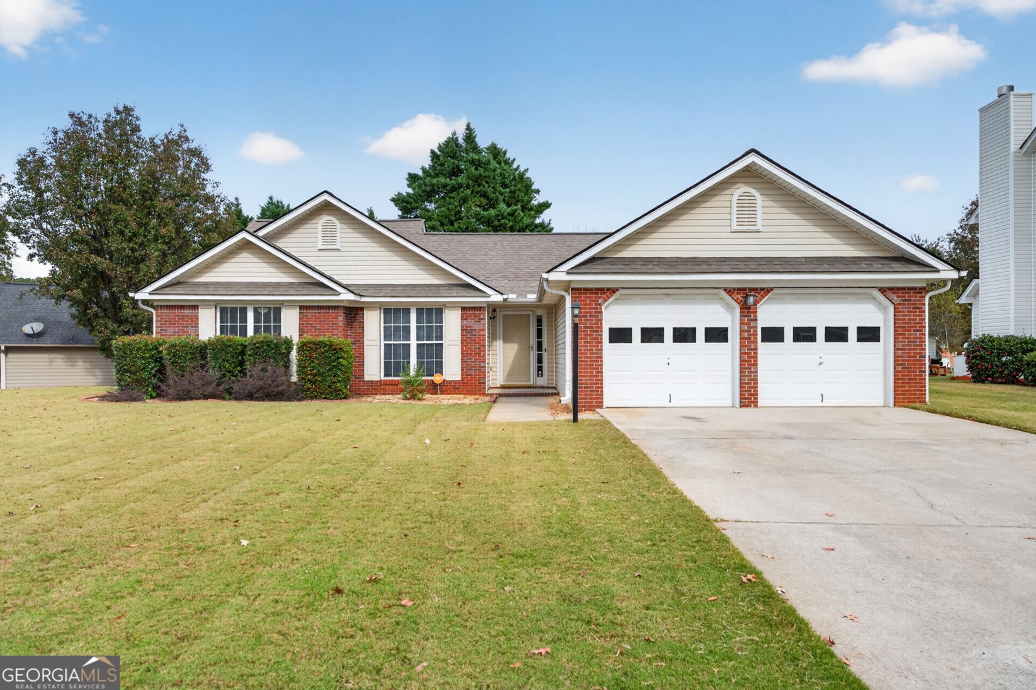
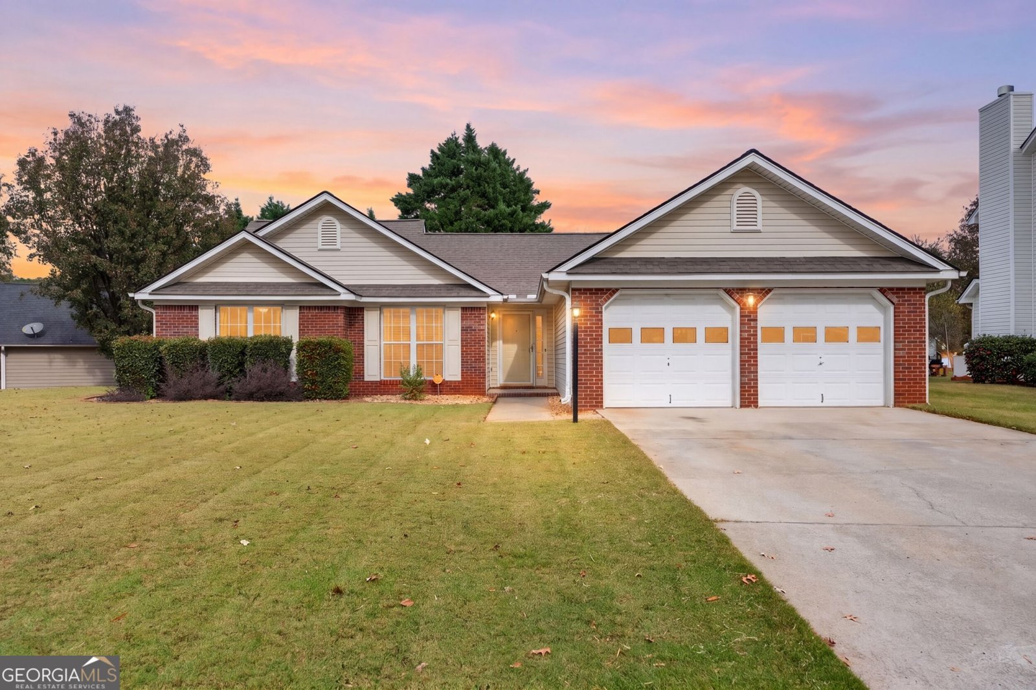
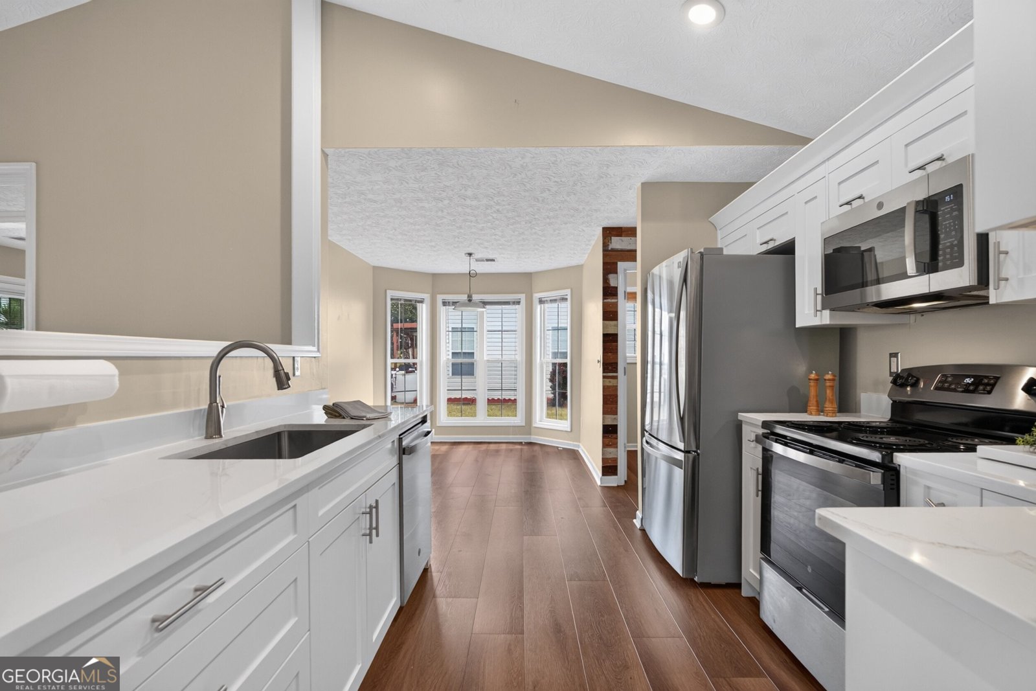
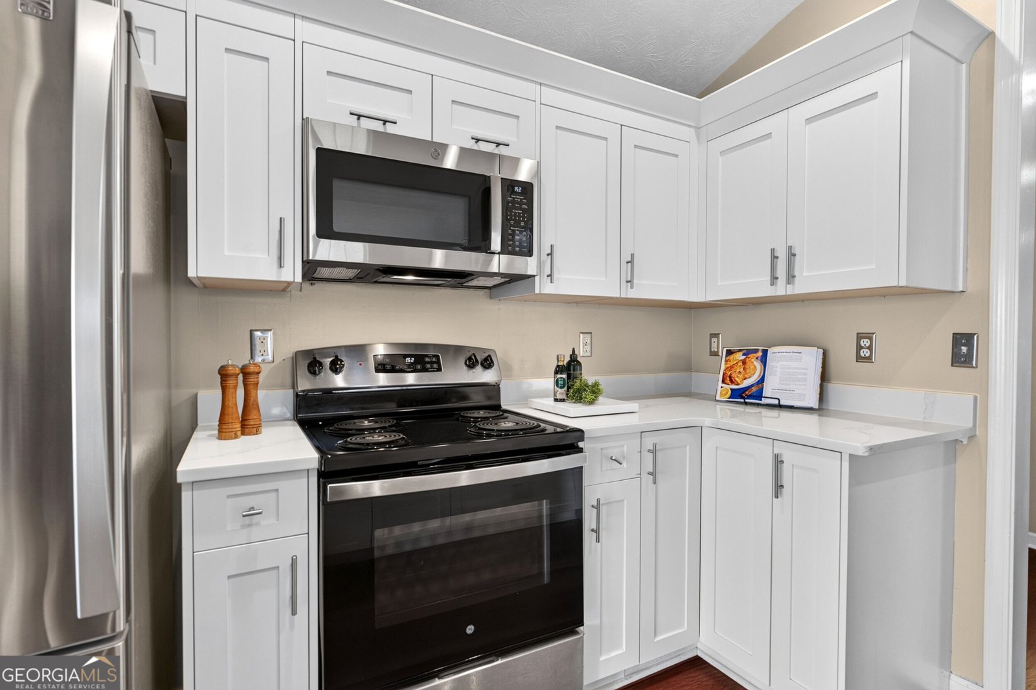
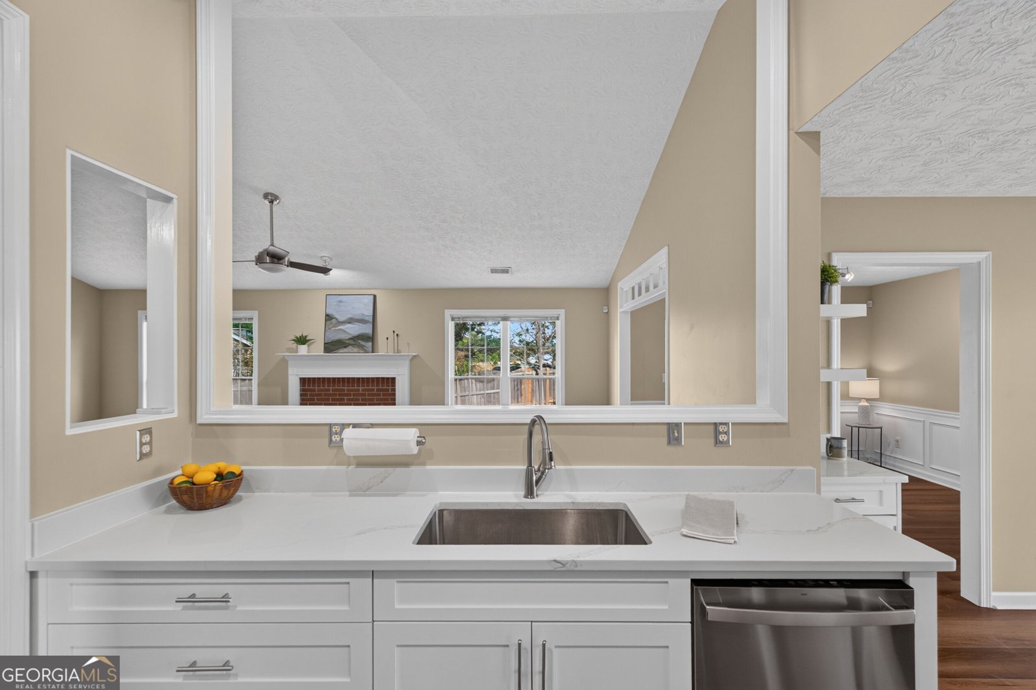
BEAUTIFULLY UPDATED & MOVE-IN READY | LARGE FENCED CORNER LOT | OPEN-CONCEPT LIVING | PRIME LAWRENCEVILLE LOCATION | DACULA HS CLUSTER | INVESTMENT PROPERTY OPPORTUNITY Welcome to 480 Dunagan Drive, where stylish updates, comfortable living spaces, and an exceptional location come together! This beautifully renovated home offers an inviting open-concept floor plan with soaring vaulted ceilings in the great room, abundant natural light, and attractive hard-surface flooring throughout. The thoughtfully updated kitchen serves as the heart of the home, offering a fresh, modern feel and seamless connection to the main living and dining areas-perfect for everyday living and entertaining. Beautifully renovated primary and secondary bathrooms add to the home's move-in-ready appeal. Step outside and enjoy the expansive, level, fully fenced corner lot-a standout feature offering plenty of room for outdoor entertaining, recreation, pets, or simply relaxing in your own private backyard retreat. The spacious driveway and easy-to-maintain landscape add even more everyday convenience. LOCATION, LOCATION, LOCATION! Enjoy easy access to Downtown Dacula, Historic Downtown Lawrenceville, Highway 316, Highway 78, Rabbit Hill Park and Sugarloaf Parkway, placing shopping, dining, entertainment, and everyday essentials within convenient reach. The recently opened Kroger Martins Chapel Marketplace on Martins Chapel Road, featuring an expansive grocery store, pharmacy, fuel center, and additional shopping conveniences is less than 5-minutes away! Move right in and start enjoying everything this wonderful home and location have to offer!
Discover this inviting 3-bedroom, 2-bath home located in the well established community of Dunagan Farm. With 1,753 square feet of finished living space, this floor plan offers generous gathering spaces as well as comfortable private retreats. The kitchen functions as the heart of the home with ample counter space, storage, and a natural connection to the main living areas. A central family room and dining area provide a welcoming place to unwind, gather, and enjoy time together. The outdoor space includes approximately 0.28 acres, ideal for gardening, outdoor activities, or simply enjoying the seasons. With parking available for multiple vehicles, the home provides flexible options for families and visitors. Set within Dunagan Farm in Lawrenceville, this home is close to schools, shopping, dining, and area attractions. This home has been available for approximately 5 days and continues to attract interest. Currently offered at $399,900, this home delivers a strong combination of space, condition, and location.
▾ Show more
480 Dunagan Drive - Map & Directions
view in Google Maps
Facts & features
School District Information
High School
Middle School
Elementary School
Additional Information about
Dunagan Farm
Association
Yes
Association Fee
$350
Initiation Fee
$350
Association Fee Includes
Swimming
Tennis
Community Features
Pool
Sidewalks
Tennis Court(s)
Neighborhood Tennis
Yes
Neighborhood Pool
Yes
Additional Information about
480 Dunagan Drive
County
Neighborhood
Year Built
2001
Appliances
Dishwasher
Disposal
Architectural Style
Brick Front
Ranch
Foundation
Slab
Construction Materials
Vinyl Siding
Cooling
Ceiling Fan(s)
Central Air
Dining Room Features
Separate Room
Fireplace Features
Factory Built
Family Room
Gas Starter
Flooring
Hardwood
Heating
Forced Air
Hot Water
Natural Gas
Home Warranty
No
Interior Features
Master On Main Level
Separate Shower
Vaulted Ceiling(s)
Walk-In Closet(s)
Kitchen Features
Pantry
Solid Surface Counters
Laundry Features
In Mud Room
Levels
One
Patio and Porch Features
Patio
Selling Status
Resale
Roof
Composition
Rooms
Family Room
Laundry
Security Features
Security System
Smoke Detector(s)
Sewer Type
Public Sewer
Showing Info
Public Sewer
Total Finished Area
1,753
Total Fire Places
1
Utilities
Cable Available
Electricity Available
Natural Gas Available
Phone Available
Sewer Available
Water Available
Water Source
Public
Window Features
Double Pane Windows
Master on the Main
Yes
Land Information
Lot Size
Less than .5 Acres
Lot Features
Corner Lot
Level
Private
Lot Size Estimated
0.28
Fencing
Back Yard
Fenced
Privacy
Garages and Parking Information
Parking Total
2
Parking Features
Garage
Garage Door Opener
Kitchen Level
Tax Information
Taxes
$5,010
Tax Year
2025
Tax ID Number
R5212 158
▾ Show more
listed by real estate agent showingtime and compass