Back

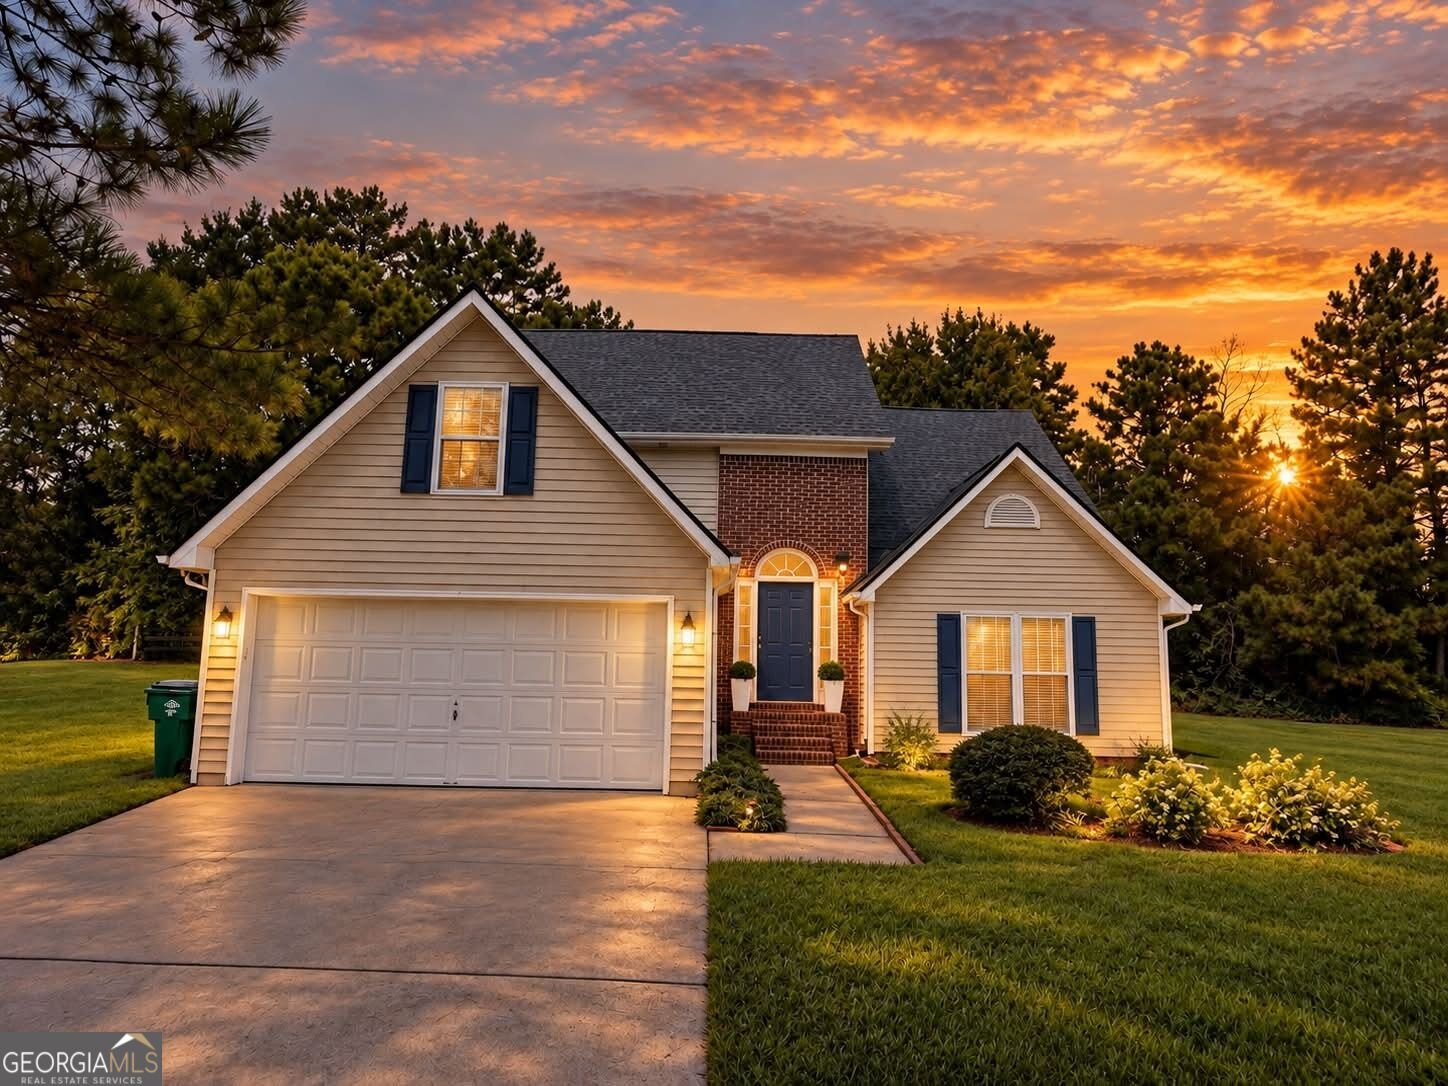
1831 Green Oak Circle

Lawrenceville, GA 30043

Kanika Mohan
call for more info
470-259-3827
Ask a Question
Send to a Friend
Schedule a Showing
Request More Info
Smart Mortgage Options
Dalton Carter
Lender
Lic. 1566538
Office:
Direct: 678-425-4140
AP Mortgage
340 Jesse Jewell Parkway
Suite 500A
Gainesville, GA 30501
Apply for a Loan
For Sale
MLS Number 10853761
4 Bedrooms
3 Bathrooms
1 Half Baths
2,700 Square Feet *estimated
Summary of 1831 Green Oak Circle
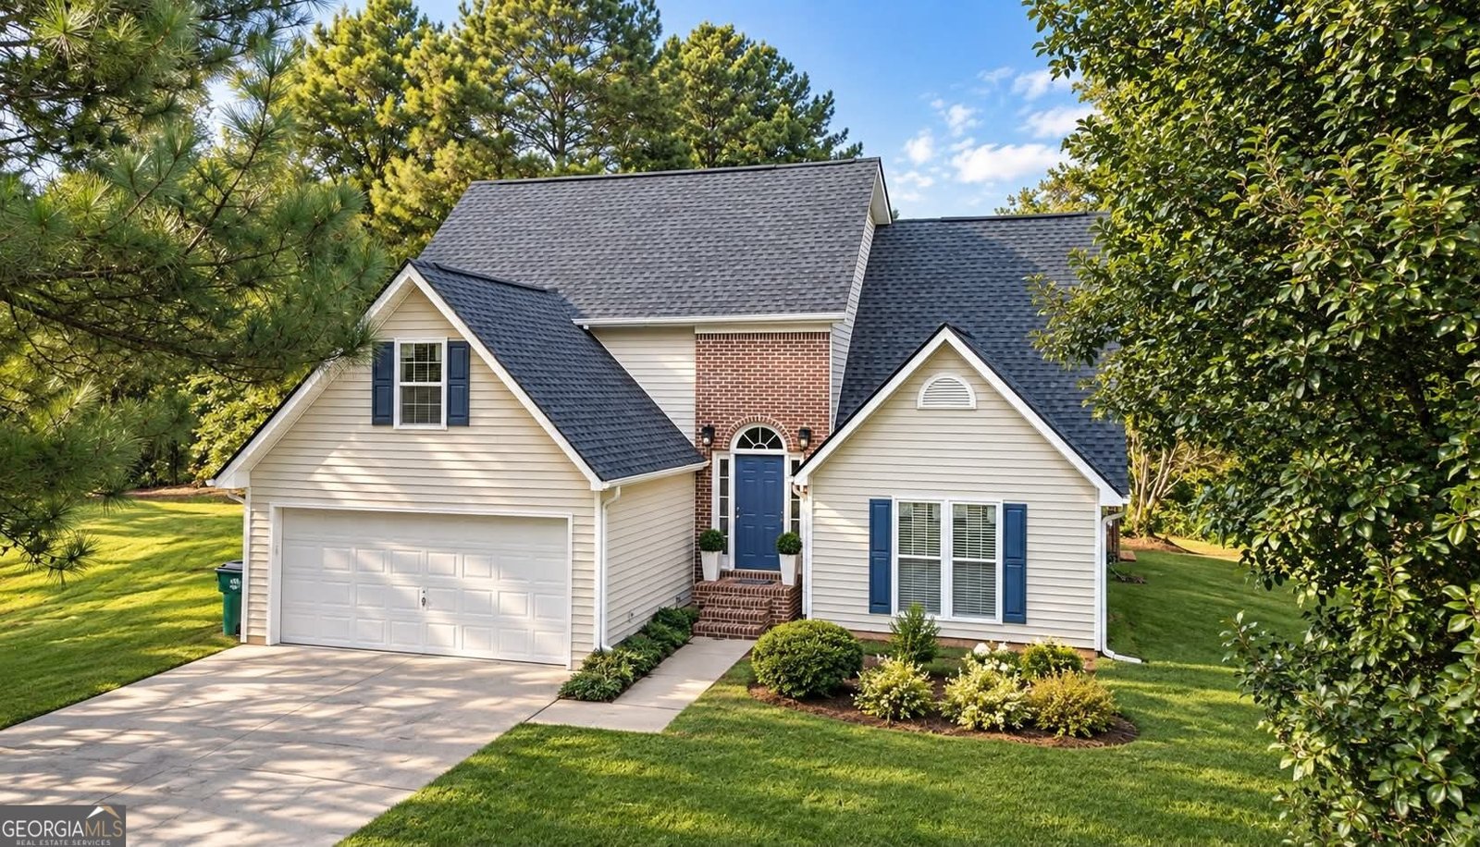
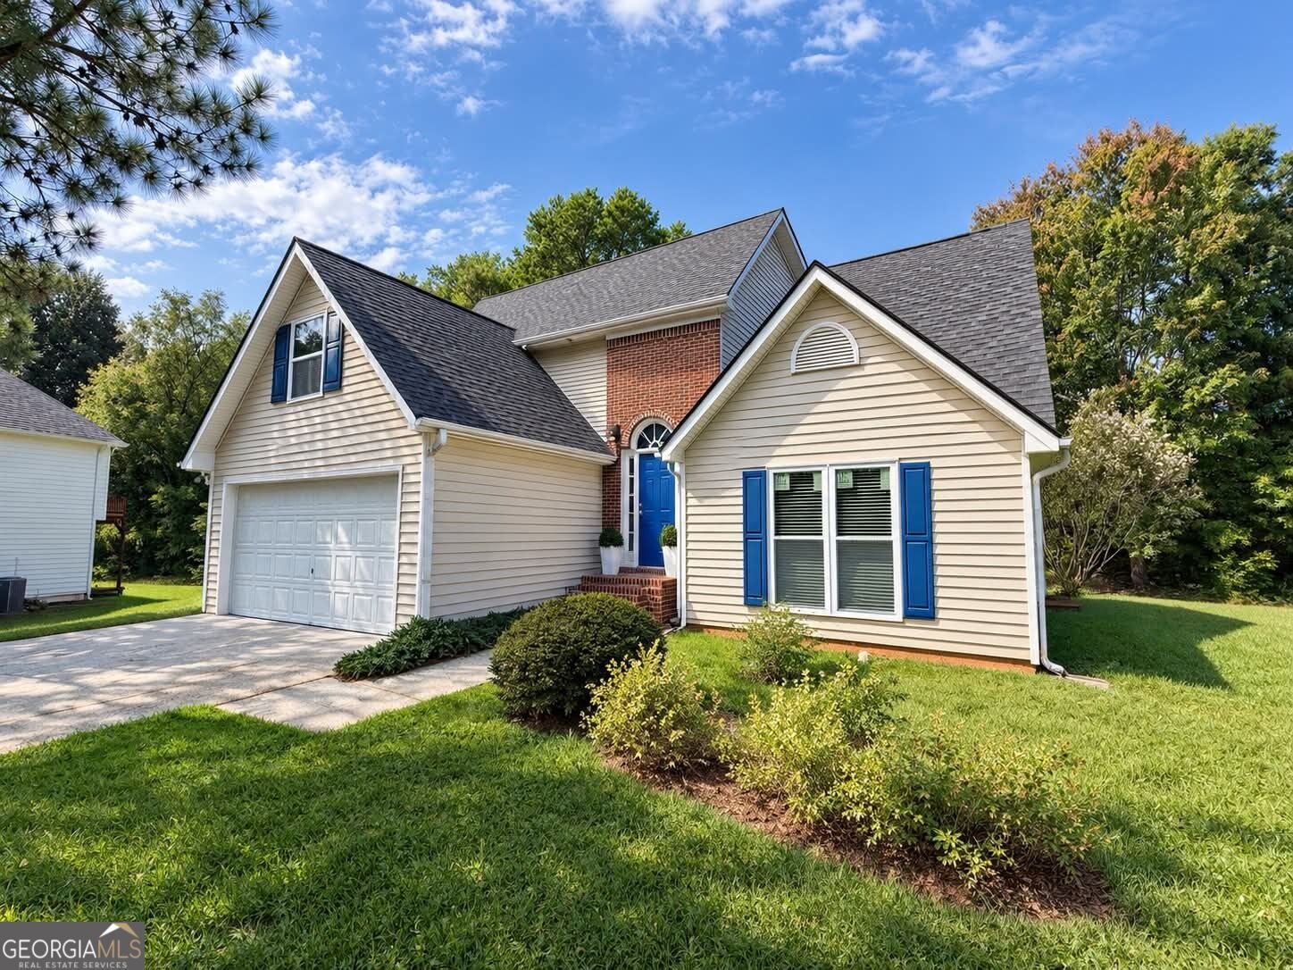
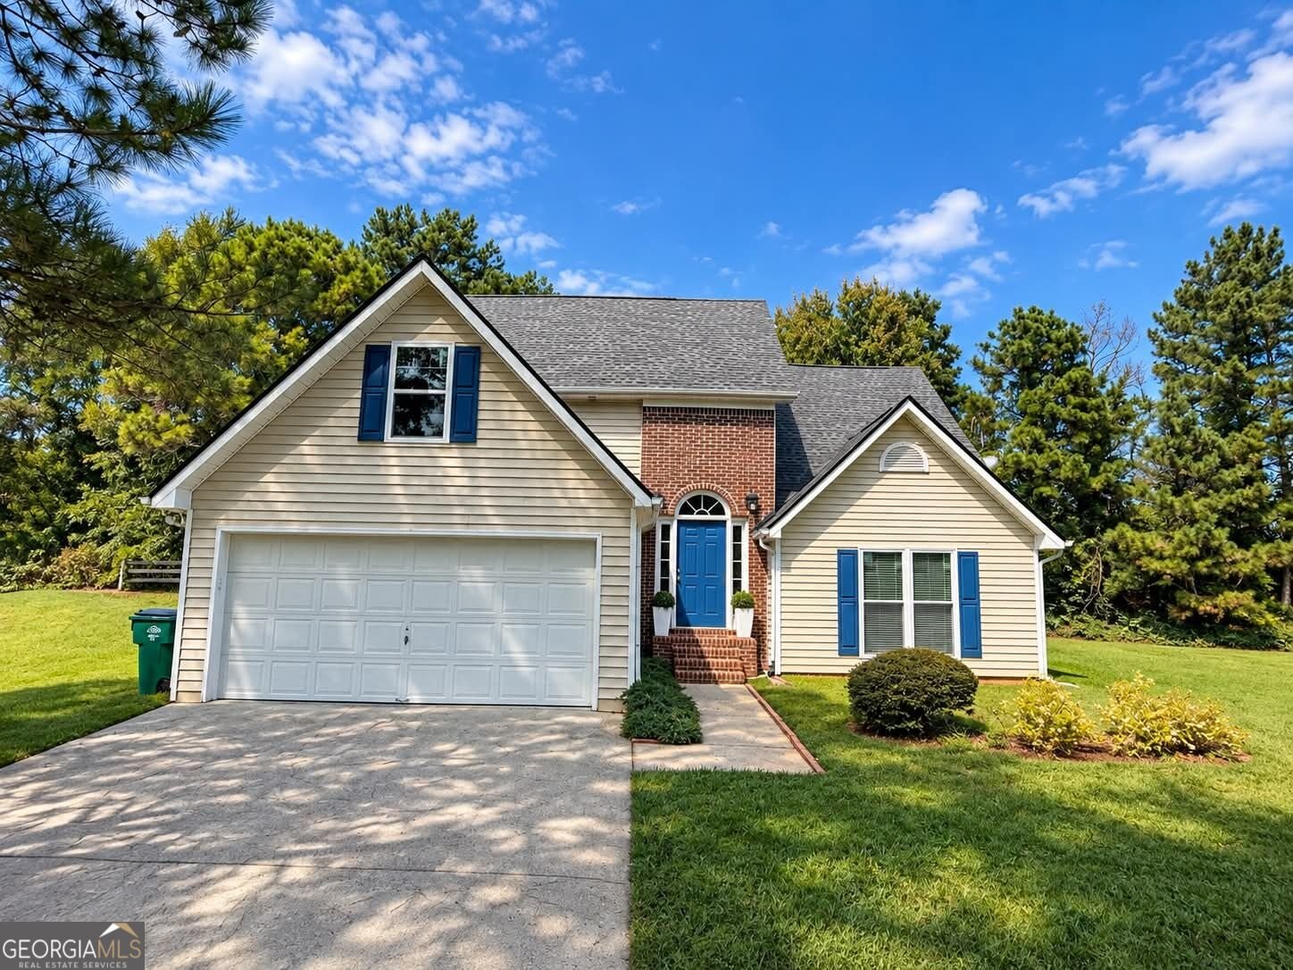
Luxury Reinvented: Fully Remodeled Masterpiece on Half-Acre Lot! Prepare to be captivated by this jaw-dropping, fully renovated estate situated on a rare, private 0.5-acre lotin the heart of town! Offering the ultimate turn-key lifestyle, this home is 100% brand new from the floors to the roof, boasting high-end architectural finishes, a newly installed roof, brand-new energy-efficient windows, and a massive custom outdoor deck. With an expansive, sun-drenched layout featuring 4 spacious bedrooms, 3.5 beautifully outfitted bathrooms, a dedicated office/library room, and a massive game/media room, this property delivers unmatched space and modern versatility. Exquisite Property Highlights: Elite Main-Floor Owner's Retreat: A true sanctuary featuring modern designer lighting and a spa-caliber bathroom adorned with premium marble floors, a rainfall shower, a separate soaking tub, and custom double vanities. Chef's Gourmet Kitchen: Fully loaded with custom cabinetry, sleek quartz countertops, brand-new stainless steel appliances, and an oversized walk-in pantry. The large dining area flows seamlessly into the cozy, open-concept Family Room. Work & Play Spaces: Perfect for modern living with a private main-level office/library plus a secondary media/playroom upstairs. Half-Acre Backyard Oasis: Enjoy your own slice of tranquility! The sprawling, private backyard features an oversized entertainment deck ready for social gatherings, family games, or quiet mornings with a cup of coffee. Unbeatable Location: Situated in an award-winning school district with immediate, convenient access to local restaurants, premium shopping, entertainment, parks, sports centers, libraries, and top-tier medical facilities. Every detail has been meticulously crafted to offer the perfect blend of comfort, upscale luxury, and accessibility. This masterpiece will not last-schedule your private tour today to see this beauty in person!
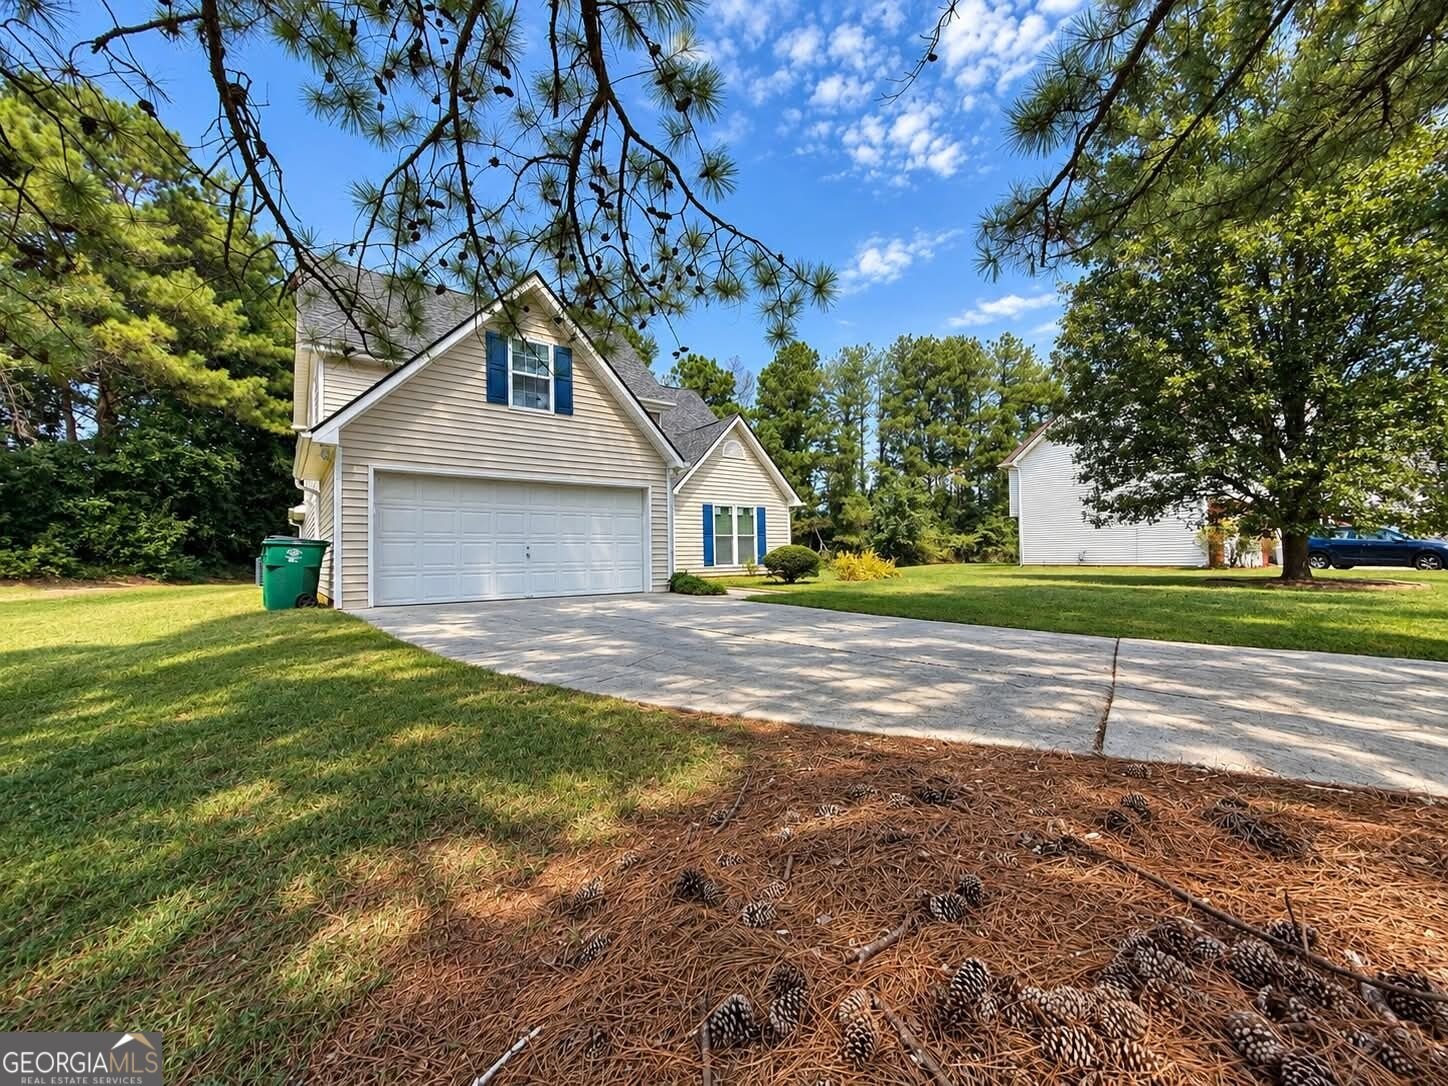
Welcome to 1831 Green Oak Circle in Greenfield Estates Springmont, where this thoughtfully designed 4-bed, 3-bath home is ready for its next chapter. Thoughtfully planned, the interior provides 2,700 square feet of finished living space with an open, livable feel from room to room. The kitchen functions as the heart of the home with ample counter space, storage, and a natural connection to the main living areas. Open concept living and dining spaces create a comfortable setting for gatherings of all kinds. Outside, the property offers approximately 0.46 acres, giving ample room to relax, play, or plan future outdoor projects. With parking available for multiple vehicles, the home provides flexible options for families and visitors. Residents of Greenfield Estates Springmont enjoy a blend of neighborhood charm and easy access to everyday conveniences. With roughly 7 days on the market, this property stands out for condition and location. With an asking price of $595,000, this property represents an appealing opportunity in the current market.

▾ Show more
1831 Green Oak Circle - Map & Directions
view in Google Maps
Facts & features
School District Information
High School
Middle School
Elementary School
Additional Information about
Greenfield Estates Springmont
Association
Yes
Association Fee
$375
Initiation Fee
$375
Association Fee Includes
Reserve Fund
Community Features
Playground
Street Lights
Tennis Court(s)
Neighborhood Tennis
Yes
Additional Information about
1831 Green Oak Circle
County
Year Built
1999
Appliances
Dishwasher
Electric Water Heater
Microwave
Oven/Range (Combo)
Architectural Style
Brick Front
Traditional
Foundation
Slab
Construction Materials
Vinyl Siding
Cooling
Ceiling Fan(s)
Central Air
Electric
Fireplace Features
Family Room
Flooring
Stone
Tile
Vinyl
Heating
Central
Electric
Forced Air
Natural Gas
Home Warranty
No
Interior Features
In-Law Floorplan
Master On Main Level
Tile Bath
Walk-In Closet(s)
Kitchen Features
Breakfast Area
Pantry
Solid Surface Counters
Walk-in Pantry
Laundry Features
In Hall
Levels
Two
Financing Available
Cash
Conventional
FHA
VA Loan
Patio and Porch Features
Deck
Selling Status
Updated/Remodeled
Roof
Composition
Rooms
Bonus Room
Family Room
Game Room
Laundry
Library
Media Room
Office
Sewer Type
Public Sewer
Total Finished Area
2,700
Total Fire Places
1
Utilities
Cable Available
Electricity Available
Natural Gas Available
Phone Available
Sewer Connected
Underground Utilities
Water Source
Public
Window Features
Double Pane Windows
Master on the Main
Yes
Land Information
Lot Size
Less than .5 Acres
Lot Features
Level
Open Lot
Private
Lot Size Estimated
0.46
Garages and Parking Information
Parking Total
2
Parking Features
Attached
Garage
Garage Door Opener
Kitchen Level
Tax Information
Taxes
$6,011
Tax Year
2025
Tax ID Number
R7048 411
▾ Show more
listed by real estate agent lidia and virtual properties realty.net