Back

500 Senior Drive

Lawrenceville, GA 30044

Kanika Mohan
call for more info
470-259-3827
Ask a Question
Send to a Friend
Schedule a Showing
Request More Info
Smart Mortgage Options
Dalton Carter
Lender
Lic. 1566538
Office:
Direct: 678-425-4140
AP Mortgage
340 Jesse Jewell Parkway
Suite 500A
Gainesville, GA 30501
Apply for a Loan
For Sale
MLS Number 10851326
3 Bedrooms
2 Bathrooms
1 Half Baths
Square Footage Not Provided
Summary of 500 Senior Drive
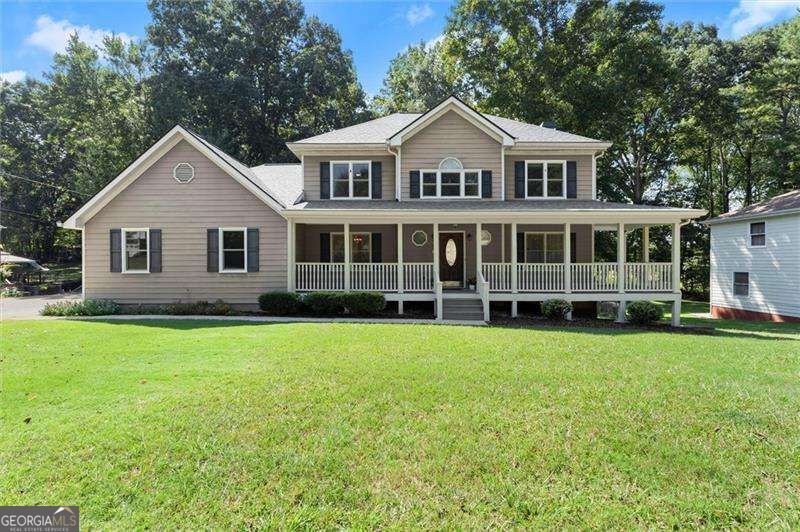
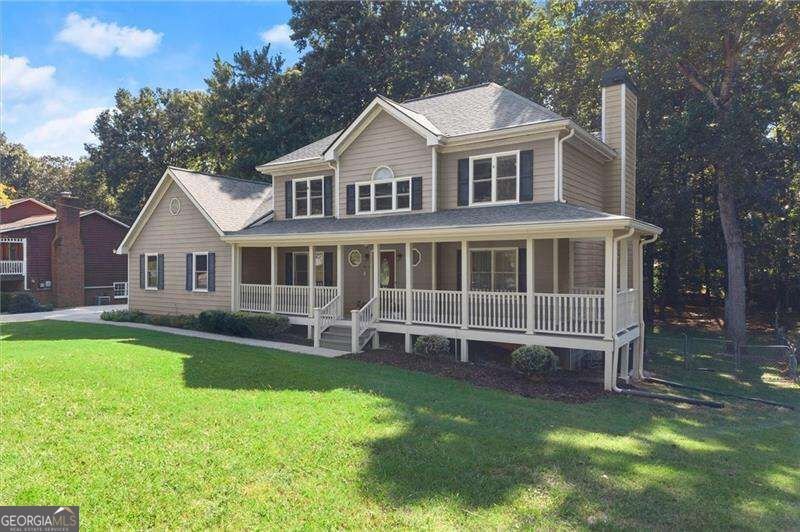
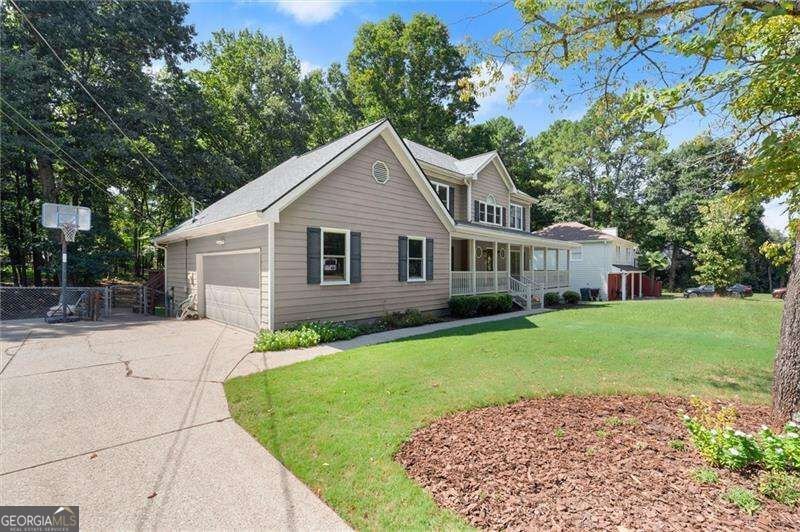
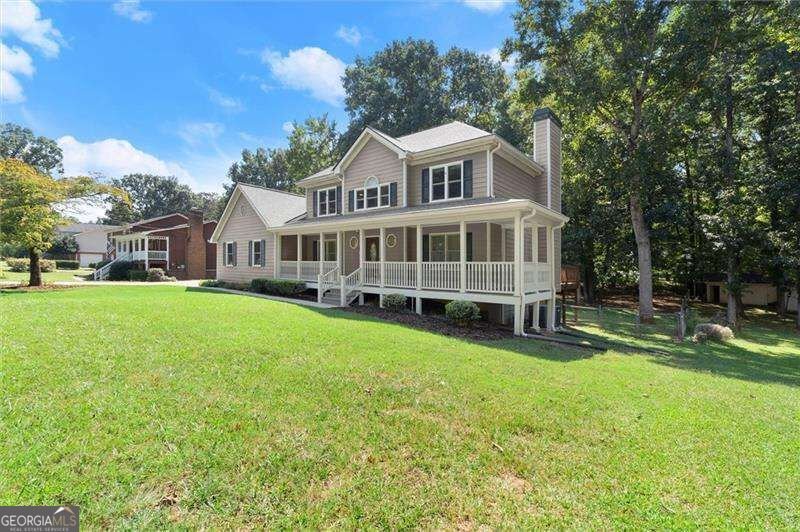
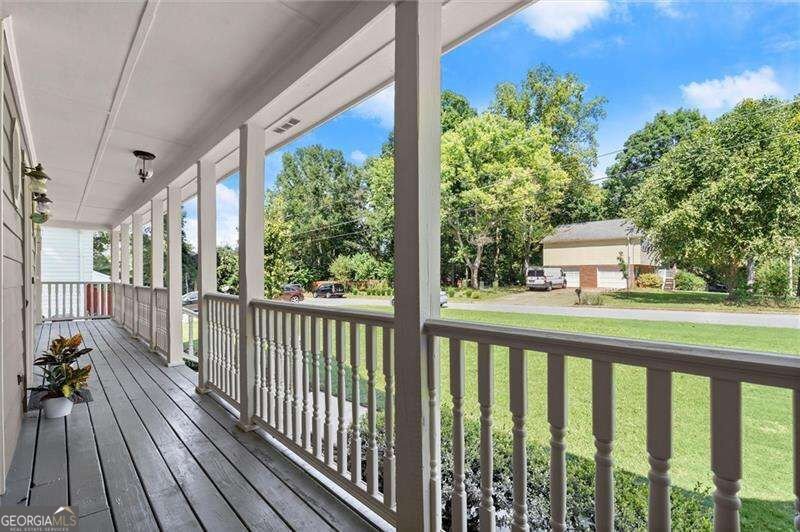
Charming farmhouse style meets modern comfort in this beautifully updated 3-bedroom, 2.5-bathroom home. Situated on a flat, private, wooded lot on a quiet non-through street in Lawrenceville, this residence offers a bright, functional layout and excellent outdoor living spaces. The welcoming exterior features durable concrete siding, beautiful established landscaping, a classic wrap-around front porch, covered gutters, and a side-entry 2-car garage. Out back, an expansive, newly stained deck extends across the rear of the home, perfect for entertaining while overlooking the serene, fully fenced tree-lined backyard. Inside, the home has been refreshed with a freshly painted interior and warm wood flooring throughout, including a cozy fireplace in the family room. The light-filled kitchen boasts freshly painted white cabinetry, sleek granite countertops, stainless-steel appliances, and a sunny eat-in breakfast area. The beautifully updated primary bathroom includes a relaxing soaking tub. Downstairs, an unfinished walk-out basement provides ideal space for a workshop, additional storage, or future expansion to fit your needs. Conveniently located in Gwinnett County with NO HOA, this home on Senior Drive offers freedom and flexibility just minutes from local schools, shopping, and dining. Welcome Home to Senior Drive!
Welcome to 500 Senior Drive in Inglenook, where this thoughtfully designed 3-bed, 2-bath home is ready for its next chapter. Inside, the layout is designed for modern daily living with generous gathering spaces and private retreats. The kitchen was planned for both everyday meals and special occasions, with plenty of room to cook, serve, and connect. Open concept living and dining spaces create a comfortable setting for gatherings of all kinds. The outdoor space includes approximately 0.49 acres, ideal for gardening, outdoor activities, or simply enjoying the seasons. Practical parking available for multiple vehicles makes everyday living easier for households with multiple vehicles. Residents of Inglenook enjoy a blend of neighborhood charm and easy access to everyday conveniences. Recently listed and already on many buyers radar, this home is a fresh opportunity. At $359,000, this home is well positioned for buyers seeking value in Lawrenceville.
Show more
500 Senior Drive - Map & Directions
view in Google Maps
Facts & features
School District Information
High School
Middle School
Elementary School
Additional Information about
Inglenook
Association
No
Additional Information about
500 Senior Drive
County
Neighborhood
Year Built
1986
Appliances
Dishwasher
Microwave
Oven/Range (Combo)
Stainless Steel Appliance(s)
Architectural Style
Traditional
Basement
Exterior Entry
Unfinished
Construction Materials
Concrete
Cooling
Ceiling Fan(s)
Central Air
Dining Room Features
Separate Room
Fireplace Features
Family Room
Flooring
Hardwood
Heating
Central
Home Warranty
No
Interior Features
Walk-In Closet(s)
Kitchen Features
Breakfast Area
Levels
Two
Patio and Porch Features
Deck
Selling Status
Resale
Roof
Composition
Rooms
Family Room
Laundry
Office
Security Features
Smoke Detector(s)
Sewer Type
Septic Tank
Total Fire Places
1
Utilities
Cable Available
Electricity Available
Natural Gas Available
Phone Available
Water Available
Water Source
Public
Window Features
Window Treatments
Land Information
Lot Size
Less than .5 Acres
Lot Features
Private
Lot Size Estimated
0.49
Fencing
Chain Link
Garages and Parking Information
Parking Total
2
Parking Features
Garage
Side/Rear Entrance
Tax Information
Taxes
$4,270
Tax Year
2025
Tax ID Number
R5077-257
Show more
listed by real estate agent john soranno and keller williams realty consultants