Back

819 Whitehaven Lane

Lawrenceville, GA 30043

Kanika Mohan
call for more info
470-259-3827
Ask a Question
Send to a Friend
Schedule a Showing
Request More Info
Smart Mortgage Options
Dalton Carter
Lender
Lic. 1566538
Office:
Direct: 678-425-4140
AP Mortgage
340 Jesse Jewell Parkway
Suite 500A
Gainesville, GA 30501
Apply for a Loan
For Sale
MLS Number 10885784
3 Bedrooms
2 Bathrooms
0 Half Baths
1,754 Square Feet *estimated
Summary of 819 Whitehaven Lane
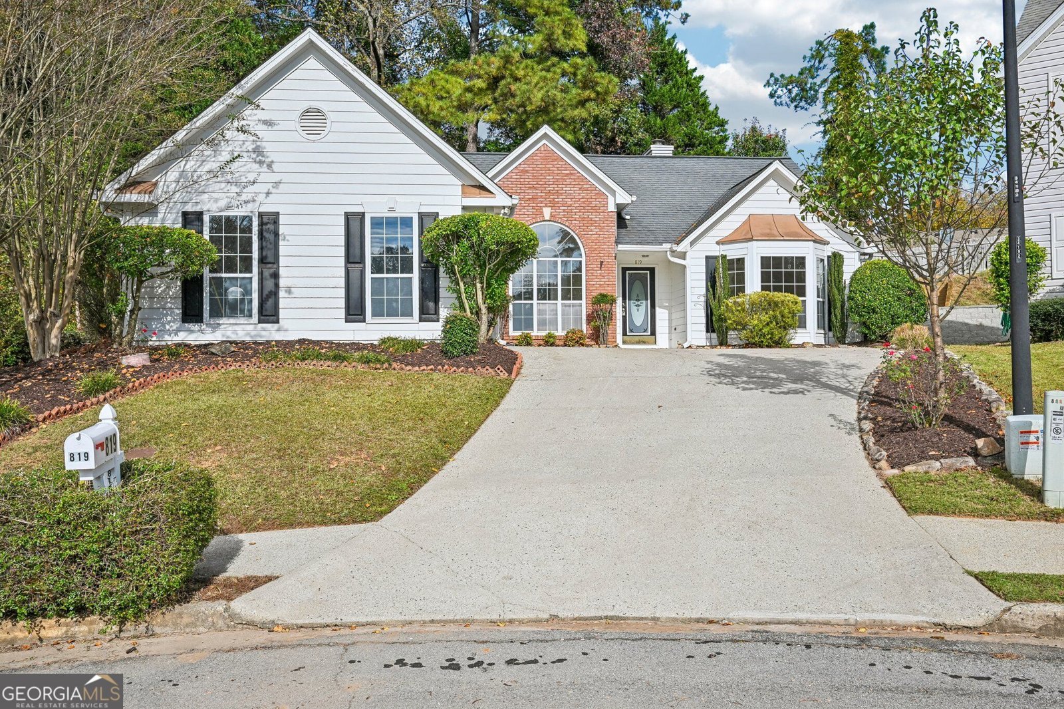
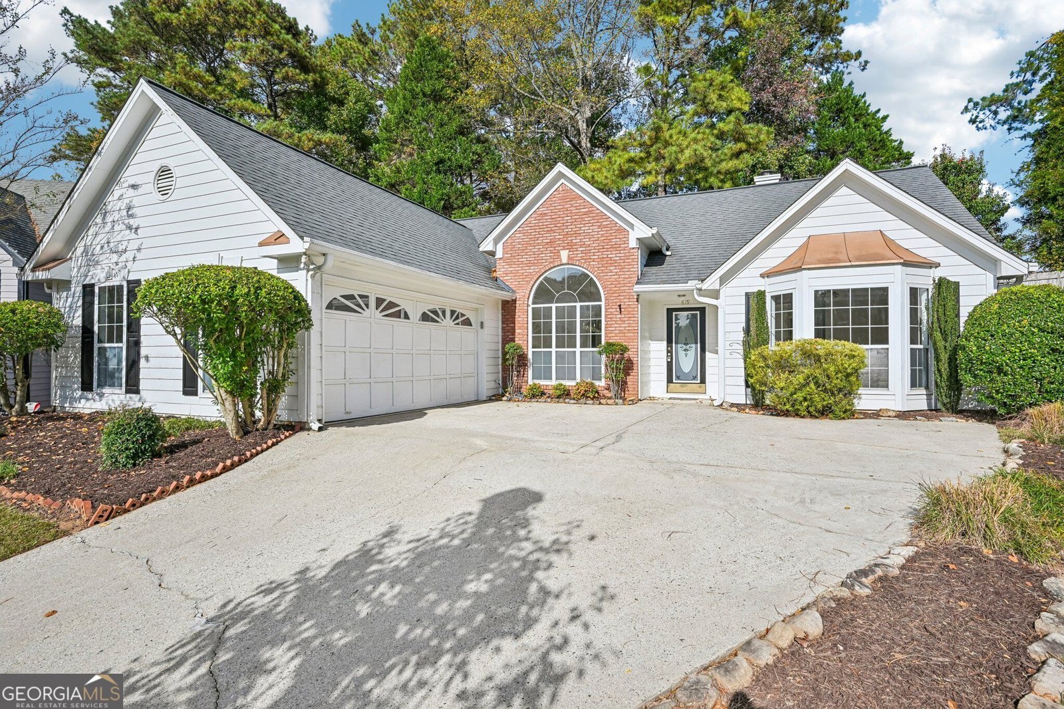
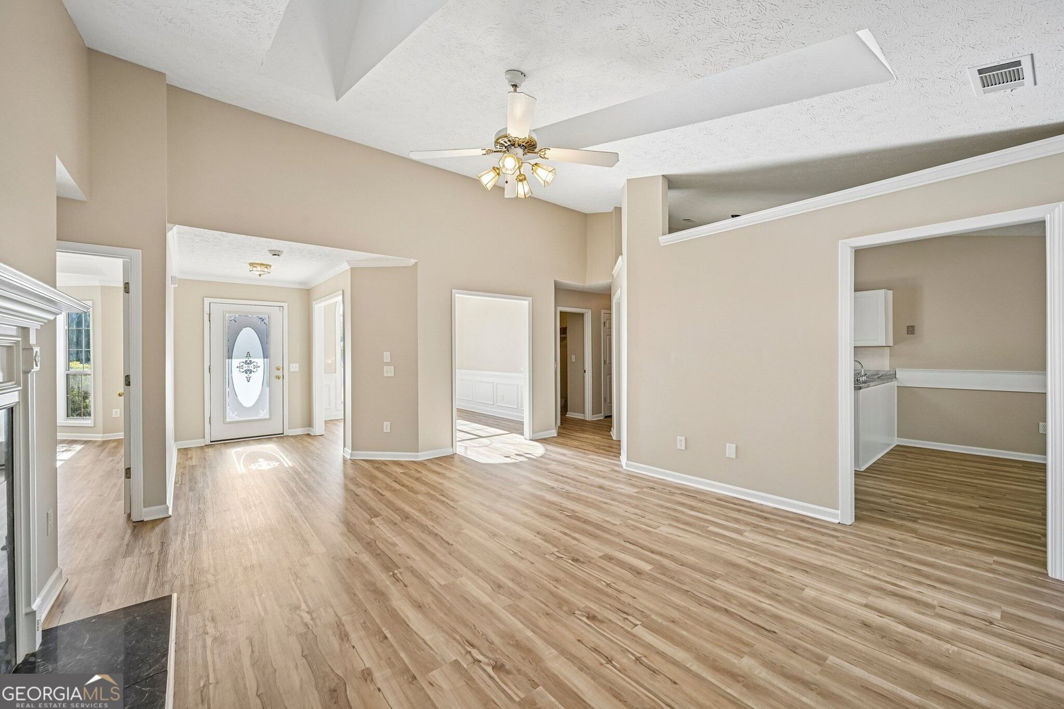
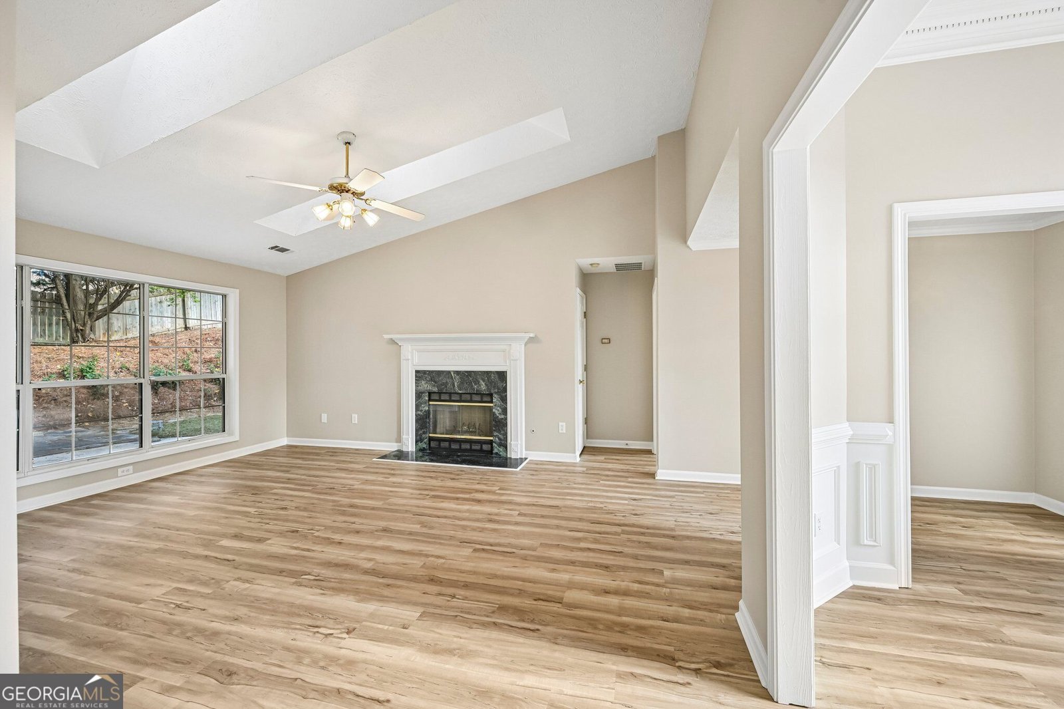
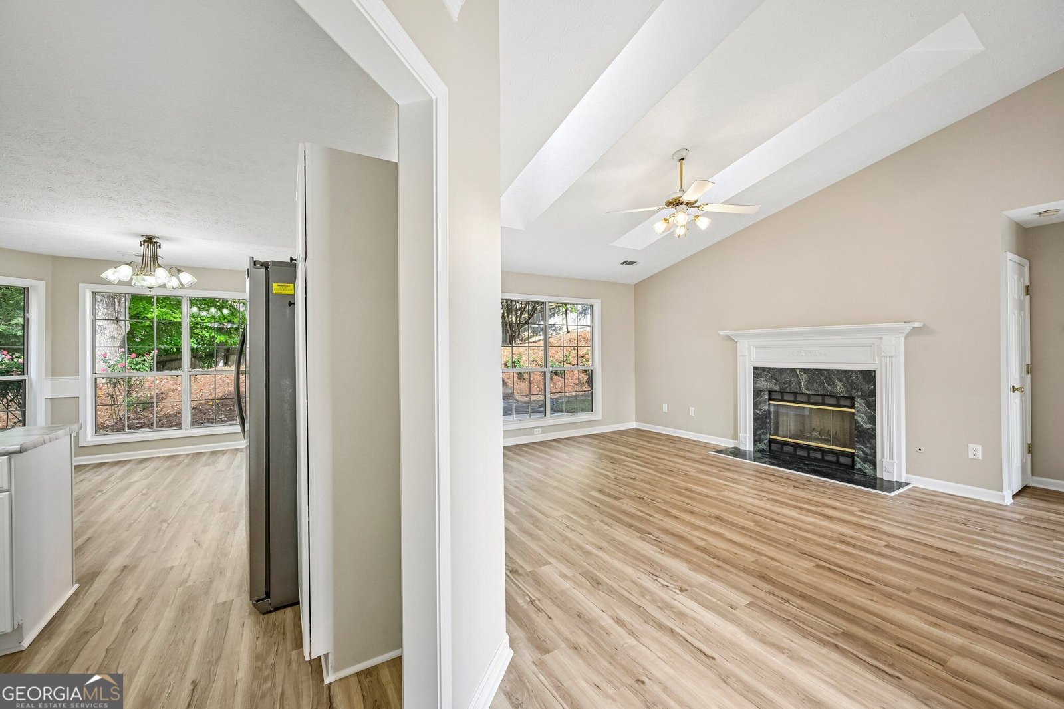
Updated 3 bedroom, 2 bath ranch home for sale in Lawrenceville, GA, on a quiet cul de sac in the Keswick subdivision of Gwinnett County, with no HOA. This move in ready home has been refreshed from top to bottom. New luxury vinyl plank (LVP) flooring runs throughout, and fresh interior paint gives every room a bright, clean feel. The updated kitchen has cabinets freshly painted in a soft white, all new hardware and brand new countertops, plus a breakfast bar and a sunny breakfast area with a bay window. There's also a separate dining room for holidays and dinner with friends, and a cozy fireplace in the living room. The split bedroom floor plan gives the primary bedroom its own private side of the home, with a tray ceiling, a walk in closet and a double vanity in the bath. Two more bedrooms and a full bath sit on the other side. The hall laundry, garage with kitchen level entry and expandable attic make everyday living easy. Outside, curb appeal shines with new landscaping and a freshly pressure washed exterior, and the back patio is perfect for morning coffee. This 1,754 square foot home in Lawrenceville 30043 is zoned for McKendree Elementary, Creekland Middle and Collins Hill High. It's minutes from Hwy 316, I 85, Sugarloaf Mills and downtown Lawrenceville. Updated homes in Keswick don't last long, so schedule your showing today!
Welcome to this beautifully maintained 3-bedroom, 2-bath home in the sought after Keswick community of Lawrenceville. With 1,754 square feet of finished living space, this floor plan offers generous gathering spaces as well as comfortable private retreats. A bright, open kitchen offers generous workspace, storage, and a direct view into the main gathering spaces. The main living areas are filled with natural light and provide an easy flow for hosting friends or enjoying quiet evenings at home. Step outside to approximately 0.23 acres, creating a comfortable setting for outdoor living and weekend gatherings. With parking available for multiple vehicles, the home provides flexible options for families and visitors. Residents of Keswick enjoy a blend of neighborhood charm and easy access to everyday conveniences. This home has been available for approximately 12 days and continues to attract interest. Currently offered at $374,900, this home delivers a strong combination of space, condition, and location.
▾ Show more
819 Whitehaven Lane - Map & Directions
view in Google Maps
Facts & features
School District Information
High School
Middle School
Elementary School
Additional Information about
Keswick
Association
No
Additional Information about
819 Whitehaven Lane
County
Neighborhood
Year Built
1993
Appliances
Dishwasher
Disposal
Gas Water Heater
Microwave
Oven/Range (Combo)
Refrigerator
Architectural Style
Ranch
Traditional
Foundation
Slab
Construction Materials
Wood Siding
Cooling
Ceiling Fan(s)
Central Air
Electric
Dining Room Features
Separate Room
Fireplace Features
Living Room
Heating
Natural Gas
Home Warranty
No
Interior Features
Attic Expandable
Double Vanity
Master On Main Level
Split Bedroom Plan
Tray Ceiling(s)
Walk-In Closet(s)
Kitchen Features
Breakfast Area
Breakfast Bar
Breakfast Room
Laundry Features
In Hall
Levels
One
Financing Available
Cash
Conventional
FHA
VA Loan
Other Equipment
Satellite Dish
Patio and Porch Features
Patio
Selling Status
Updated/Remodeled
Roof
Composition
Rooms
Laundry
Sewer Type
Public Sewer
Showing Info
Public Sewer
Listing Conditions
As Is
Total Finished Area
1,754
Total Fire Places
1
Utilities
Electricity Available
High Speed Internet
Natural Gas Available
Sewer Available
Water Available
Water Source
Public
Window Features
Bay Window(s)
Master on the Main
Yes
Land Information
Lot Size
Less than .5 Acres
Lot Features
Cul-De-Sac
Sloped
Lot Size Estimated
0.23
Garages and Parking Information
Parking Total
2
Parking Features
Attached
Garage
Kitchen Level
Tax Information
Taxes
$4,331
Tax Year
2025
Tax ID Number
R7070 433
▾ Show more
listed by real estate agent michelle stribling and joe stockdale real estate