Back

1312 Yorktown Circle

Lawrenceville, GA 30043

Kanika Mohan
call for more info
470-259-3827
Ask a Question
Send to a Friend
Schedule a Showing
Request More Info
More Homes In
River Colony
1329 Christiana Drive, Lawrenceville
1375 Twin Bridge Lane, Lawrenceville
1475 Yorktown Drive, Lawrenceville
Smart Mortgage Options
Dalton Carter
Lender
Lic. 1566538
Office:
Direct: 678-425-4140
AP Mortgage
340 Jesse Jewell Parkway
Suite 500A
Gainesville, GA 30501
Apply for a Loan
For Sale
MLS Number 10883779
4 Bedrooms
2 Bathrooms
1 Half Baths
3,524 Square Feet *estimated
Summary of 1312 Yorktown Circle
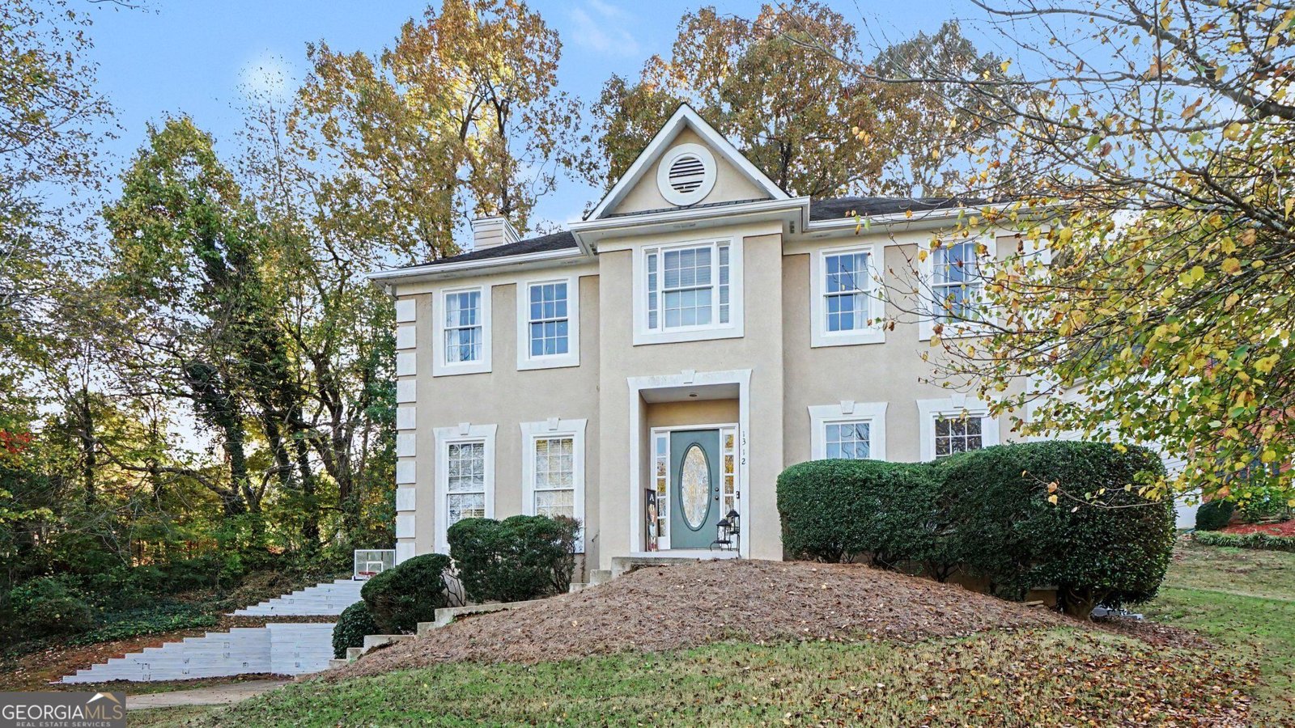
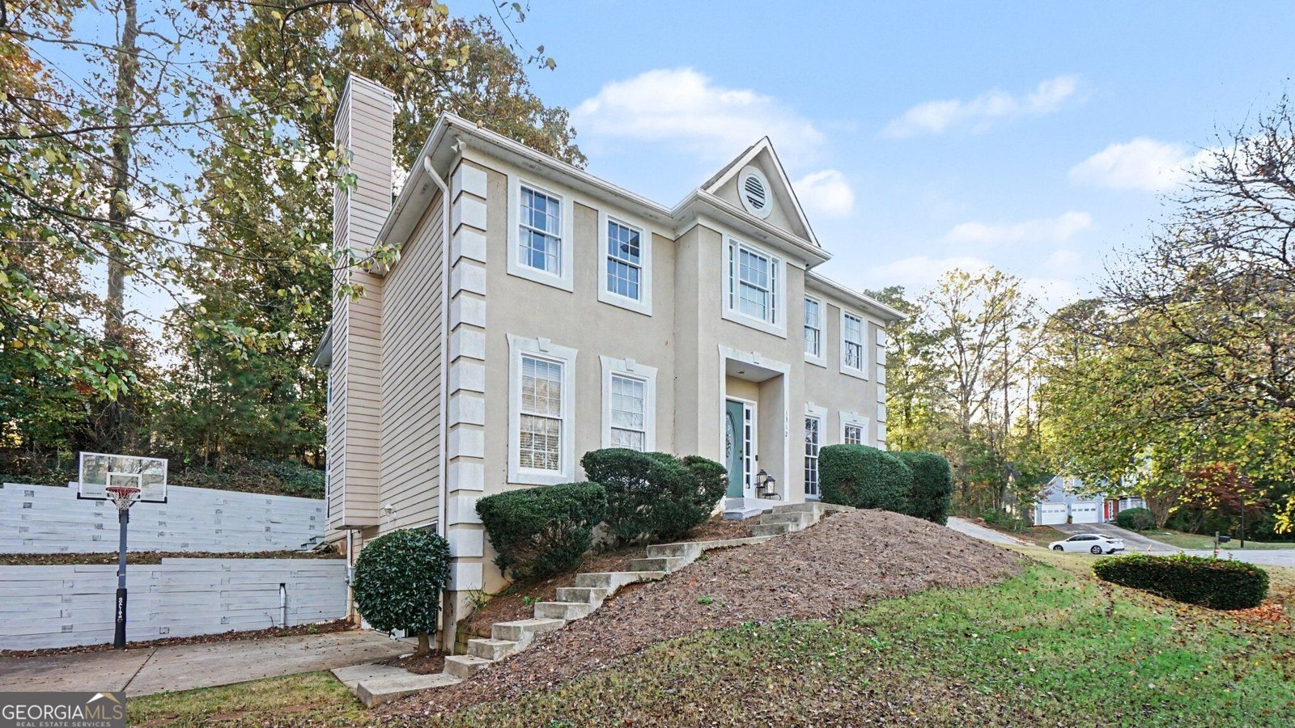
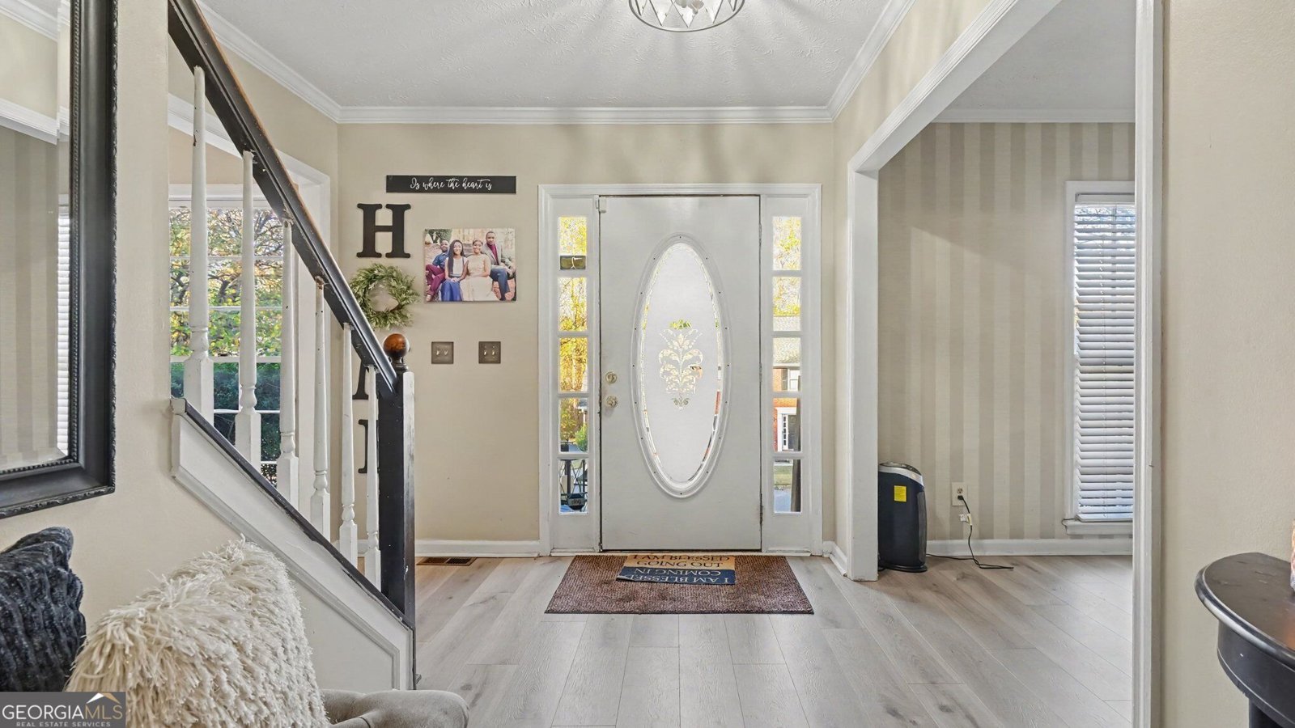
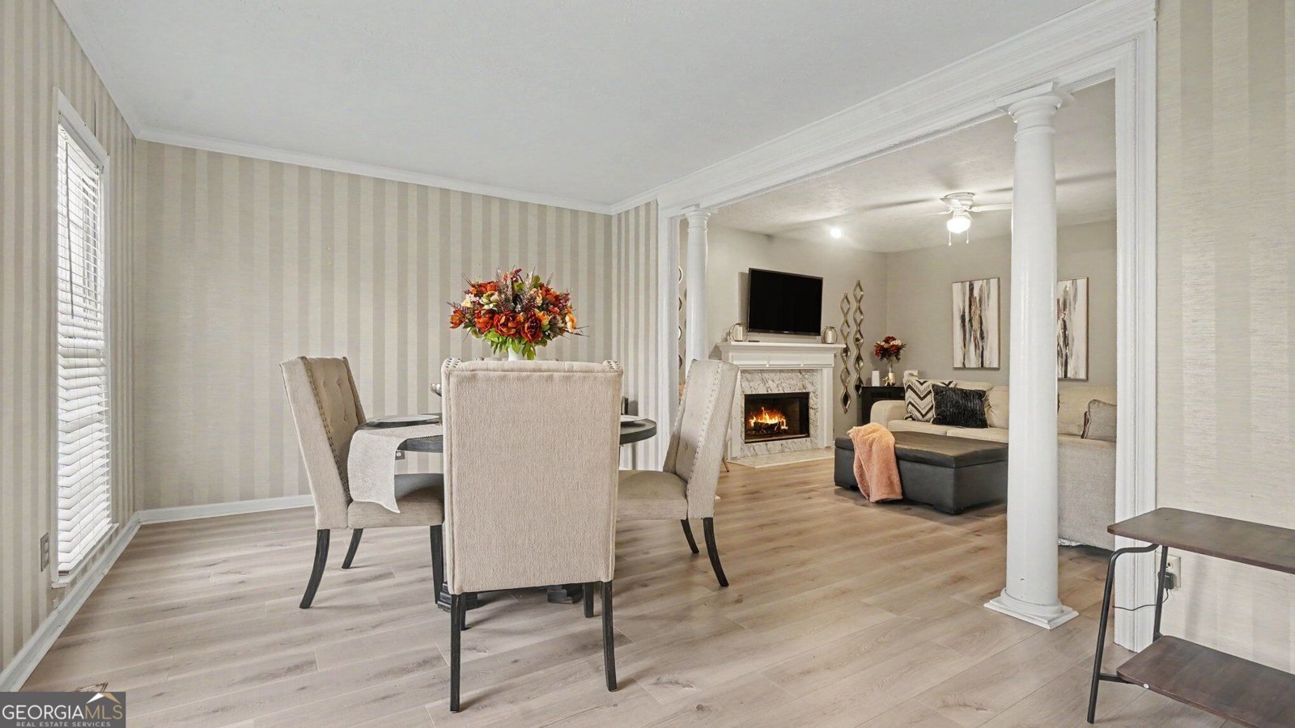
Welcome to this stunning 2 story stucco home with architectural elegance in the highly sought after Collins Hill high school cluster and is nestled on a cul-de-sac lot in Lawrenceville's desirable River Colony neighborhood with amenities including a community swimming pool, tennis courts, and a playground. Inside, the open foyer with modern luxury vinyl plank flooring opens into inviting formal living and dining areas defined by classic white decorative columns. The main level also includes a sunlit home office featuring a crystal chandelier, a half bath, and a cozy fireplace with a marble surround in the main living space, functional kitchen with and an adjoining breakfast nook overlooking the backyard. Another standout feature of the main floor is the sunroom, highlighted by a wall of tall arched transom windows that flood the room with natural light. Double French doors open directly onto an expansive wooden rear deck, ideal for outdoor grilling and entertaining overlooking the quiet, wooded backyard. Upstairs, the spacious primary bedroom suite boasts a tray ceiling, ceiling fan, and double French doors leading into a private en-suite bath complete with a corner soaking tub, separate tiled shower, and double vanity. Generously sized secondary bedrooms offer comfortable accommodation and organized closet space. An additional bonus space above the sunroom with the same footprint and vaulted ceilings adds extra functional room or additional flex space. This home is a prime commuter location with convenient access to GA-316 and I-85 making commutes into Greater Atlanta or toward Athens straightforward and efficient. Close to historic Downtown Lawrenceville Square (known for its award-winning dining, Aurora Theatre, and seasonal events), Sugarloaf Mills, Gas South District arena, and Georgia Gwinnett College. Don't miss this amazing opportunity!
Welcome home to this spacious 4-bed, 2-bath residence nestled in River Colony in Lawrenceville, GA. With 3,524 square feet of finished living space, this floor plan offers generous gathering spaces as well as comfortable private retreats. A bright, open kitchen offers generous workspace, storage, and a direct view into the main gathering spaces. Open concept living and dining spaces create a comfortable setting for gatherings of all kinds. Step outside to approximately 0.29 acres, creating a comfortable setting for outdoor living and weekend gatherings. Practical parking available for multiple vehicles makes everyday living easier for households with multiple vehicles. River Colony offers a well established community setting in Lawrenceville with convenient access to local shopping, dining, and major routes. Recently listed and already on many buyers radar, this home is a fresh opportunity. Currently offered at $399,988, this home delivers a strong combination of space, condition, and location.
▾ Show more
1312 Yorktown Circle - Map & Directions
view in Google Maps
Facts & features
School District Information
High School
Middle School
Elementary School
Additional Information about
River Colony
Association
Yes
Association Fee
$550
Association Fee Includes
Swimming
Tennis
Community Features
Playground
Pool
Tennis Court(s)
Neighborhood Tennis
Yes
Neighborhood Pool
Yes
Additional Information about
1312 Yorktown Circle
County
Neighborhood
Year Built
1989
Appliances
Dishwasher
Electric Water Heater
Oven/Range (Combo)
Refrigerator
Architectural Style
Traditional
Basement
Finished
Partial
Construction Materials
Other
Cooling
Central Air
Dining Room Features
Separate Room
Fireplace Features
Living Room
Flooring
Carpet
Tile
Vinyl
Heating
Central
Home Warranty
No
Interior Features
Double Vanity
Tray Ceiling(s)
Walk-In Closet(s)
Kitchen Features
Breakfast Area
Kitchen Island
Pantry
Laundry Features
Laundry Closet,Upper Level
Levels
Two
Financing Available
Cash
Conventional
FHA
Patio and Porch Features
Deck
Selling Status
Resale
Rooms
Bonus Room
Library
Sun Room
Security Features
Smoke Detector(s)
Sewer Type
Public Sewer
Listing Conditions
As Is,Other
Total Finished Area
3,524
Total Fire Places
1
Utilities
Electricity Available
Sewer Available
Water Available
Water Source
Public
Window Features
Double Pane Windows
Finished Basement
Yes
Land Information
Lot Size
Less than .5 Acres
Lot Features
Cul-De-Sac
Sloped
Lot Size Estimated
0.29
Fencing
Back Yard
Fenced
Water Front Features
No Dock Or Boathouse
Garages and Parking Information
Parking Total
6
Parking Features
Attached
Garage
Garage Door Opener
Side/Rear Entrance
Tax Information
Taxes
$6,905
Tax Year
2025
Tax ID Number
R7045 286
▾ Show more
listed by real estate agent shonda morgan and homesmart